


IKEA kitchen cabinets: storage, design and function in one
Whether you're planning a whole new kitchen or just looking for a single cabinet to add to your existing one: here you'll find affordable IKEA kitchen cabinets for your home. Discover a wide range of designs, packed with clever storage solutions.

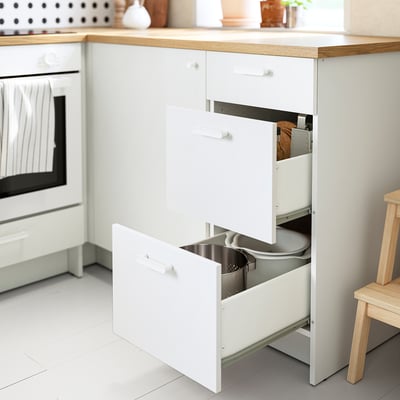
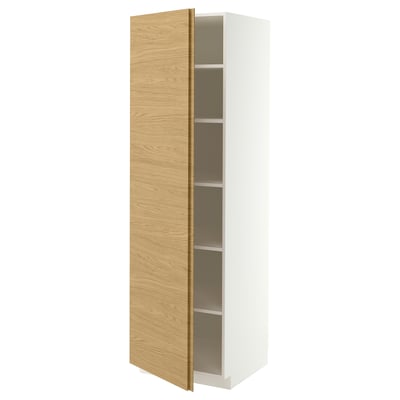
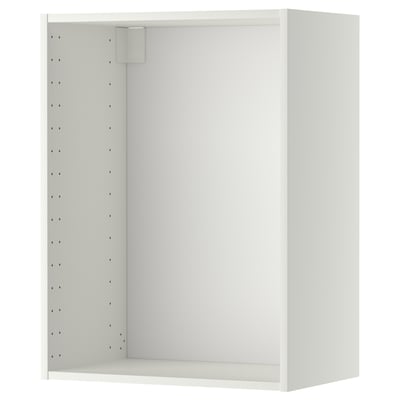
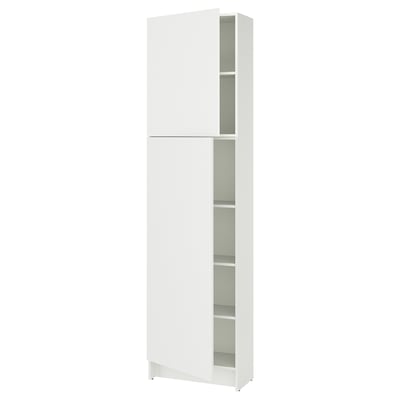
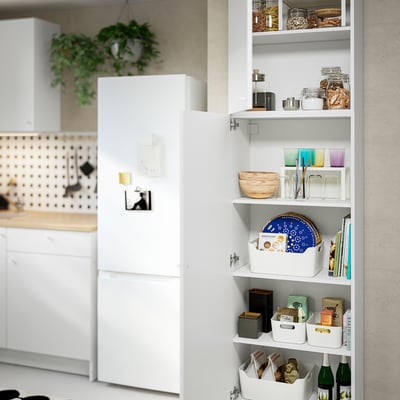

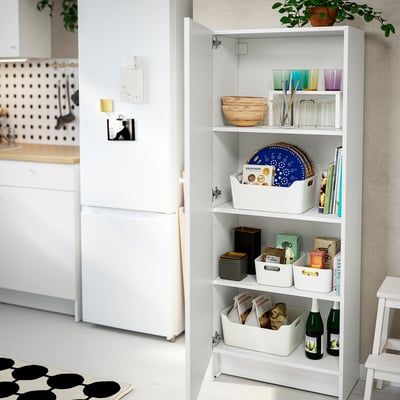


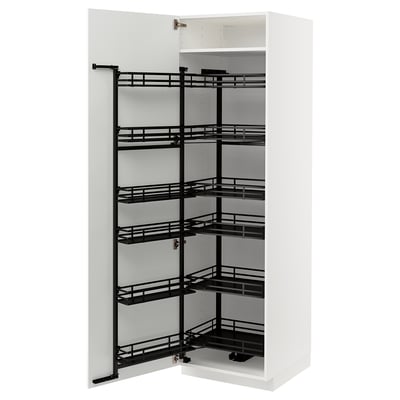
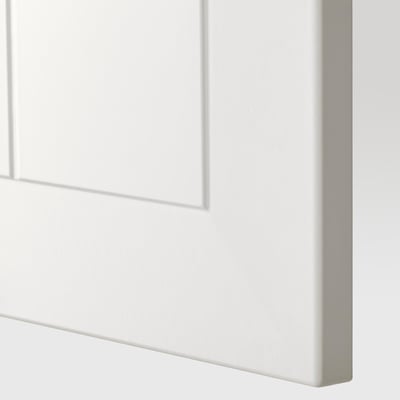
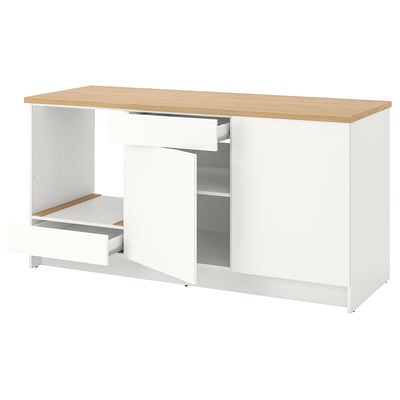





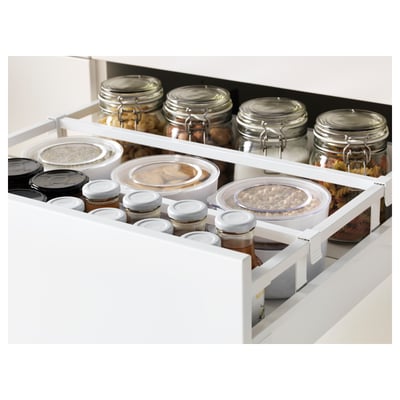
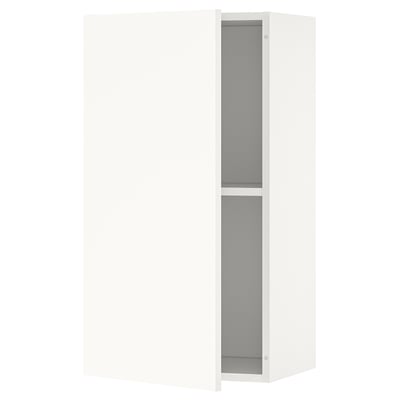
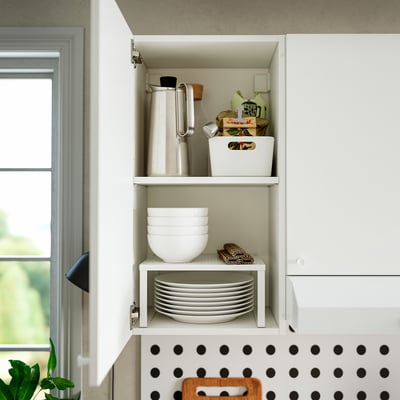
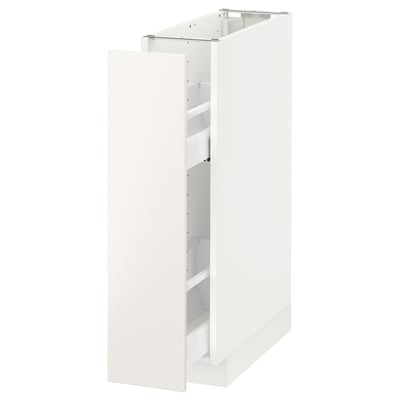
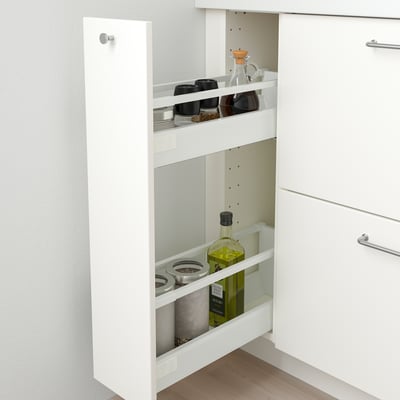
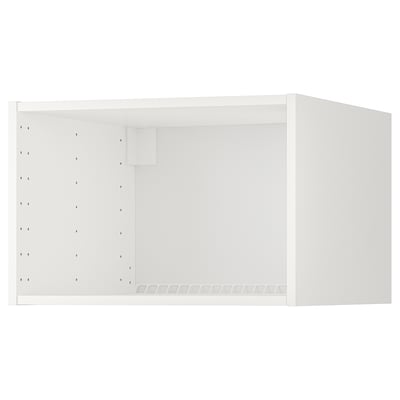


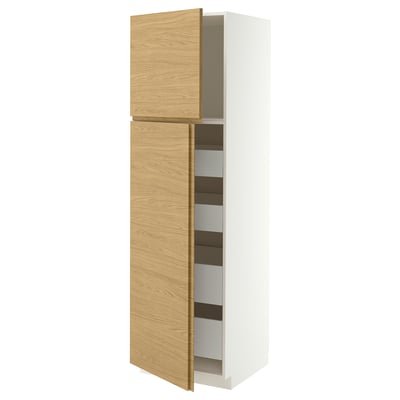


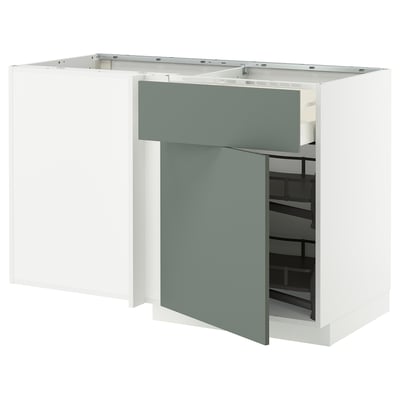
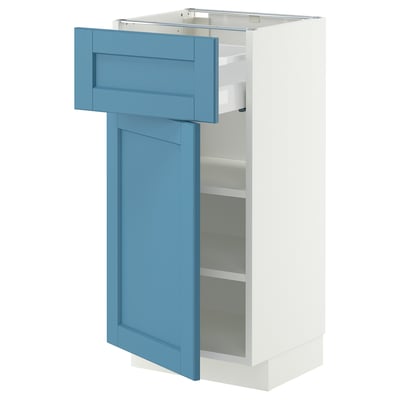


Kitchen cabinets for a kitchen that has room for everything
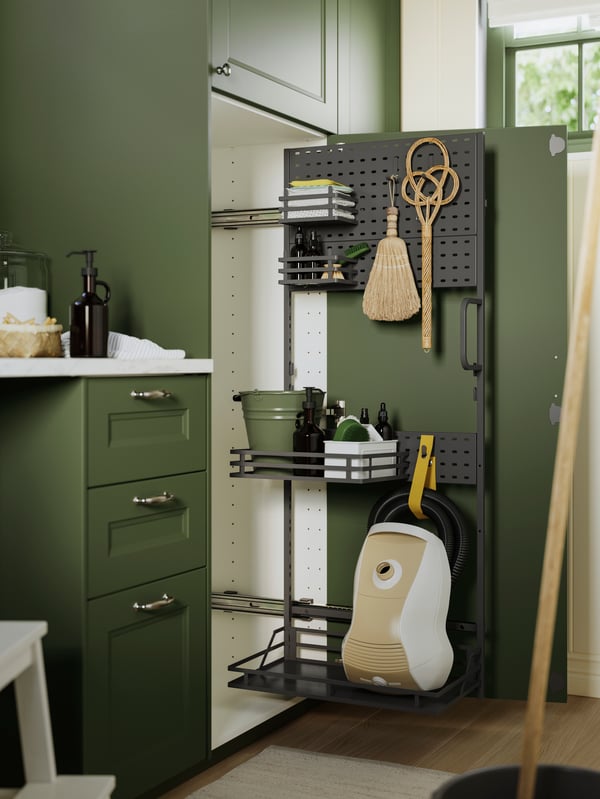
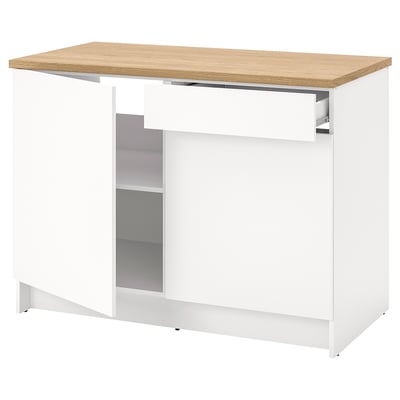
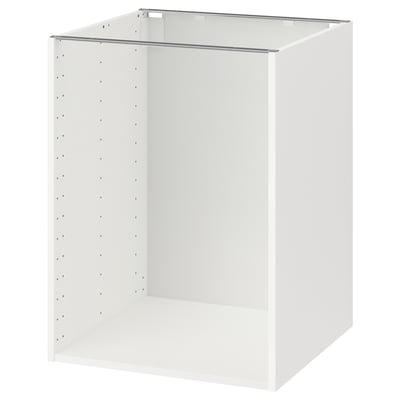
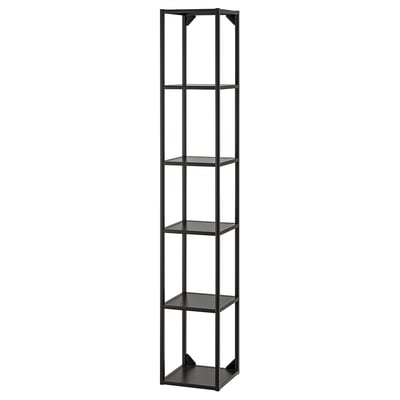
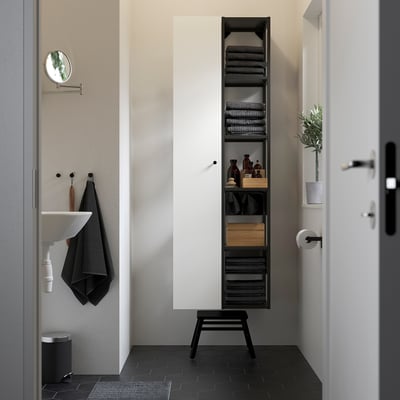
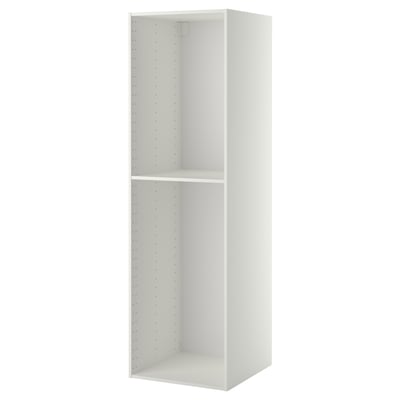
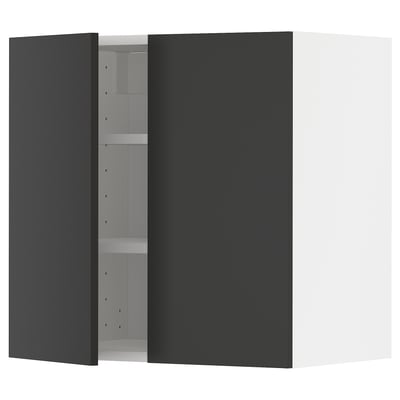
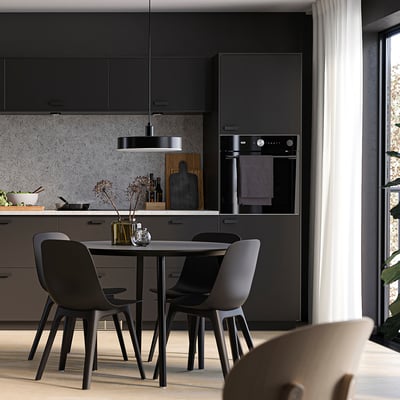
The variety of our kitchen cabinets makes it easy to find exactly the storage that suits your daily routine. A practical base cabinet gives you space for pots and pans, while a wall cabinet, for example, keeps your crockery and glasses within easy reach. A larder unit makes sure the most important food and spices are always close to hand. Corner cabinets, floor-standing units and drawers let you make good use of the whole kitchen area – and your worktop stays clear and tidy.
Key features and benefits of our kitchen cabinets (depending on the model):
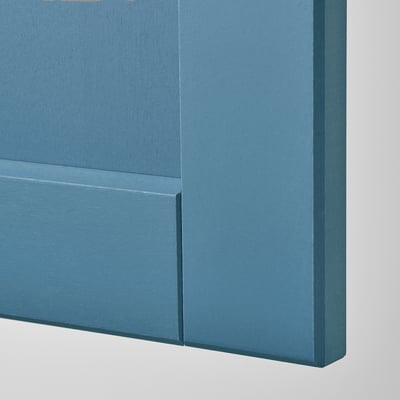
- Interchangeable fronts: choose from different colours, materials and designs to create a look that's personal to you and easy to change later.
- Flexible sizes: from narrow cabinets for tight spaces to spacious tall units that make the most of every kitchen.
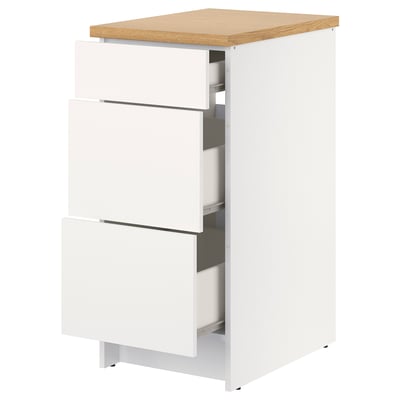
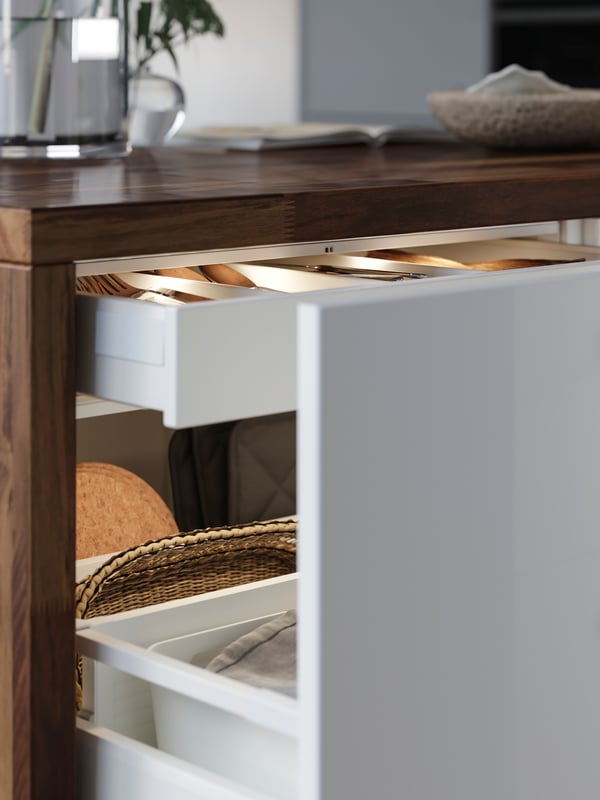
- Smart drawer systems: kitchen cabinets with drawers feature soft-close mechanisms for quiet, comfortable access to your utensils.

- Practical pull-outs: cabinets with pull-outs give you a clear view of the full contents, making it easy to find provisions and kitchen equipment.
- Versatile wall mounting: choose wall cabinets in different heights and widths for an arrangement that suits your needs.
- Made to fit appliances: precise dimensions allow seamless integration of IKEA fridges, ovens and other appliances.
Every IKEA kitchen cabinet can be personalised with matching fronts, handles and interior fittings. A base cabinet with a worktop creates extra surface area, while wall cabinets make good use of the space above the worktop. The result is a kitchen shaped around your daily life and your home.
Wall cabinet, base cabinet or corner cabinet: how do I find the right kitchen cabinet?
Whether you need one cabinet to fill a gap or you're fitting out a whole new kitchen: start by measuring the space available and thinking about what you want to store and how. For smaller kitchens, narrow base cabinets and space-saving wall cabinets work well. If you need a lot of storage, tall units and a large larder cabinet are ideal. Our kitchen planner helps you find the right dimensions and work out a layout. Don't forget to think about matching kitchen worktops that work with your cabinets.
How deep is a standard kitchen cabinet?
A standard base cabinet is around 60 cm deep, which gives you a comfortable depth to work on. Wall cabinets are shallower at around 37 cm, so you can stand comfortably at the worktop below. Tall units are also around 60 cm deep. At IKEA you'll also find special dimensions for more specific requirements.
How much weight can a kitchen cabinet hold?
The load a kitchen cabinet can bear depends on the type of cabinet and how it's fitted. Wall cabinets, when correctly fixed to a solid wall, can generally hold up to 20 kg per shelf. Base cabinets are more robust and can take a good deal more. Use the right wall plugs and screws for your wall type – that way everything holds firmly at maximum load. IKEA sink base cabinets are designed to support even heavy IKEA taps without any trouble. And as always: our product descriptions tell you exactly how much each product can hold so you'll know you've got it right.
What can I put on top of my kitchen cabinets?
If you have high ceilings, the tops of tall units can hold baskets with rarely used utensils, decorative pieces or plants. Tall kitchen cabinets often reach close to the ceiling, though, so the gap may be small. Avoid heavy items on top of your cabinets and bear in mind that dust collects up there. For things you use regularly, wall shelves are the more practical option with easier access.
How high should a kitchen wall cabinet be hung?
The ideal gap between the worktop and a wall cabinet is 50 to 60 cm. That gives you comfortable access to the contents and enough room to work underneath. Above the hob, stricter safety and functional rules apply than in the rest of the kitchen. The exact minimum distance depends mainly on the type of hob and your extractor hood:
- Electric or induction hobs: a minimum of 50 to 55 cm to the underside of the extractor hood is generally required.
- Gas hobs: more clearance is needed here, usually 65 to 75 cm, as open flames produce more heat.
- Manufacturer guidelines: both the hood and the hob specify the binding minimum distance in their installation instructions – always follow these figures.
Important: this clearance isn't just about protection from heat and grease build-up. It also ensures your extractor hood can draw up cooking steam efficiently. We'd recommend getting advice from professionals, who can also carry out the installation properly if needed.
How much of a gap should there be between the wall and a kitchen cabinet?
A gap of around 1 to 2 cm between the wall and the back of the cabinet is recommended. This allows ventilation behind the unit and compensates for any uneven walls. A kitchen cabinet with a worktop also needs a little space at the sides for a clean fit.
- Ash kitchen cabinets
- Bamboo kitchen cabinets
- Beige kitchen cabinets
- Black kitchen cabinets
- Brown kitchen cabinets
- Glass kitchen cabinets
- Green kitchen cabinets
- Grey kitchen cabinets
- High-gloss kitchen cabinets
- Kitchen cabinets for sink
- Matt kitchen cabinets
- Metal kitchen cabinets
- Oak kitchen cabinets
- Patterned kitchen cabinets
- Red kitchen cabinets
- Solid wood kitchen cabinets
- Stainless steel kitchen cabinets
- White kitchen cabinets
- Wood (including board) kitchen cabinets