Welcome to a refreshed 3-room HDB flat for a family of four
Transforming a well-loved, decade-old home in Bishan
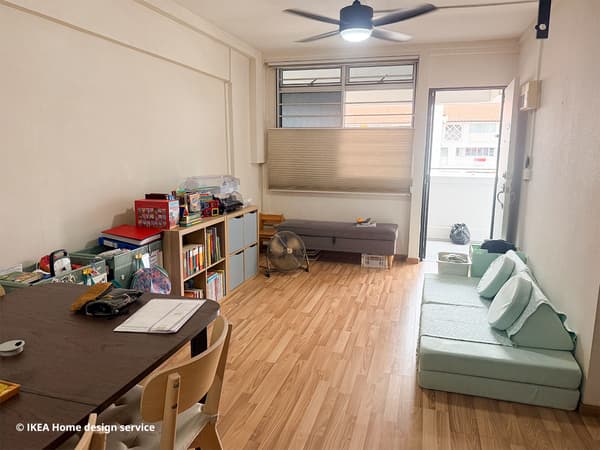
We love home makeovers. And we love it even more when there's a challenge involved. In this case, the homeowners have two children in primary school who love reading. There is a growing need to create storage space as they have amassed a library's worth of books! The IKEA Home design team is tasked to re-think the existing living room area and to make space for what the family loves.
A smart solution for a living room makeover
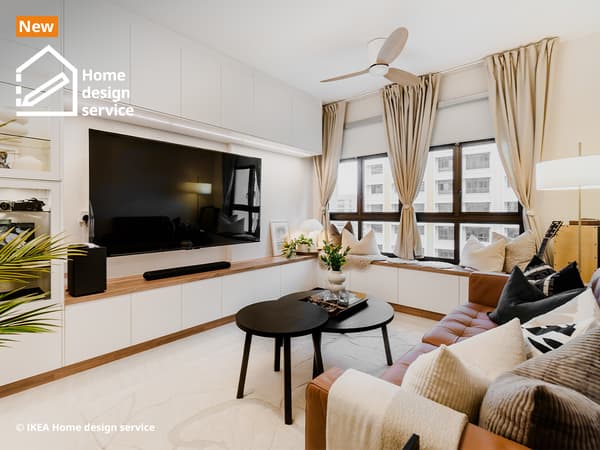
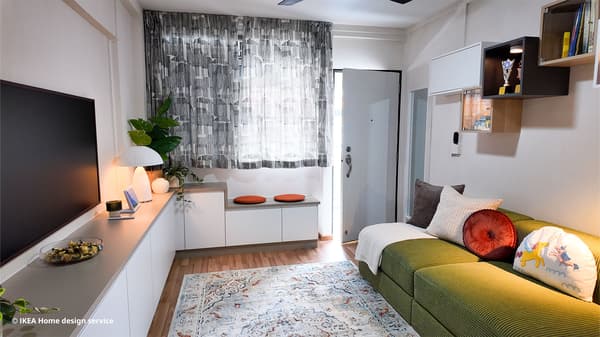
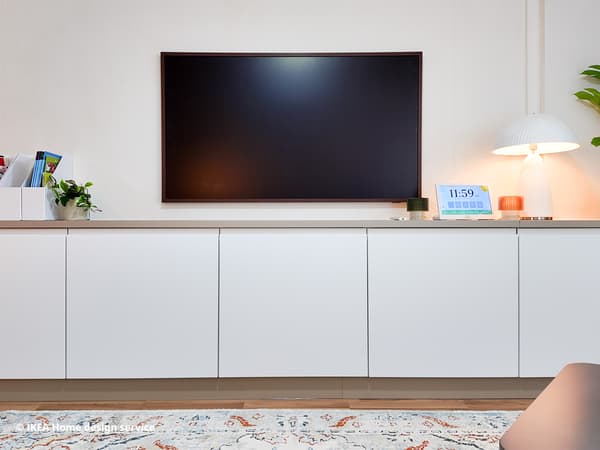
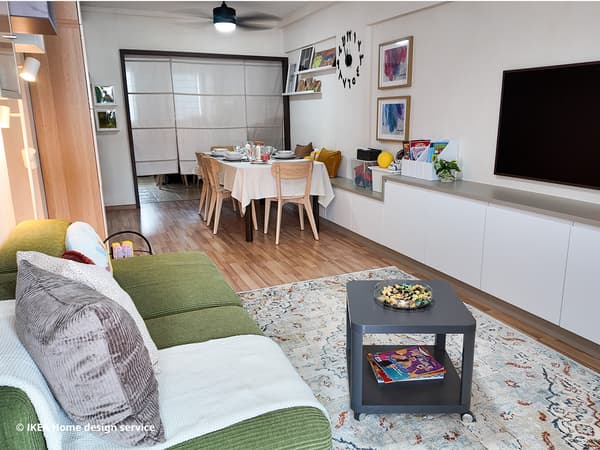
To create storage solutions within a tight space, METOD modular cabinetry system was designed to run against one side of the living room. We start with a built-in console which maximises storage under the TV. Cables, electrical plugs and the Wi-Fi modem are hidden behind doors, creating a clean look without the clutter.
Read on to find out the total project value at the end!
Our design philosophy behind living room storage
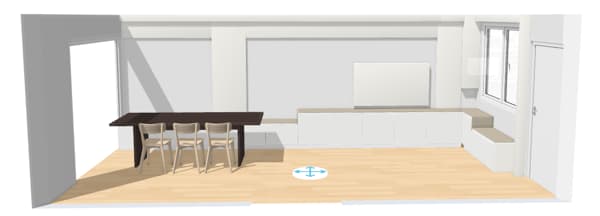
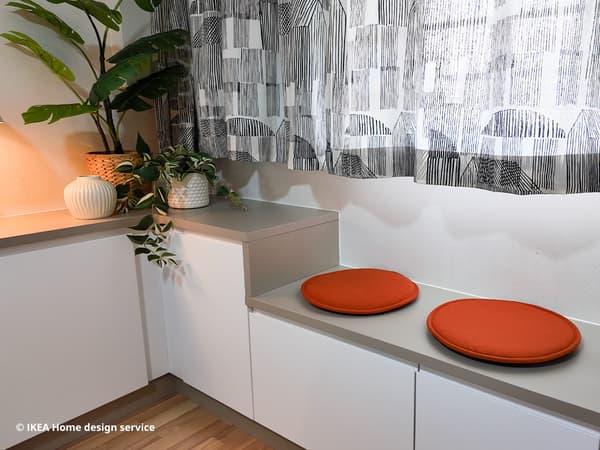
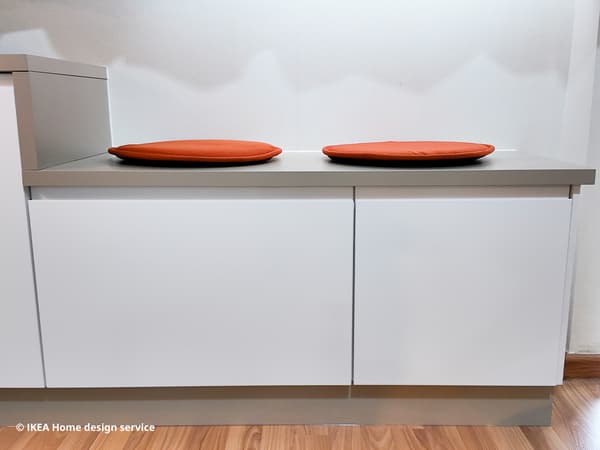
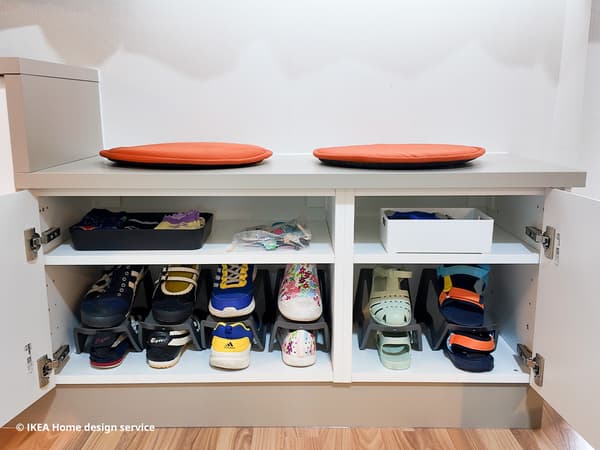
Every storage solution in the living room is designed to serve more than one purpose. By extending the TV console towards the windows, Lynda, our designer, created a comfortable bay seating nook that doubles as a discreet shoe storage area, blending everyday practicality with a cohesive visual flow. Every corner is well-utilised by all four members of the family.
A storage shoe-per star!
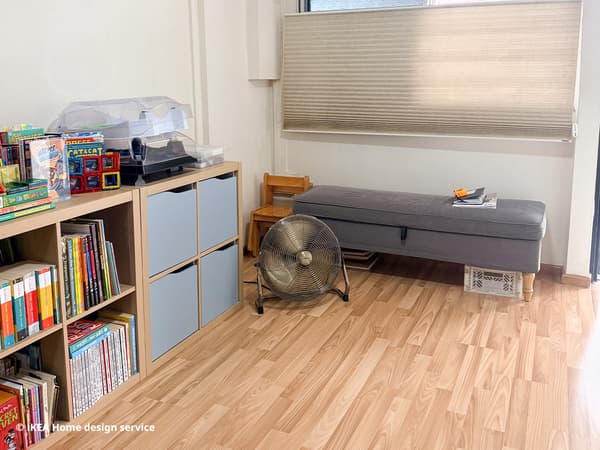
An organised morning begins here. The MURVEL shoe organiser keeps footwear neatly arranged, while dedicated compartments ensure every pair of socks is easy to find in seconds. Problem solved when the kids rush off to school and parents head to work!
Cleverly hidden (and comfy) storage
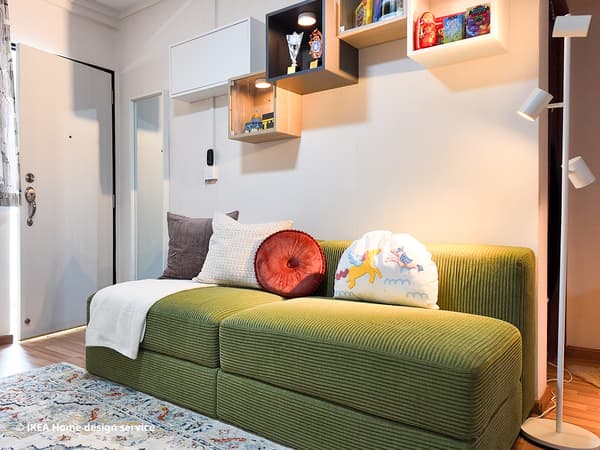
The living room is anchored by a 2-seater JÄTTEBO modular sofa, with deep and even seats. JÄTTEBO is very comfortable to lie on when reading a good book or enjoying a nap. In the generous storage space under the seat, the family can store things like throws and boxes with small items.
Display what you love
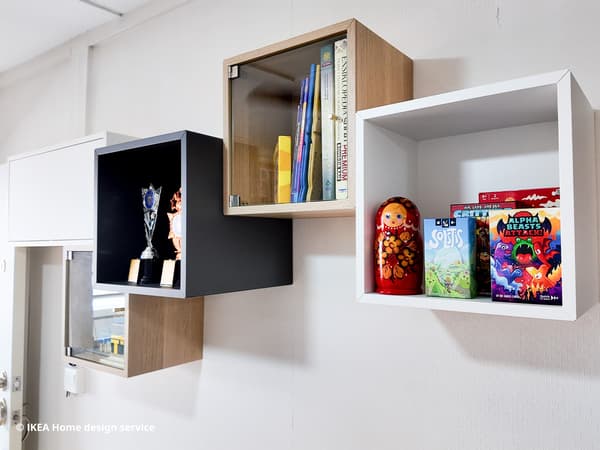
EKET cube shelves were added above the sofa, cleverly hiding the existing electrical DB box and providing more space to display their children’s favourite toys, school trophies, books and family games. EKET also comes with glass doors for dust-proofing too!
Did you know?
EKET is a modular storage system that offers endless possibilities. Browse both open and closed storage, wall mounted or standing. Speak to our Home design specialists for recommendations.
One dining area, multiple possibilities
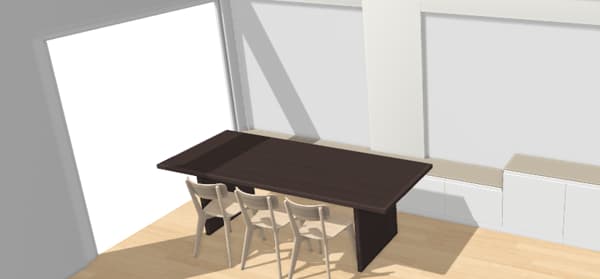

A similar bay seating concept is further extended towards the dining area to create a bench seating while maximising storage space underneath. The dining area is the heart of the home where the family spends the most time together.
Take a look at the before/after difference!
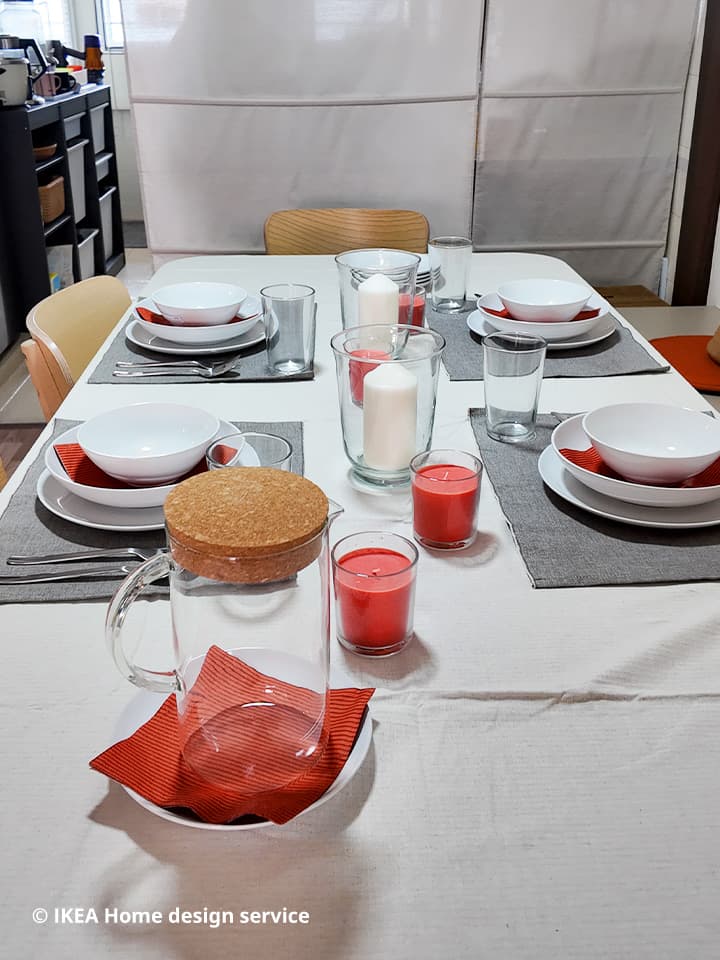
Ready for mealtimes and game nights
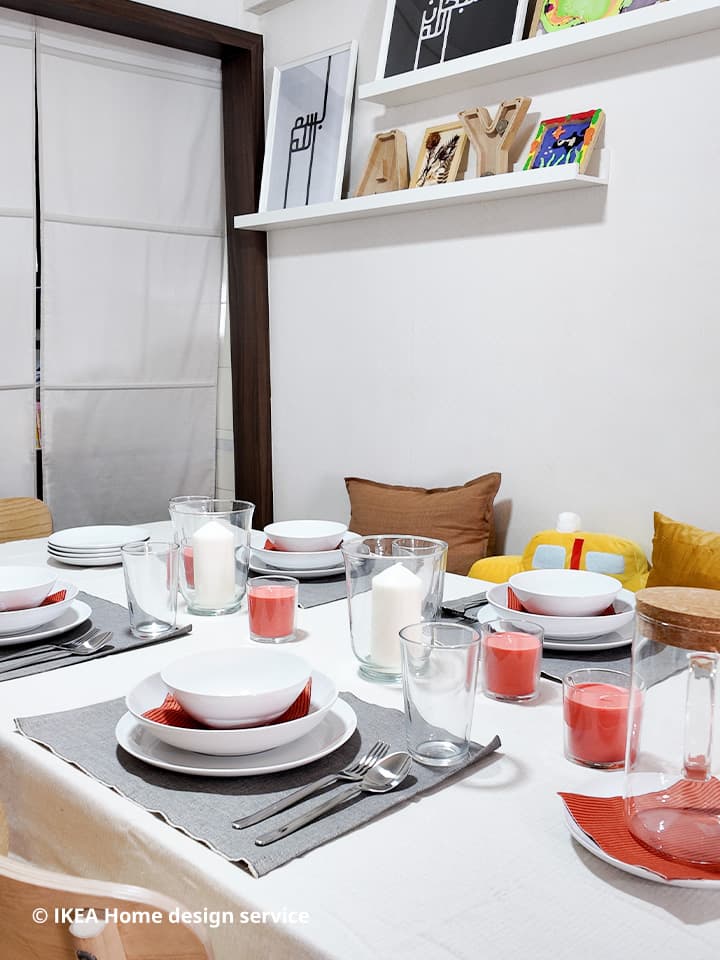
The hero of the dining area is the STRANDTORP table, extending with ease and giving everyone plenty of elbow room. Pair it with LISABO chair and you have the perfect setup for bringing everyone together for everyday moments!
For the children, this is where they do their homework and revisions. For the parents, it is where they dine and host when their extended family is visiting.
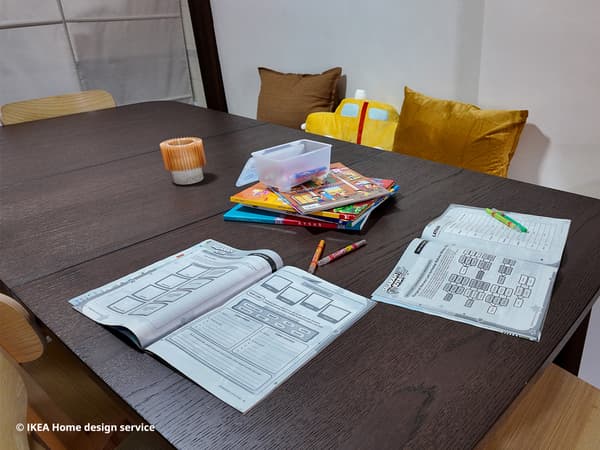
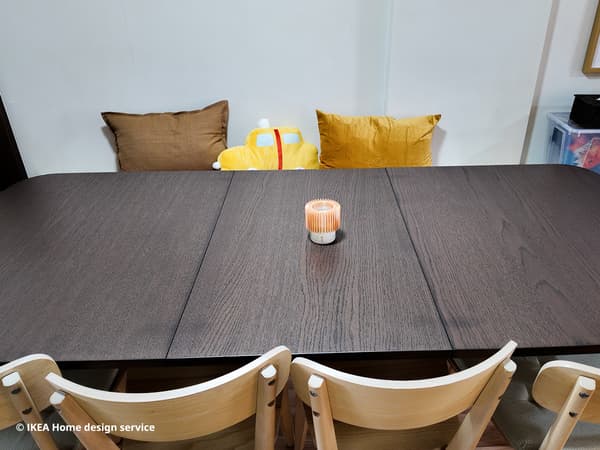
A 2-in-1 home library and office

To house the children’s book collection and to create a mini office with storage space for a printer and charging station, BESTÅ storage system was added on a side wall.
BESTÅ gives you the freedom to create storage that fits different spaces, styles and everyday needs. You can mix and match frames, doors and interior fittings to create a solution that's unique to you.
Check out the difference before and after the refresh.
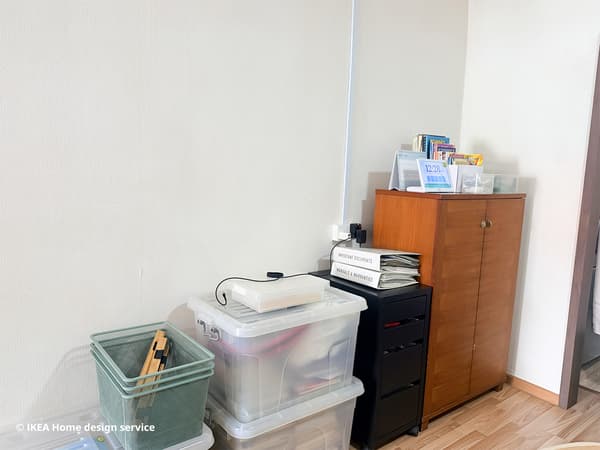
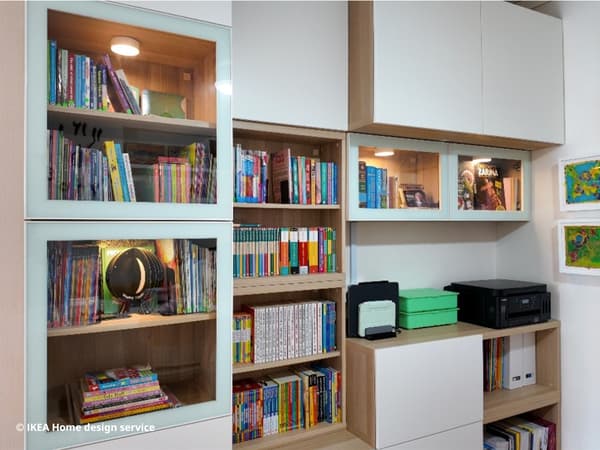
The secret to organising? Everything has a home
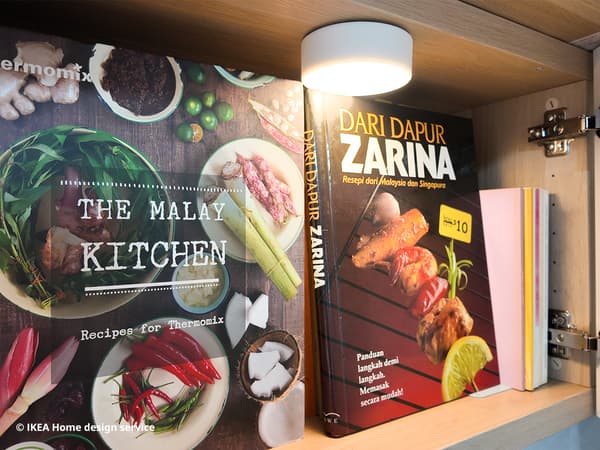
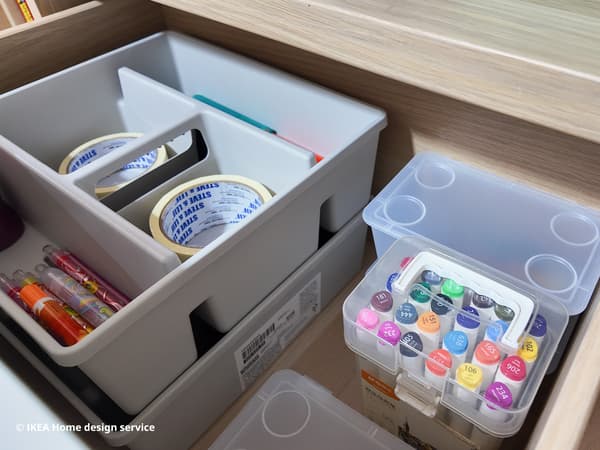
Clear glass swing doors were chosen to proudly showcase a cookbook collection while the KÖLVATTEN LED spotlight illuminates them without the need for messy cables. Below, drawers are incorporated for easy access and FÅNGGRÖDA acts as a smart stackable insert to help children organise their stationery.
Are you looking to give your home a brand new refresh? Get in touch with our home design team to ideate and co-create now.
Total project value: S$8,000≈ incl. furnishings (& zero design fees!)
What is included:
- Customised METOD storage solutions for bay window, dining seat and TV console with 25-year guarantee
- Side BESTÅ storage combination with 10-year guarantee
- Brand new JÄTTEBO 2-seat sofa with 10-year guarantee
A word from our designer

"Every project excites me. I'm always inspired by the final outcome of the home, from ideation to completion. It's like putting a puzzle together with the client."
— Lynda, Home Design Specialist
Design that brings your whole home together
Kickstart your home journey with Home design service today.