Welcome to a traditional modern 4-room BTO for a family of 5
Designed for five, built for life at MacPherson Weave
For a couple with three teens, this home balances distinct lifestyles with a shared sense of harmony, bringing the Seng family together while giving everyone space to be themselves. Read on to find out more about the design approach and project value at the end!
Let's explore the key spaces of this home!
Transforming the heart of this BTO
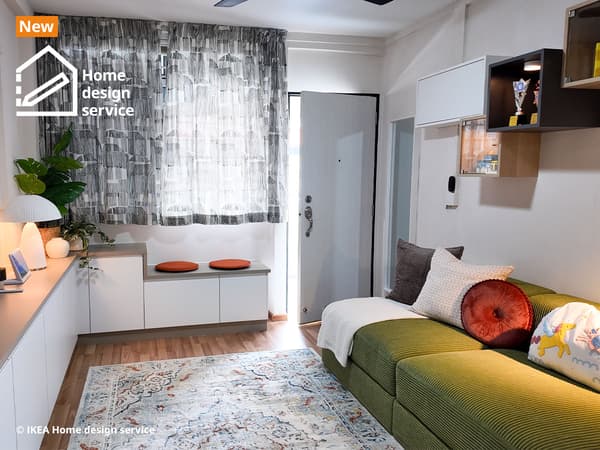
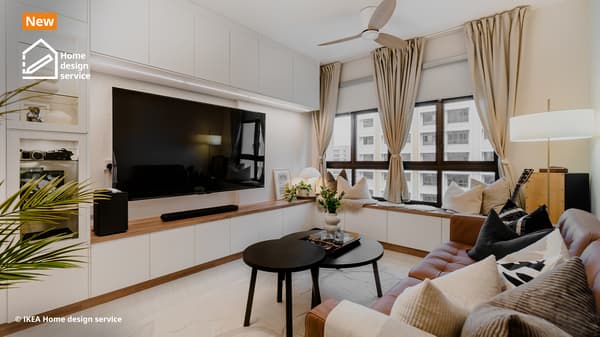
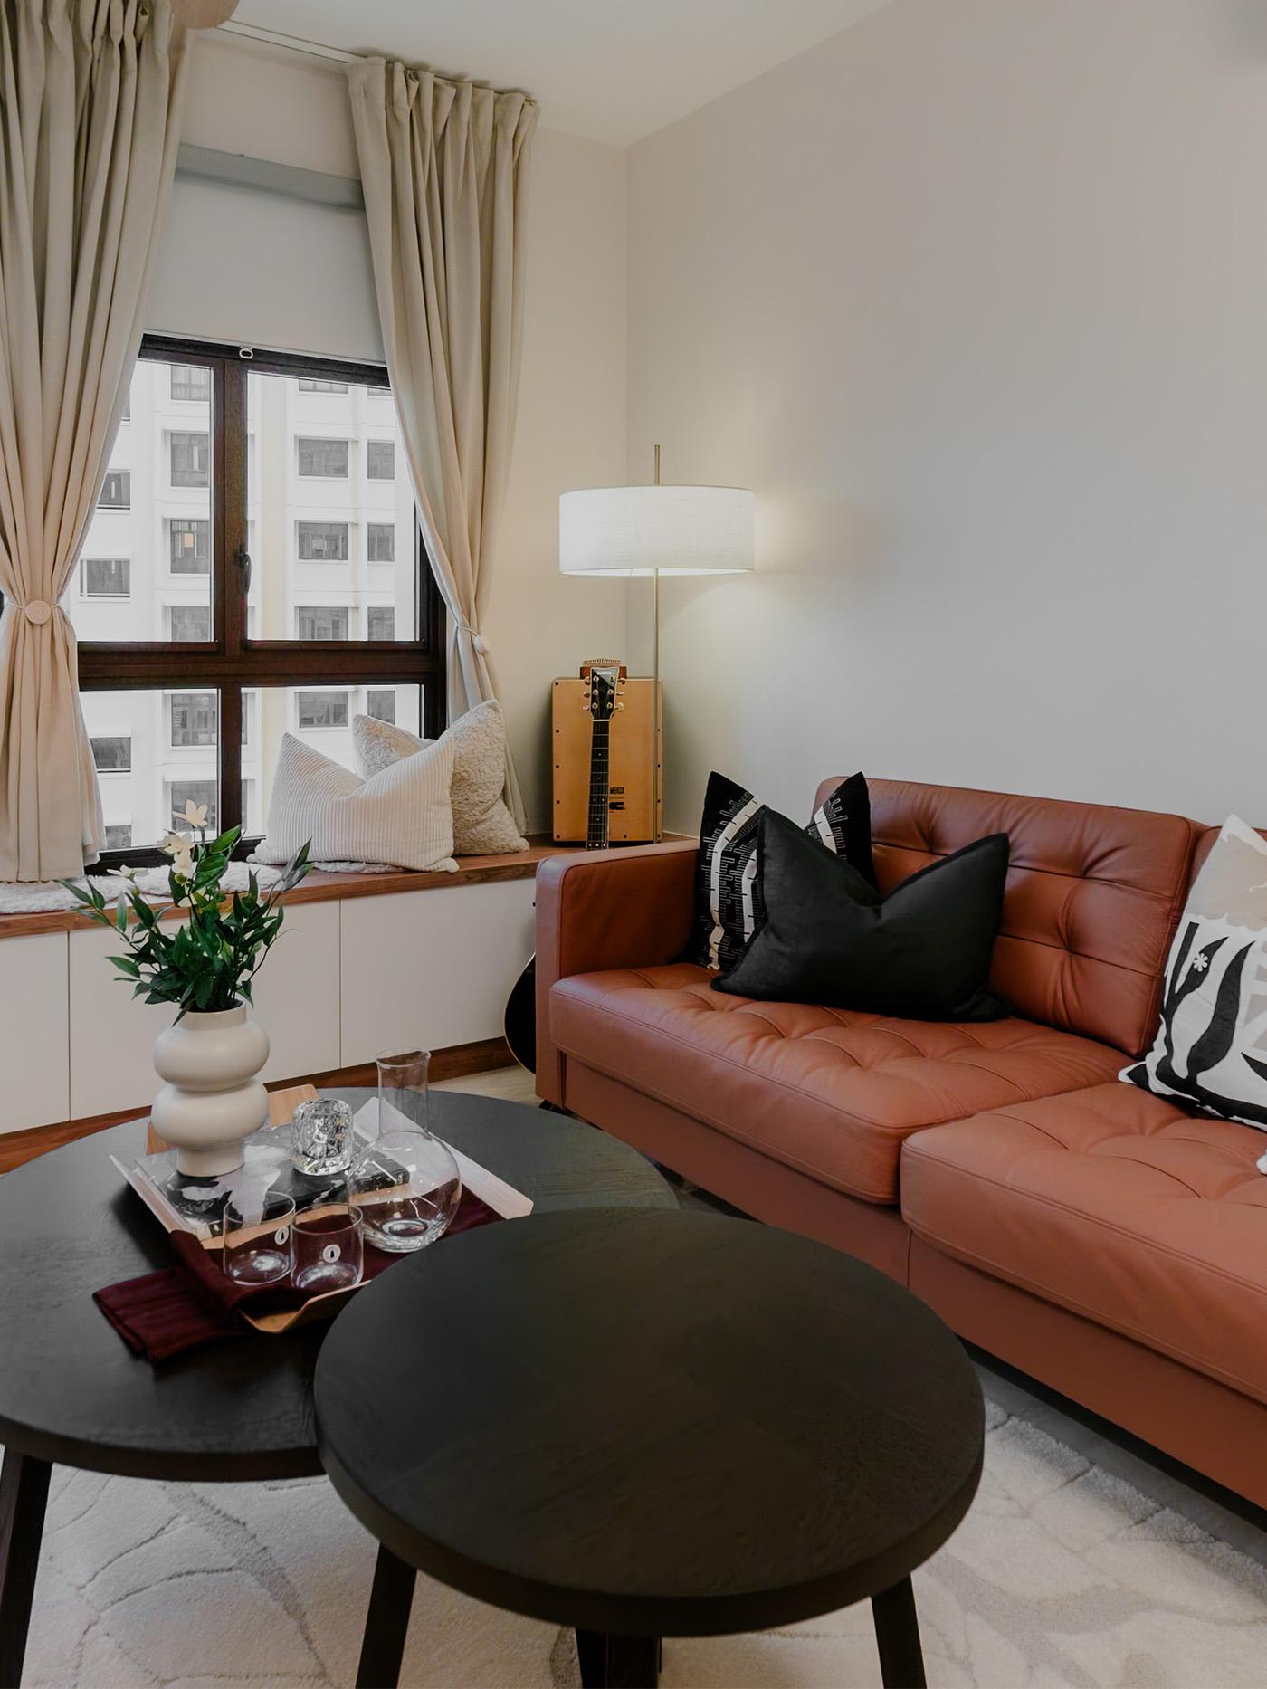
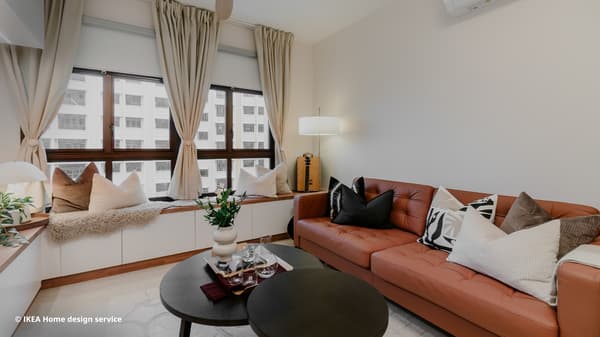
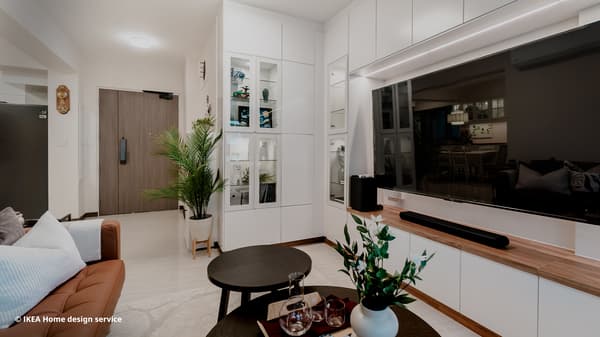
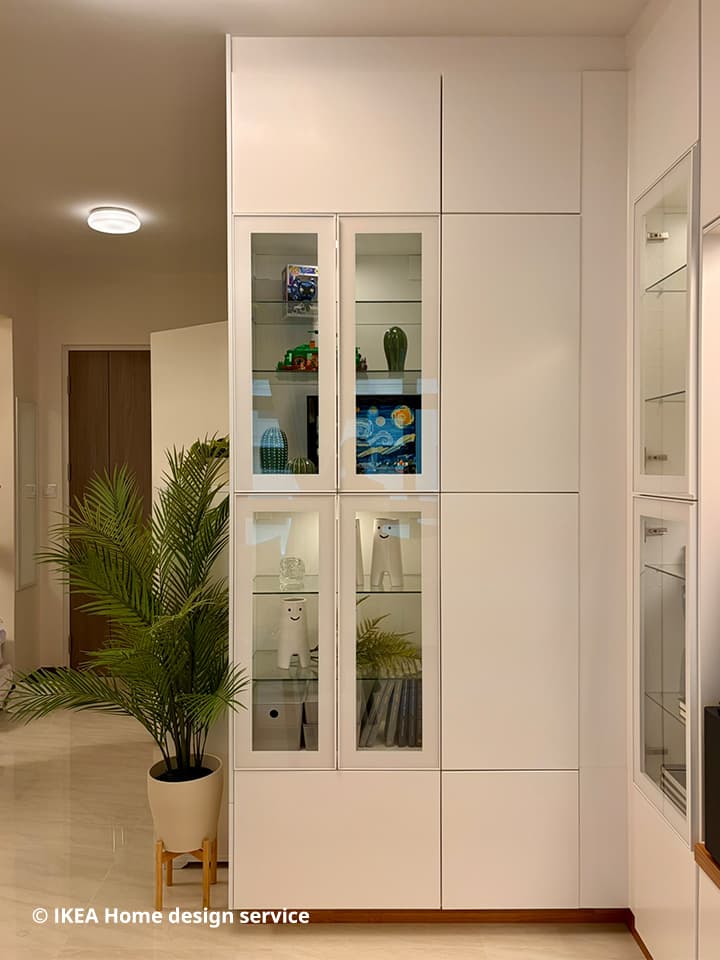
For the Seng clan, the living room is the heart of the home.
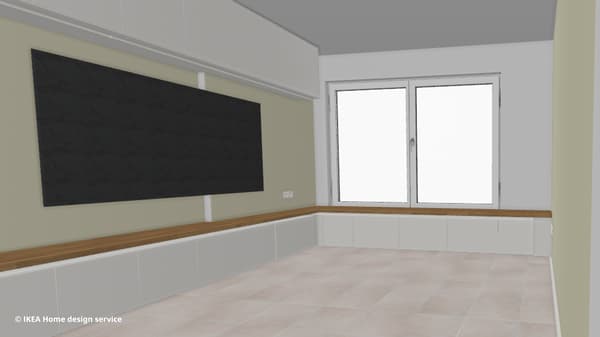
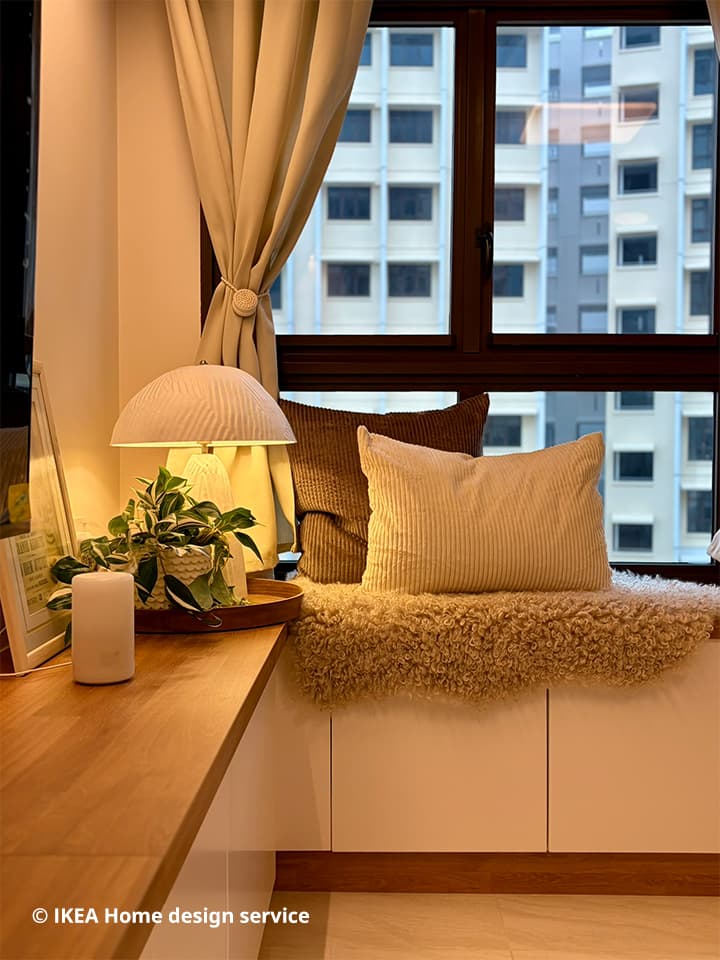
One of the key features of the living room is the additional bay window seating with extra storage, meaningfully designed for family gatherings such as movie nights. Being musically talented, the five often jam together, so the bay window doubles up as a space for unplugged moments with the guitar and cajon!
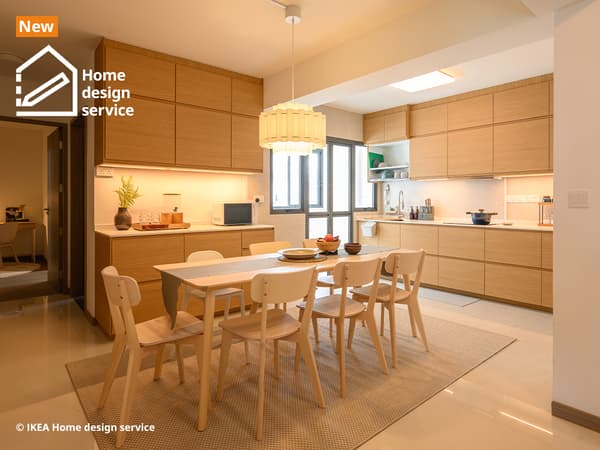
An open, country-inspired kitchen
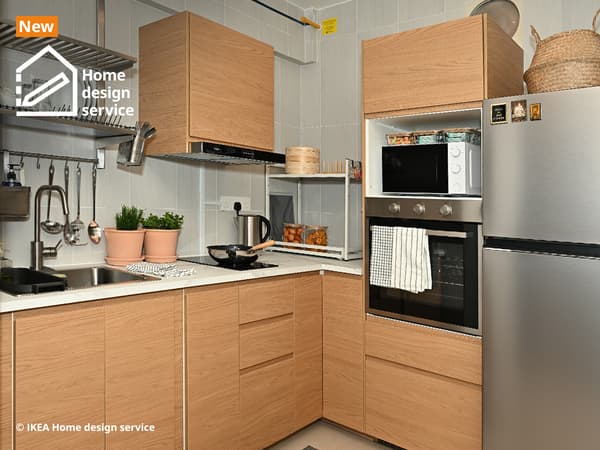
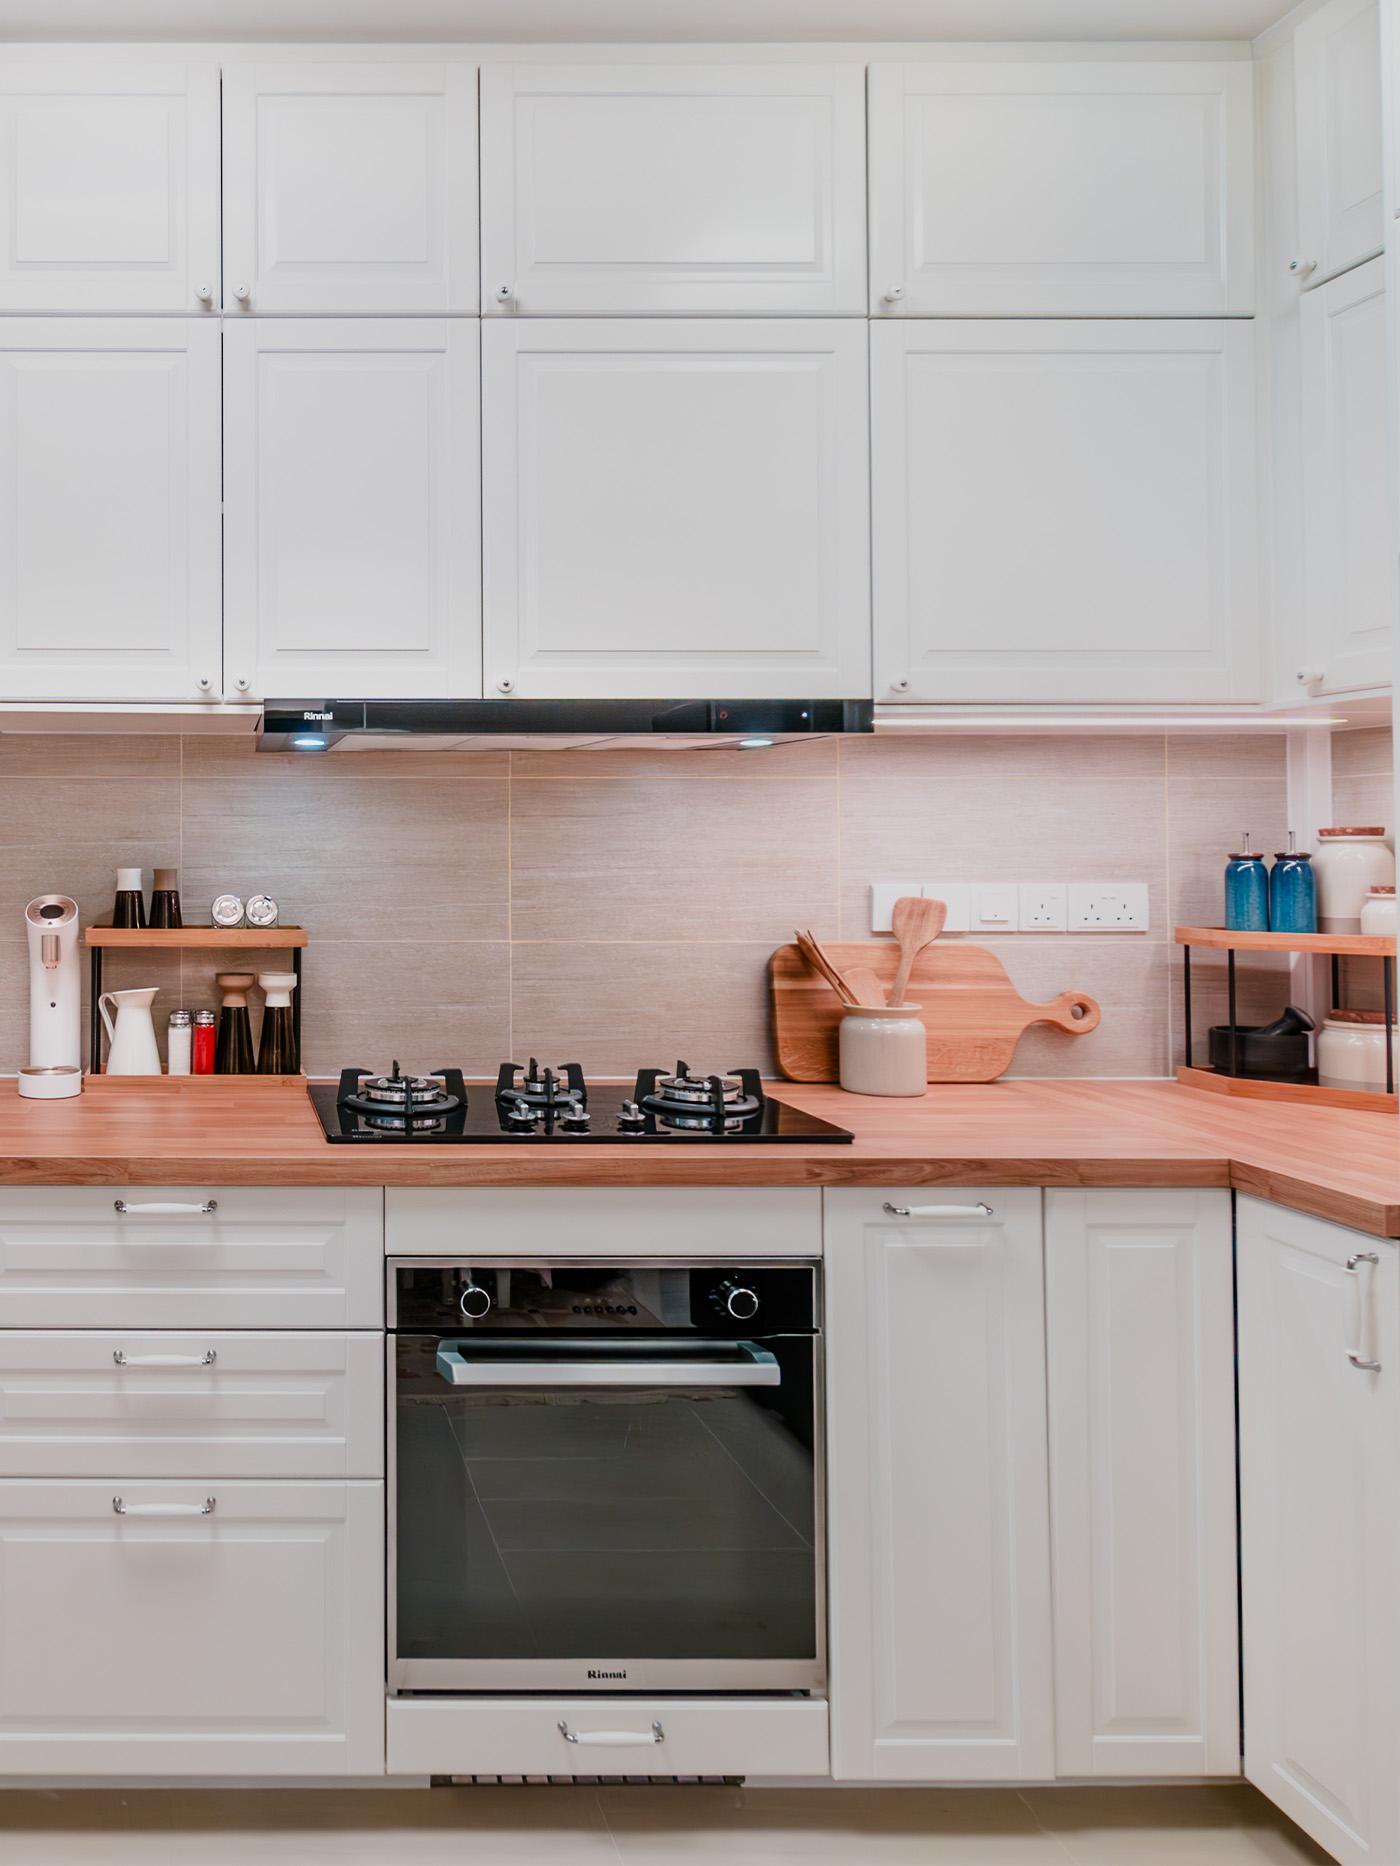
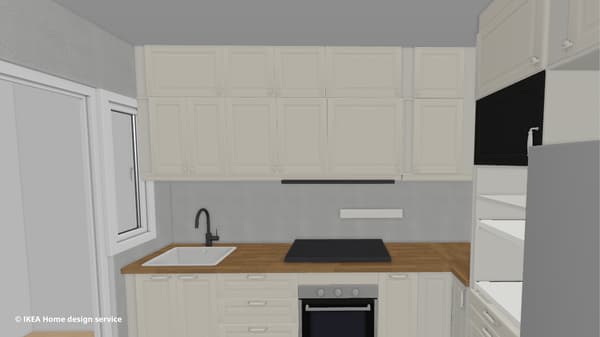
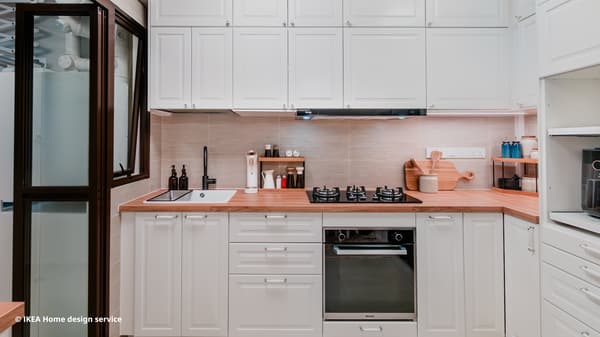
BODBYN kitchen door fronts in shaker style were chosen and paired with an oak veneer KALBY worktop for the open concept kitchen, creating a modern countryside look. A consistent style is adopted throughout the dining and living room area, giving a timeless and cosy look that emphasises everyday usability.
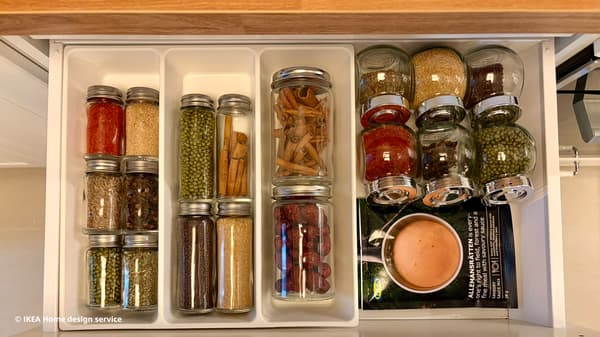
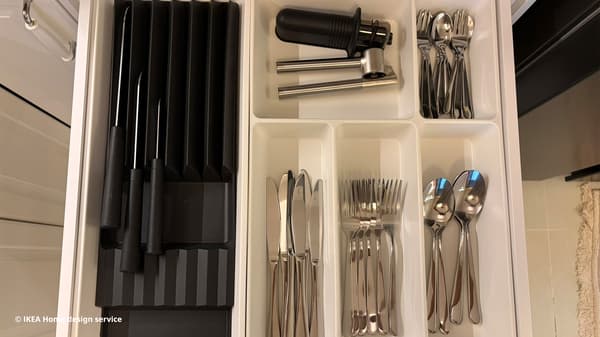
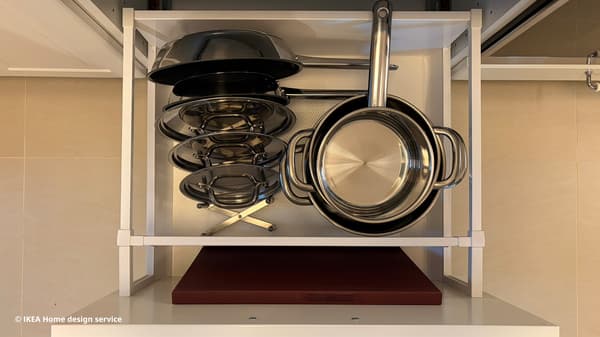
Every kitchen item has its home
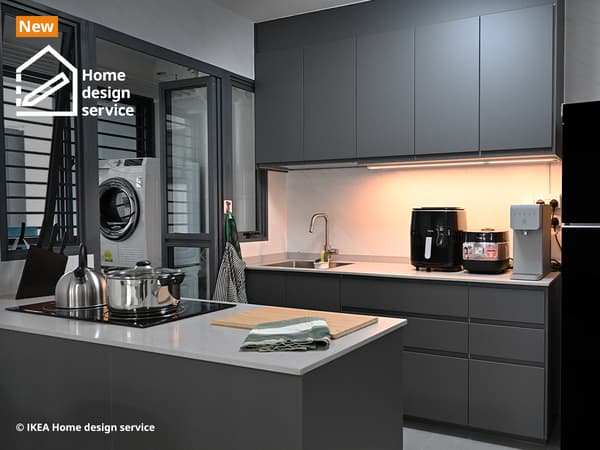
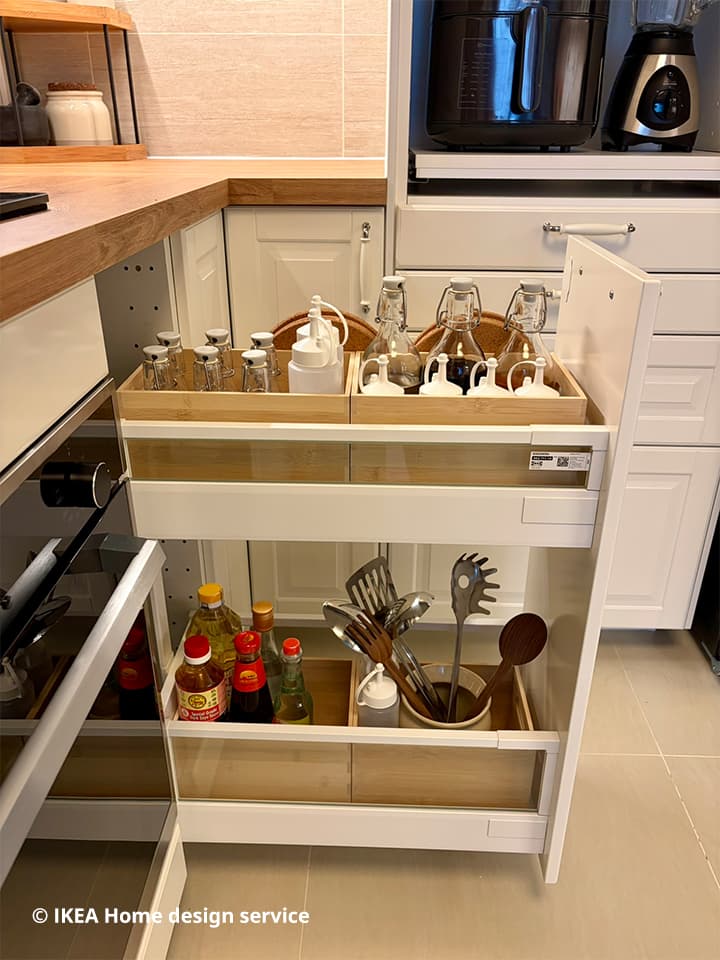
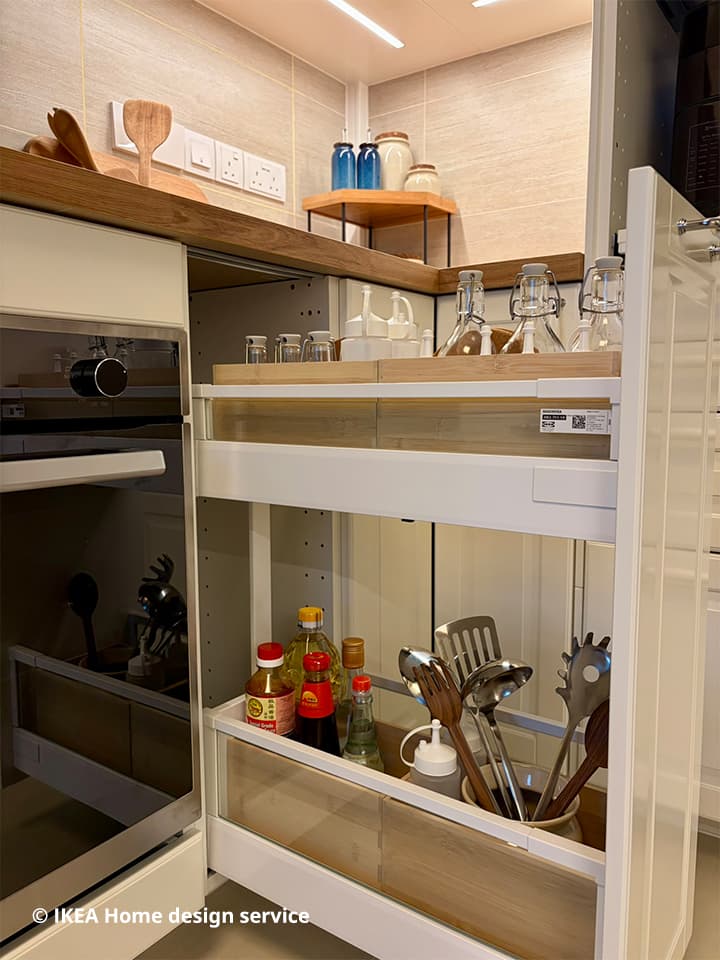
Spice jars, utensils, knives, pots and pans are nestled within a streamlined layout, making it easy to find any item at a glance. This kitchen also includes more functional features, such as under-cabinet lighting that enhances visibility across the countertop for efficient food preparation.
A flexible dining area for family and guests
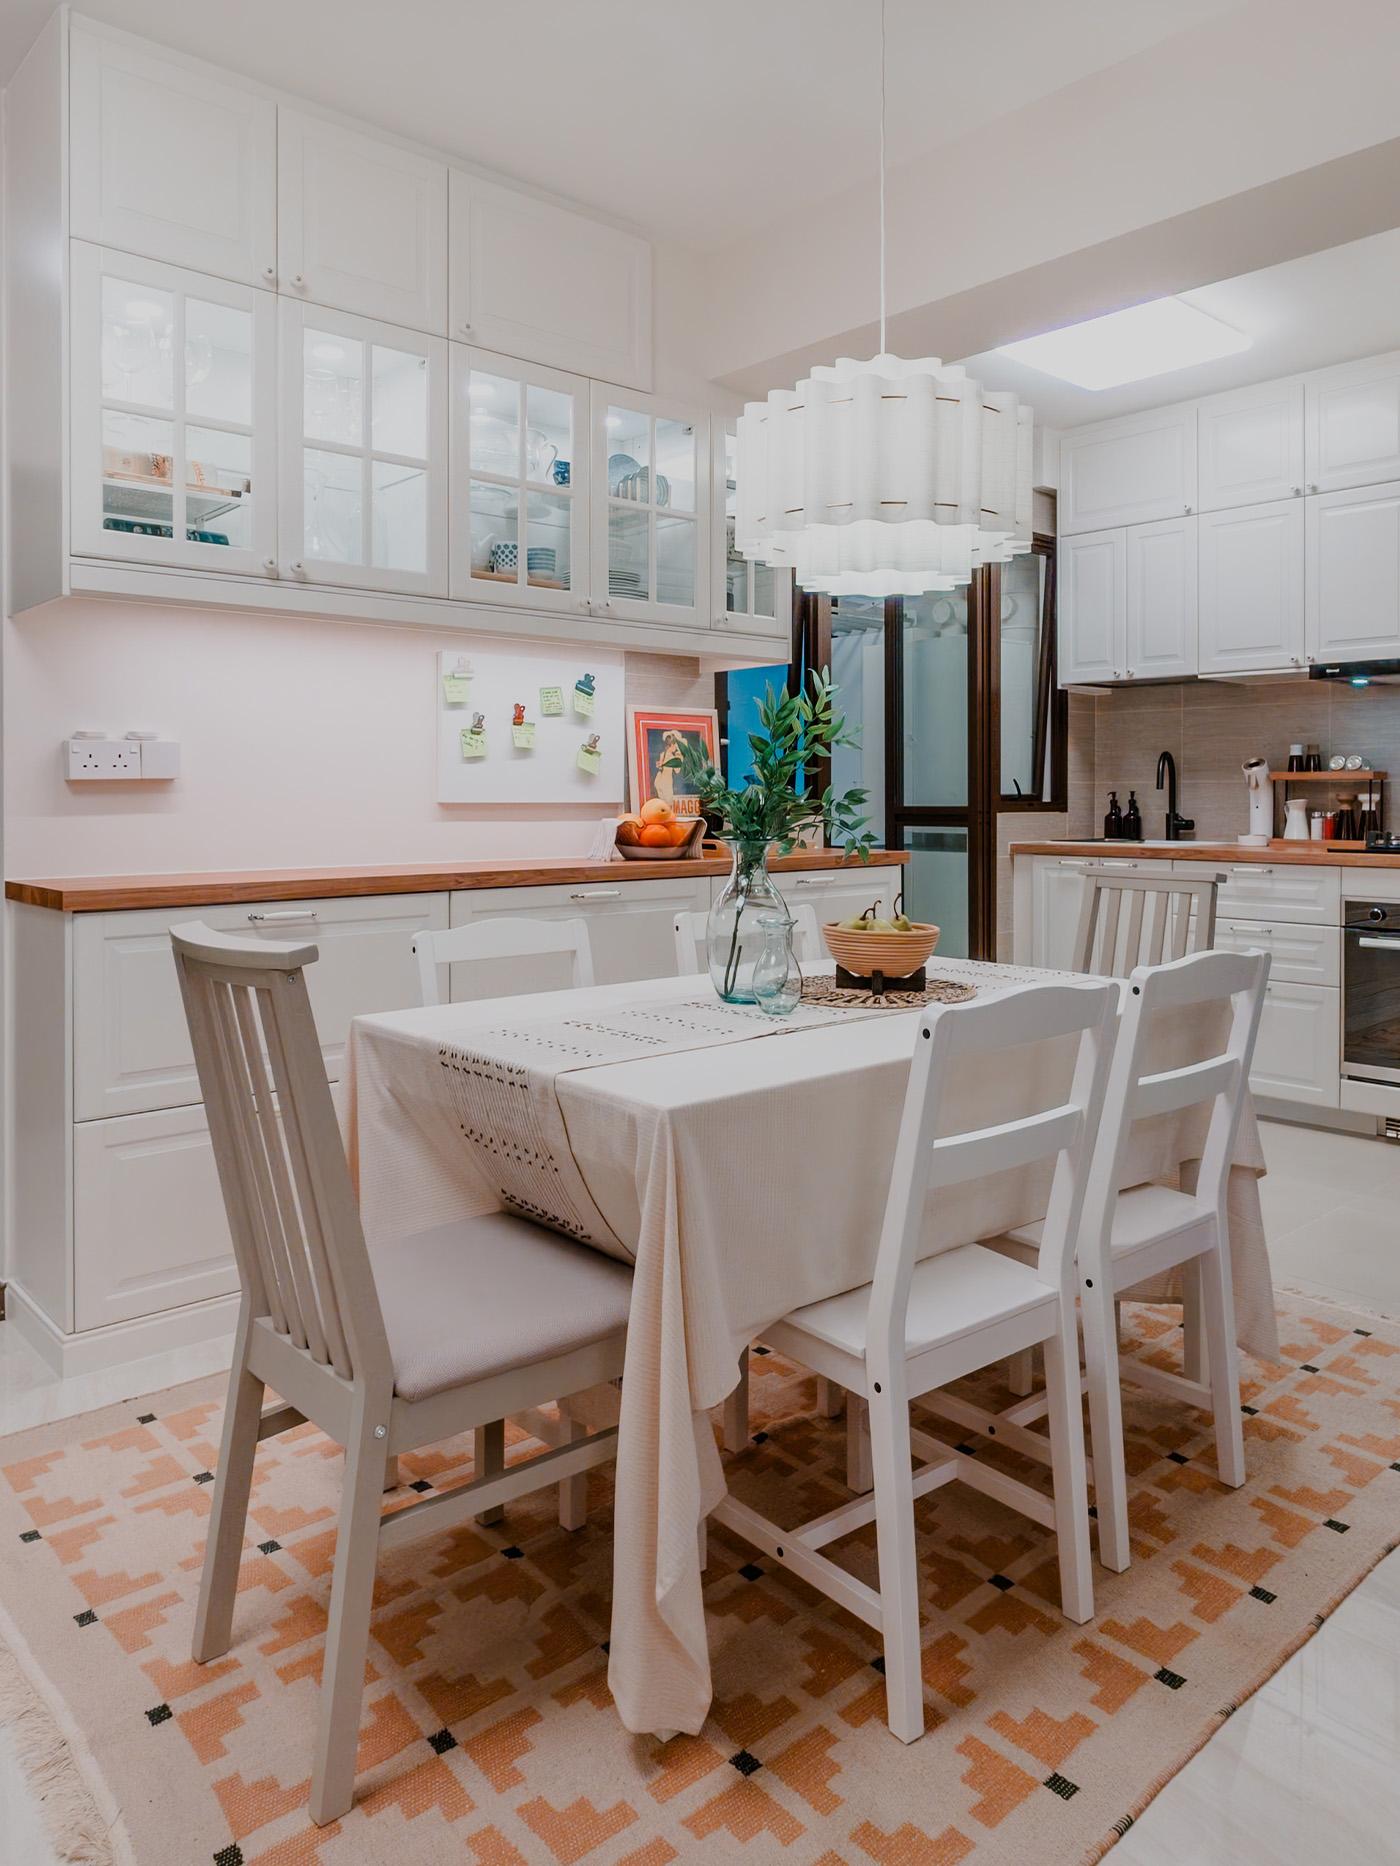
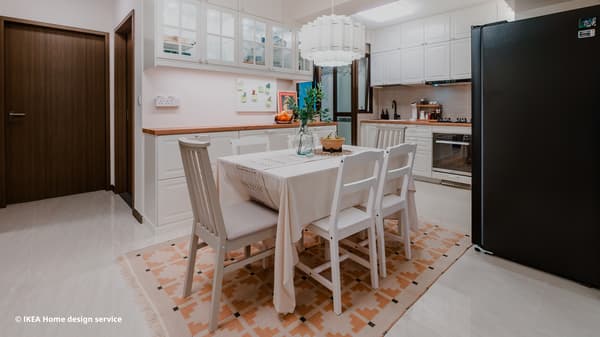
The kitchen also extends seamlessly into the dining area, which includes an extendable NÄSINGE dining table suitable for daily family meals. HAUGA and NÄSINGE chairs perfect the trad modern aesthetic in the home. Most importantly, the room can be effortlessly adjusted to host larger gatherings when guests are over.
Not only does it optimise space within the 4-room BTO, but the blend of cooking and dining areas also creates a lively environment.
A cosy and calm bedroom retreat
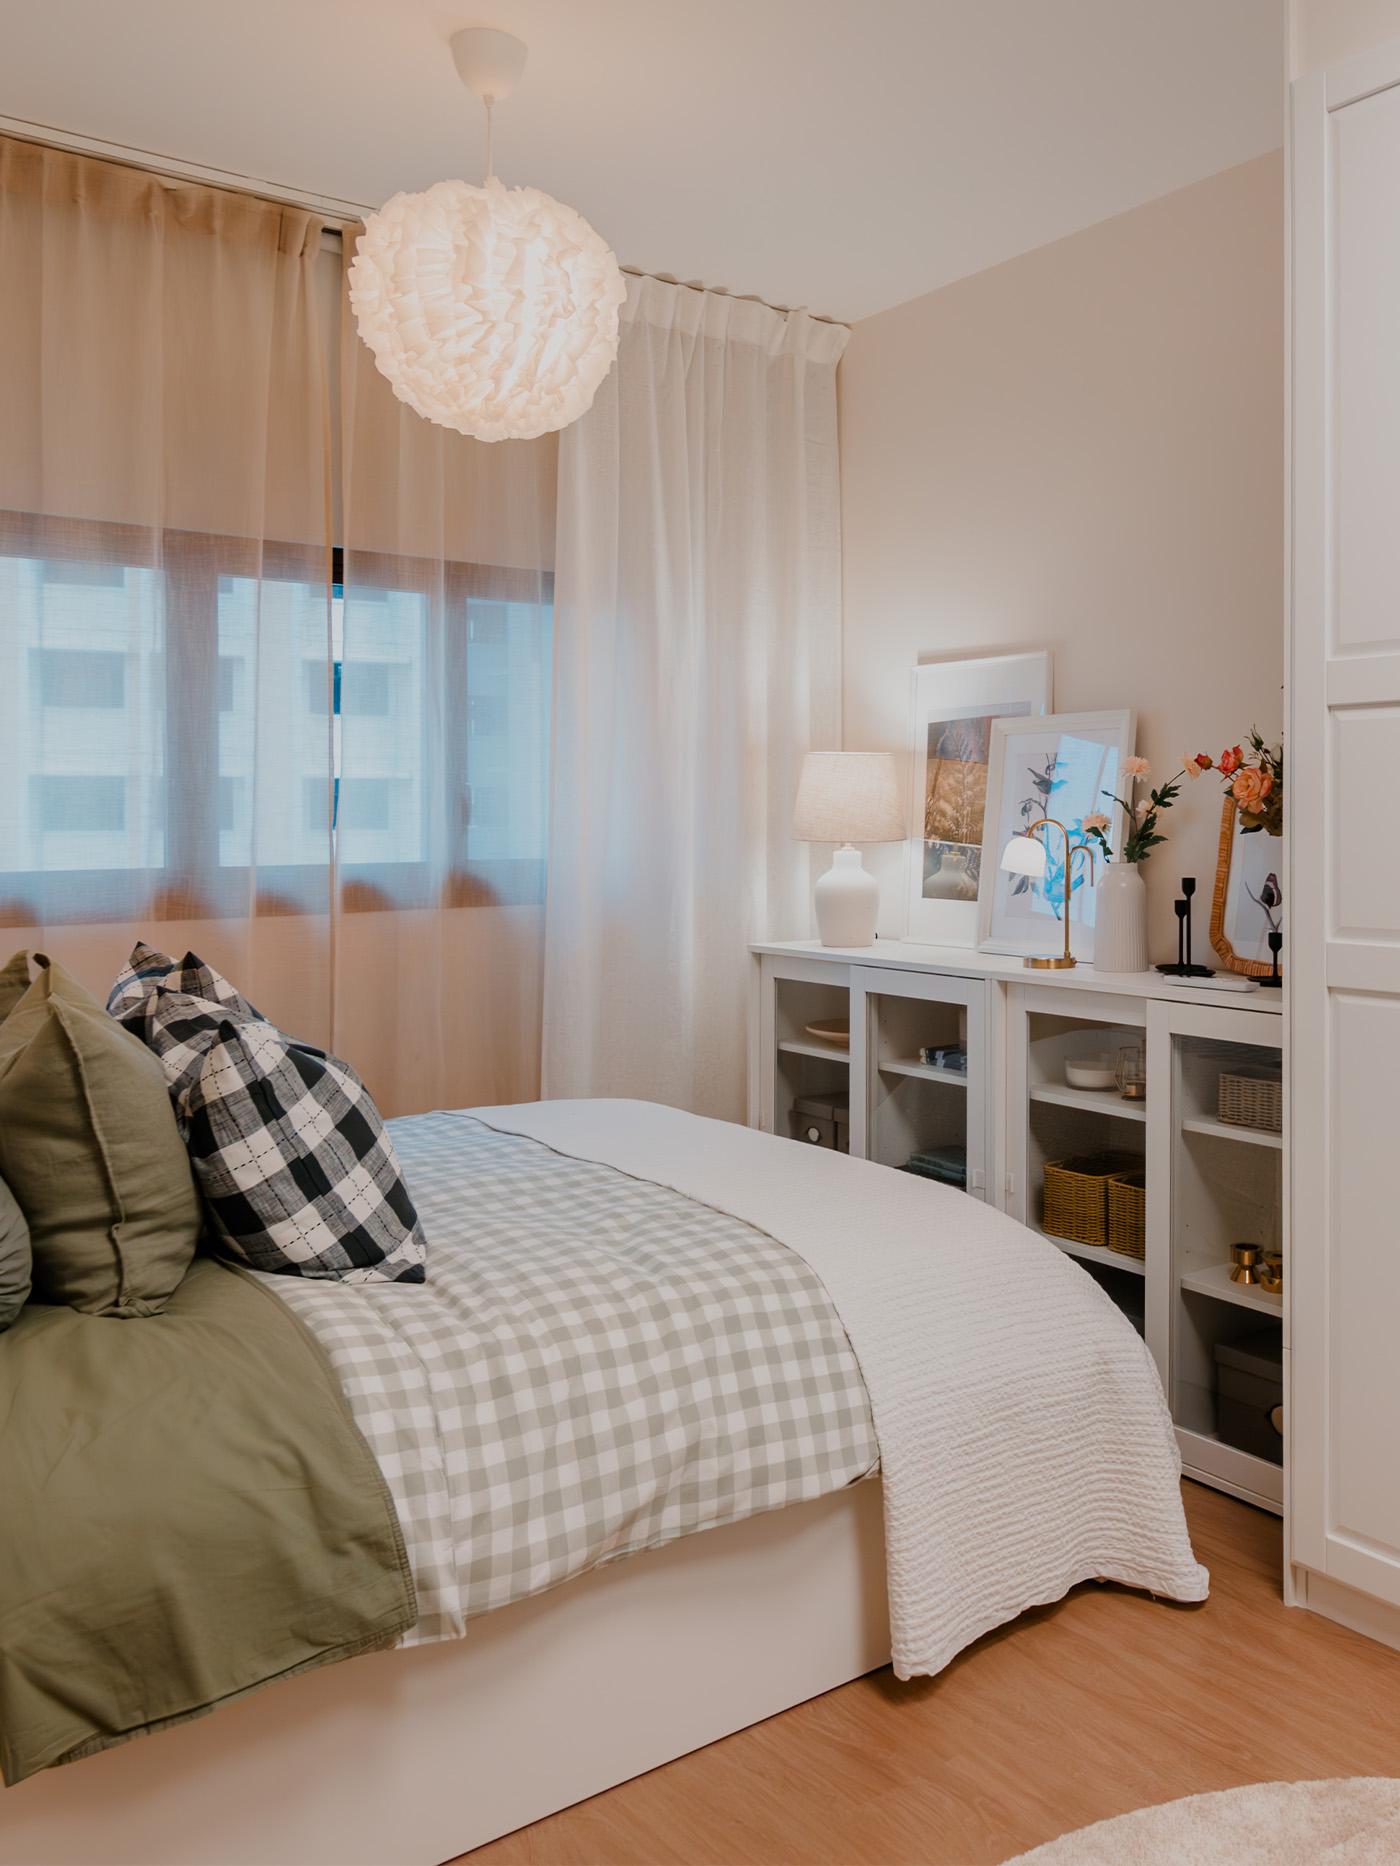
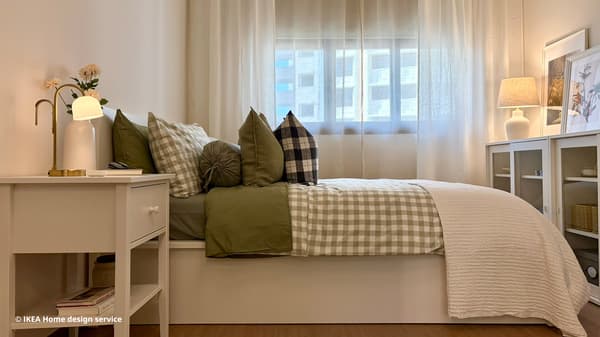
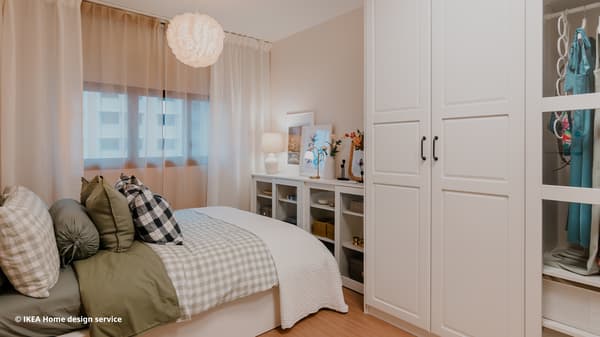
The MALM ottoman bed offers spacious storage without taking up more floor space. The storage space under the bed holds everything from extra duvets and pillows to seasonal clothing! For a traditional touch, we dressed the bed in EKTANDVINGE, a yarn-dyed gingham check pattern duvet cover.
Putting the 'fun' in functional in the teenagers' cribs
The house features two other bedrooms for the teenage children – a shared one for the sisters and the other for their eldest brother. Both rooms were designed with the children’s lifestyles in mind.
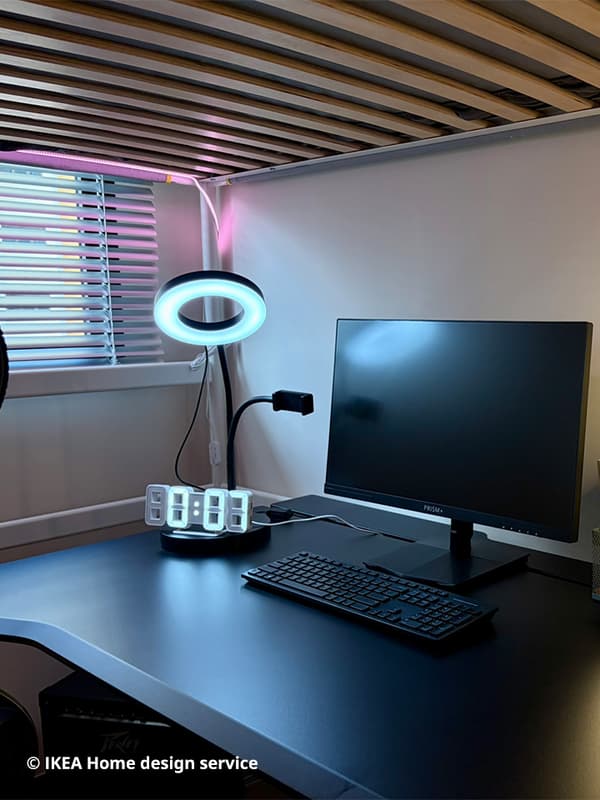
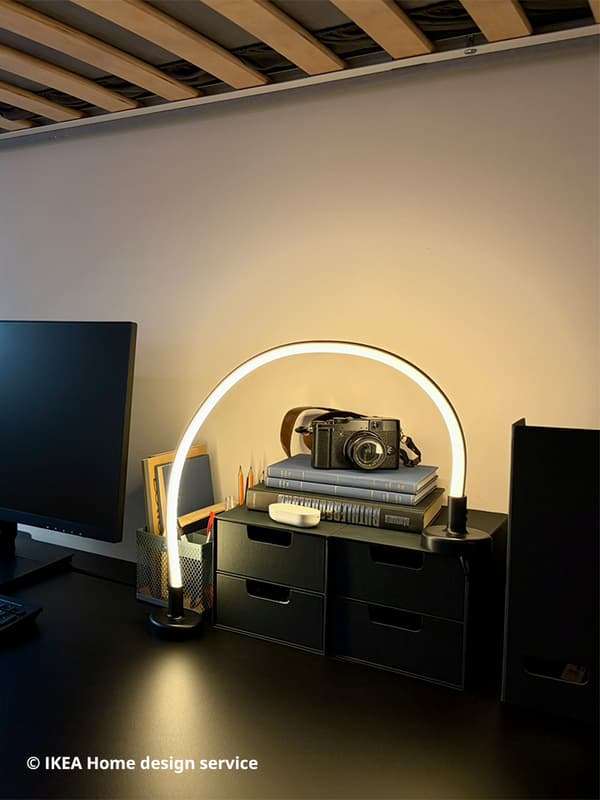
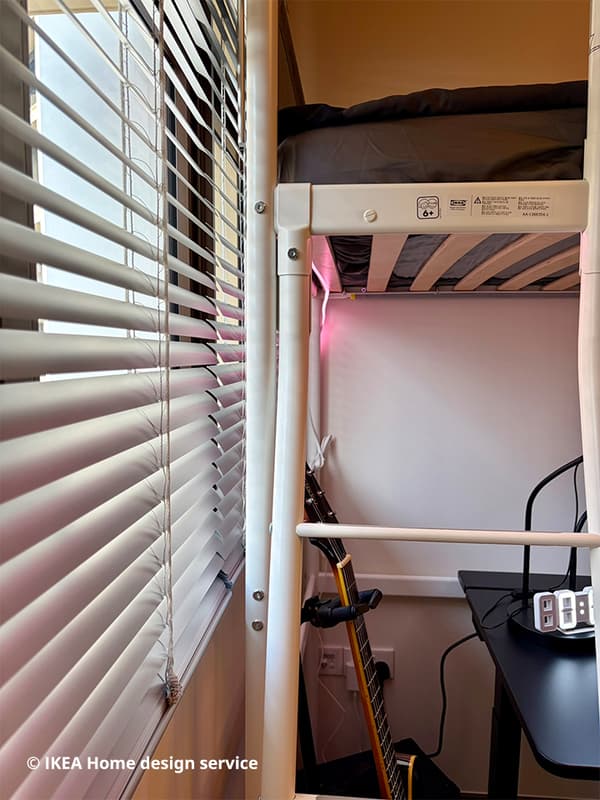
For the son’s room, a VITVAL loft bed was chosen to maximise space, with plenty of room underneath for a dedicated gaming setup.
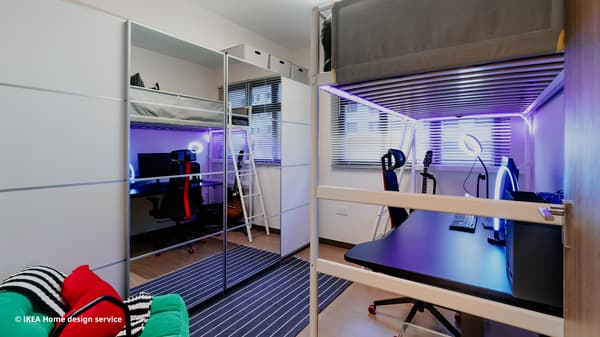
When it comes to privacy and keeping out the sun, sleek VECKFLARFLY venetian blinds in aluminium slats were the ideal choice. The blinds also add a metallic accent matching his electric guitar. Adjustable LED lighting strips complete the look, marrying function with fun. Good game!
Living the loft life
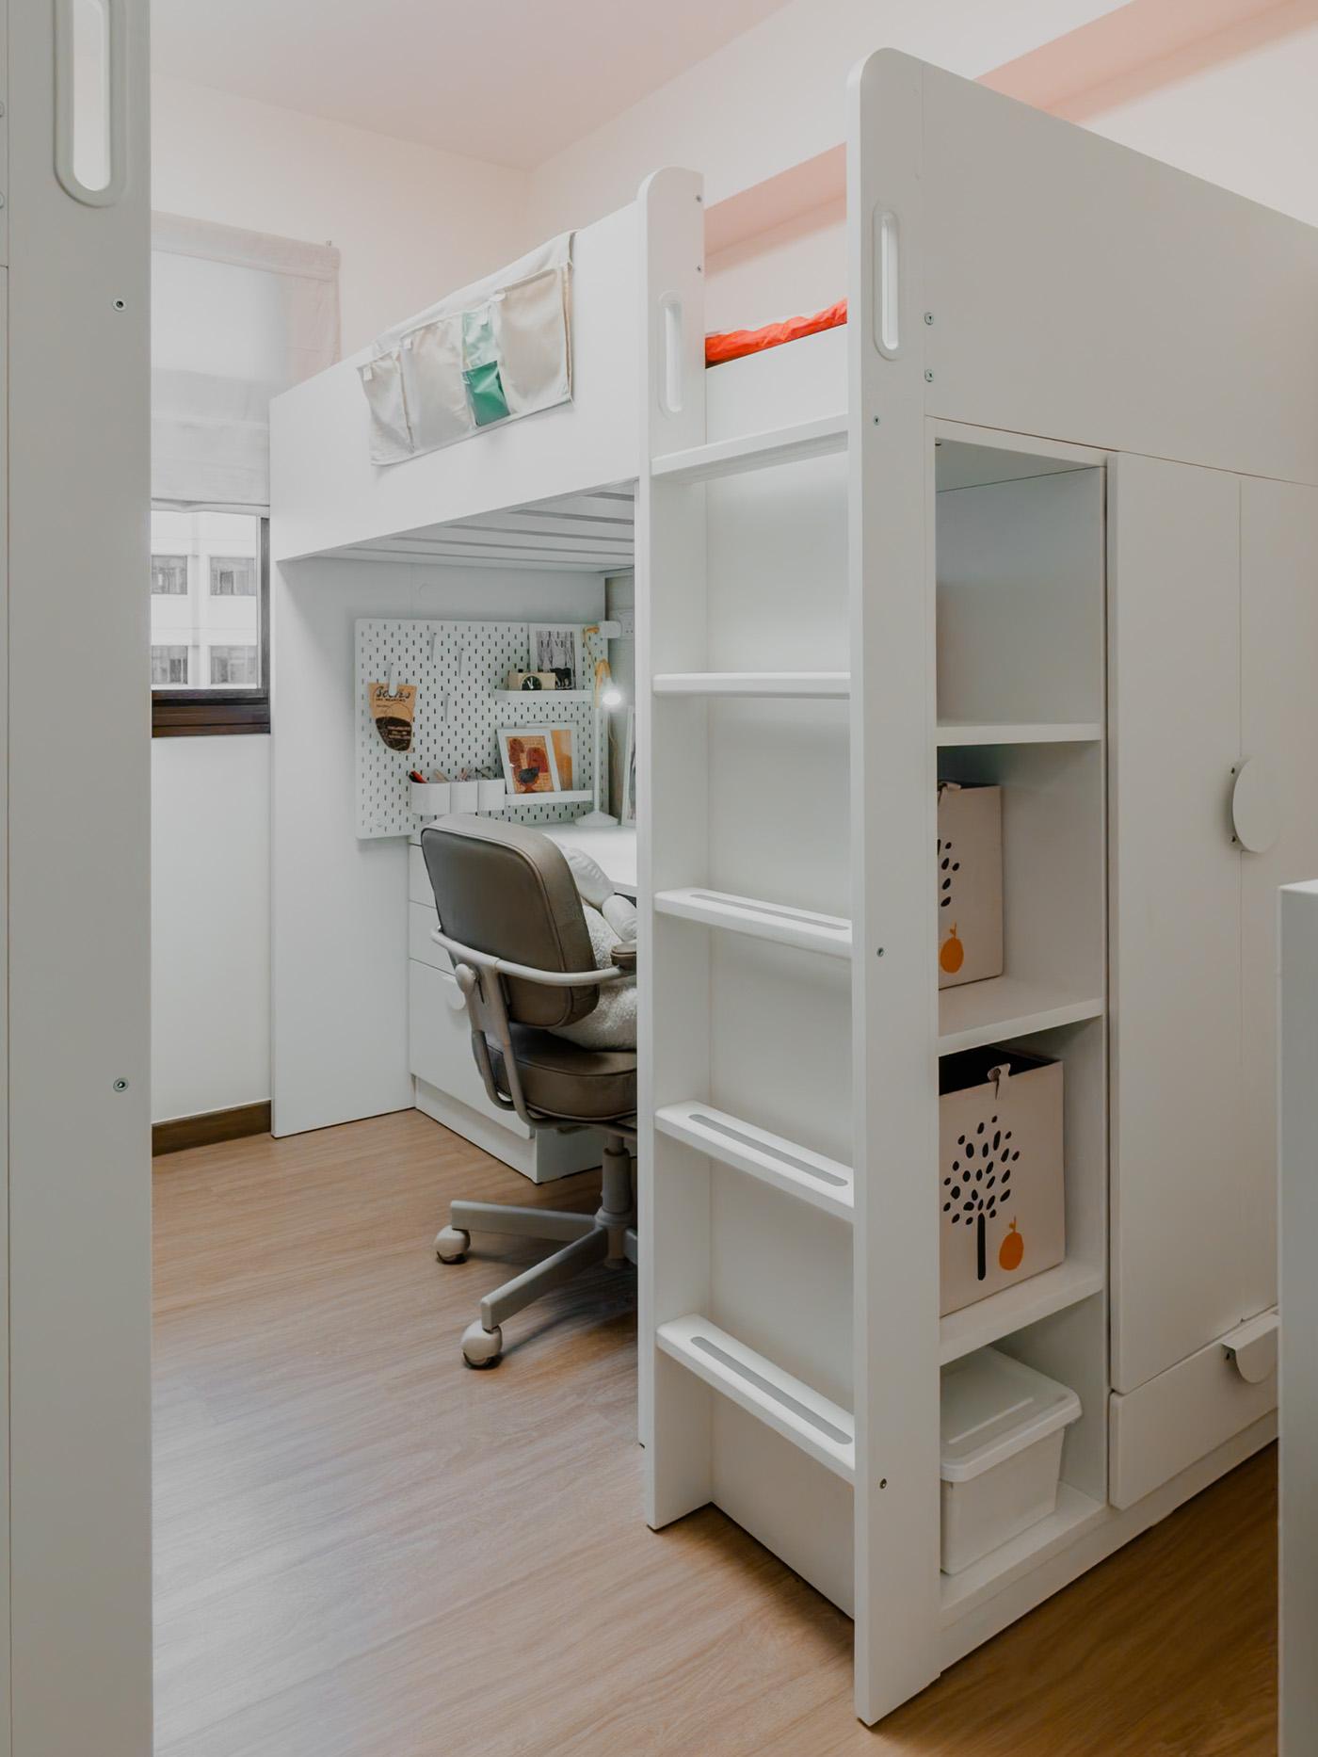
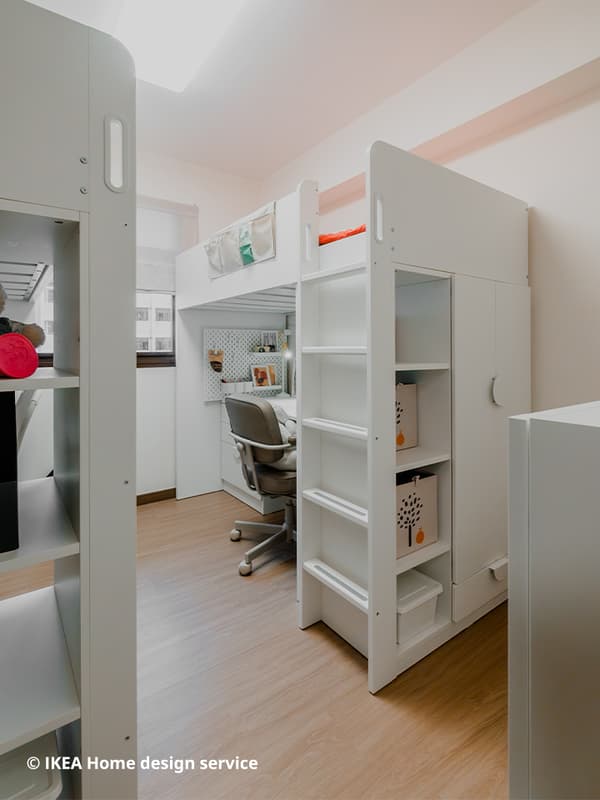
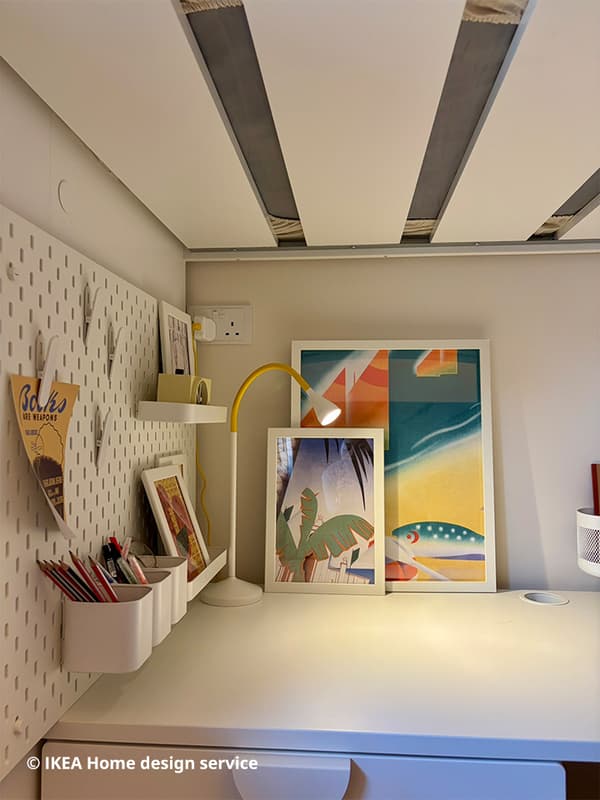
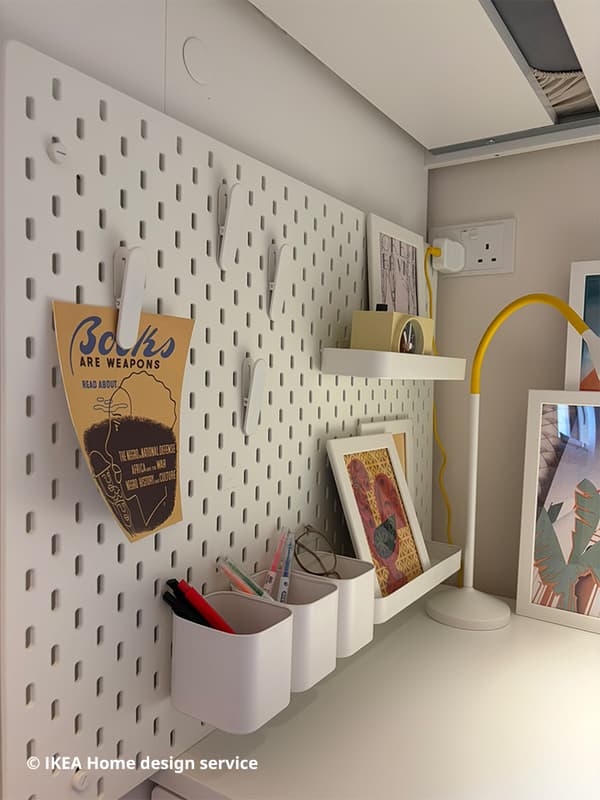
The girls’ room features two SMÅSTAD loft beds with integrated desks and storage units, making efficient use of space while creating a dedicated and functional corner for each person. Take a closer look and you'll notice that SKÅDIS pegboard is the hero of organisation and cleverly utilising wall space.
Creating a spacious, clutter-free bathroom
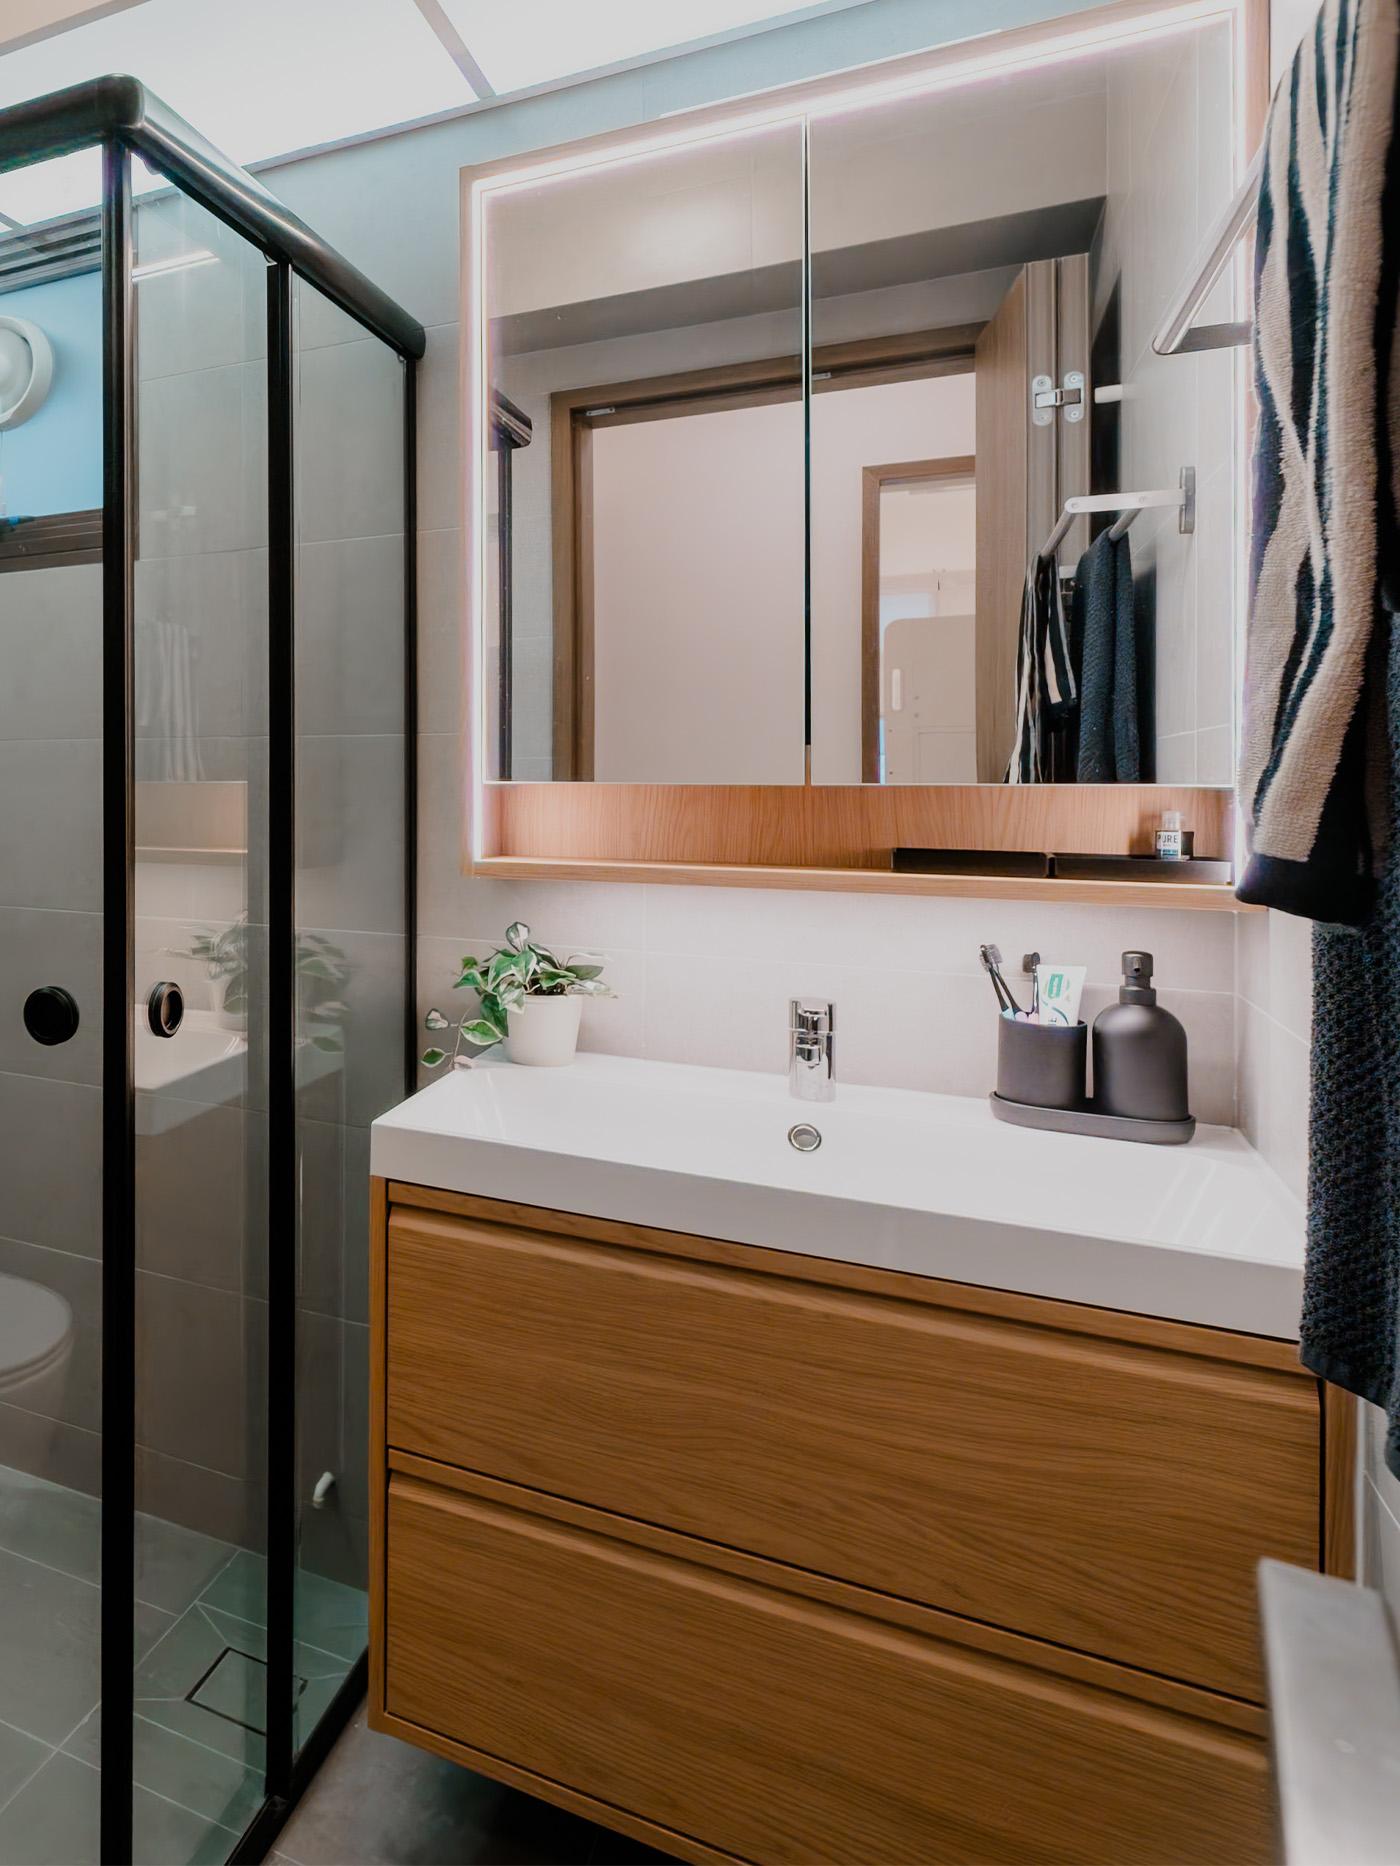
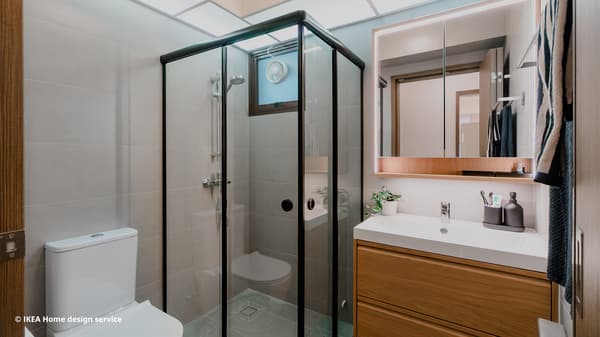
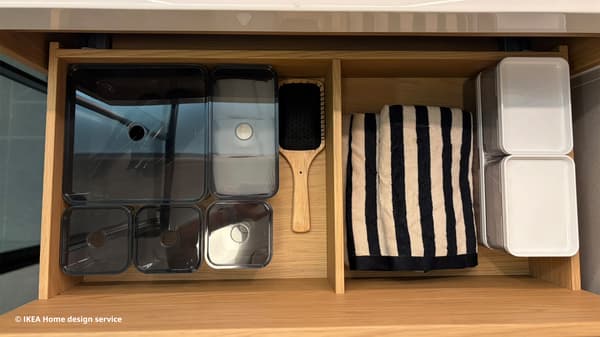
Both bathrooms in the house are fully fitted with IKEA furniture and accessories, with a clean, cohesive look and practical functionality in mind. Every element, including the vanity units, mirrors and shelving systems, has been thoughtfully selected to maximise storage.
Smart storage solutions such as wall-mounted cabinets, drawer organisers, and open shelving help keep essentials neatly tucked away.
Want a full house tour? Explore this $40k BTO home here!

Total project value: S$40,000 ≈ incl. furnishings (& zero design fees)
What is included:
- Kitchen: Complete METOD top and base cabinets with a 25-year guarantee, counter worktop, wash basin, mixer tap, integrated lighting
- Pantry: METOD storage cabinets, worktop, integrated lighting
- Living room: Customised bay window, TV console with integrated lighting, storage, sofa, coffee table, accessories
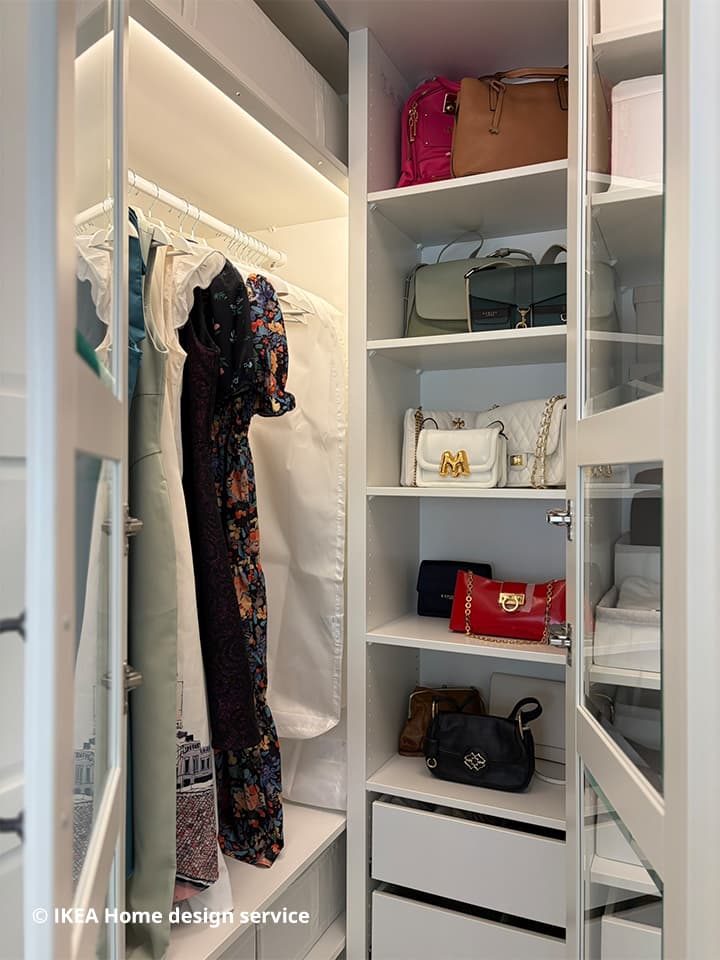
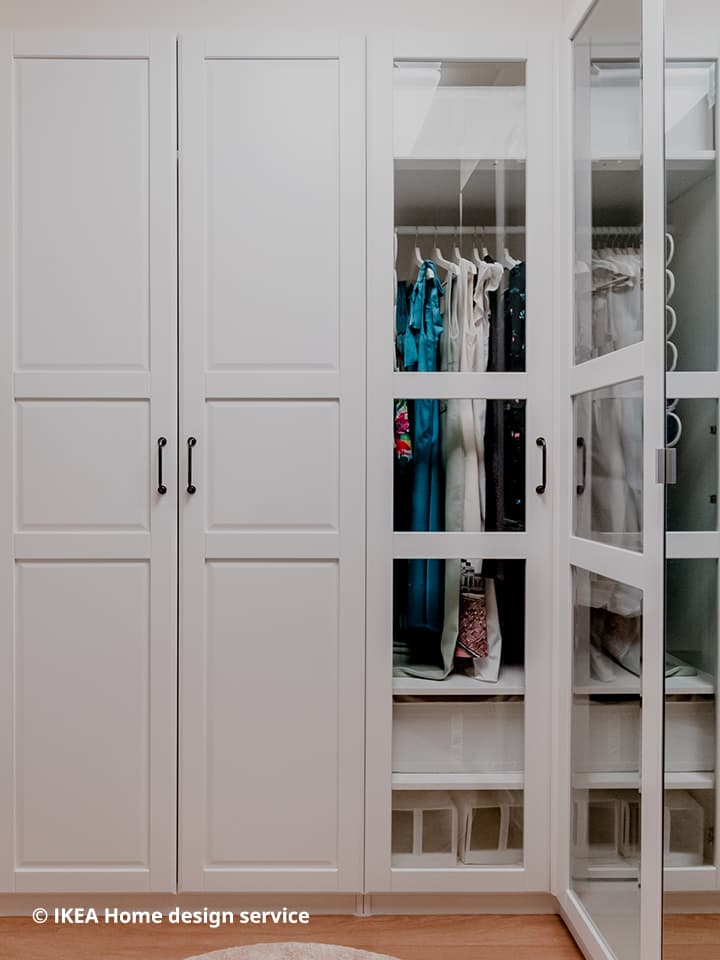
- Master bedroom: Queen-sized ottoman bed, L-shaped PAX wardrobe, VIHALS cabinet, integrated lighting, accessories
- Children's bedrooms: Loft beds, PAX wardrobe, tables and chairs, lounge chair
- Bathroom: Washstand, basin, tap, toilet accessories
- General smart lighting in all areas
- 10-year guarantee for PAX wardrobes
A word from our designer

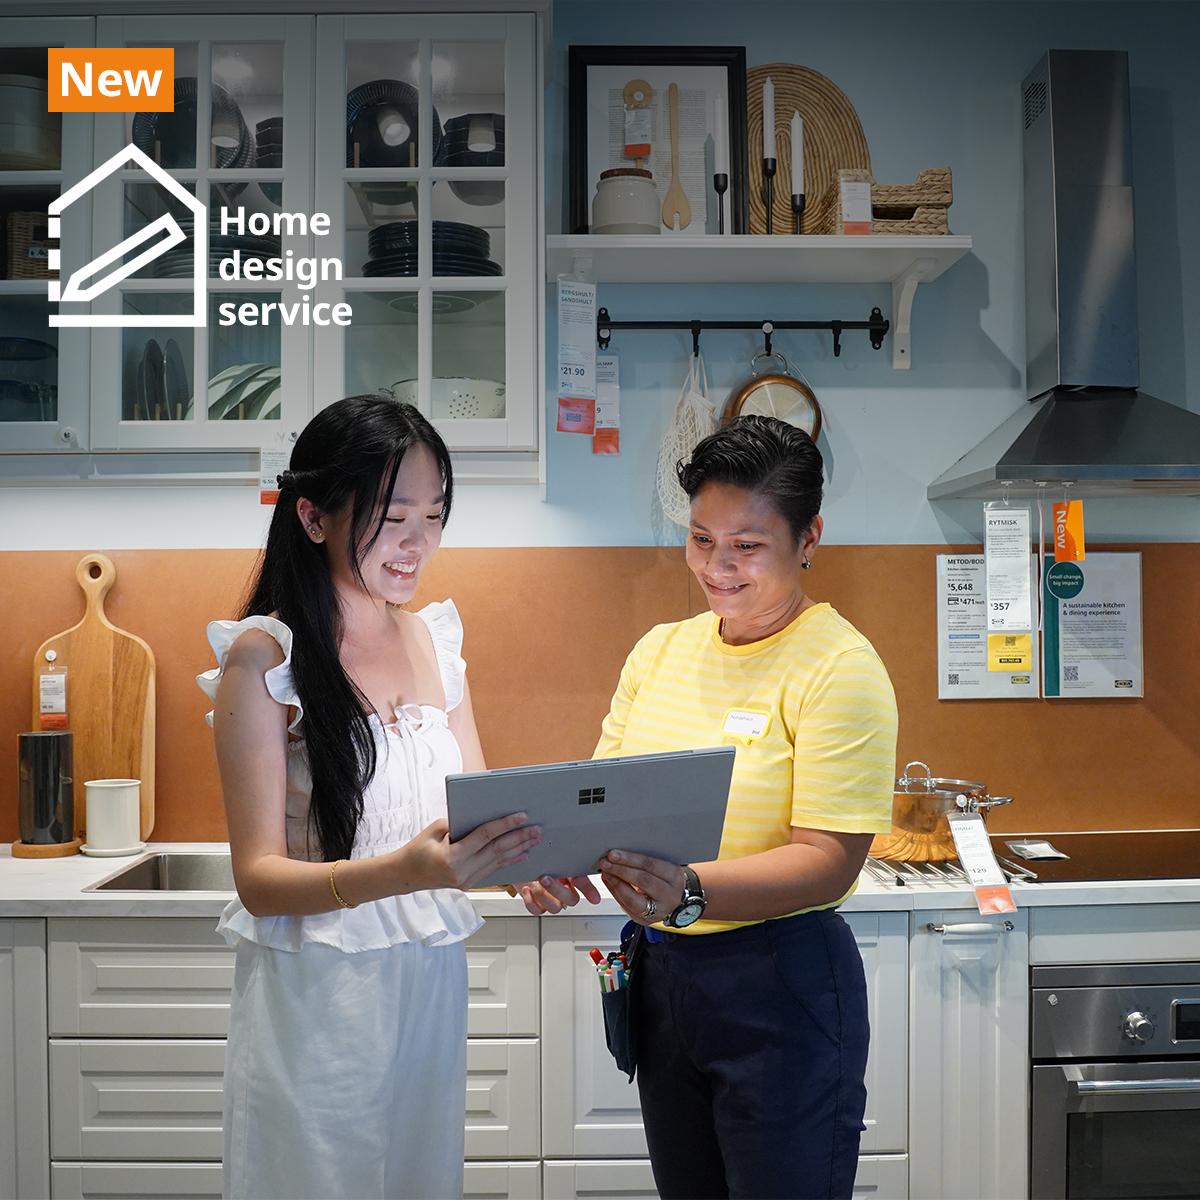
"It is fulfilling working with the family, from ideating and understanding their lifestyles, to co-designing and completing the project on time and within budget. We managed to deliver a space that feels truly like home."
— Shikin, Kitchen Specialist
Design that brings your whole home together
Kickstart your home journey with Home design service today.