“Home idea with IKEA”: 20-year-awaited kitchen makeover
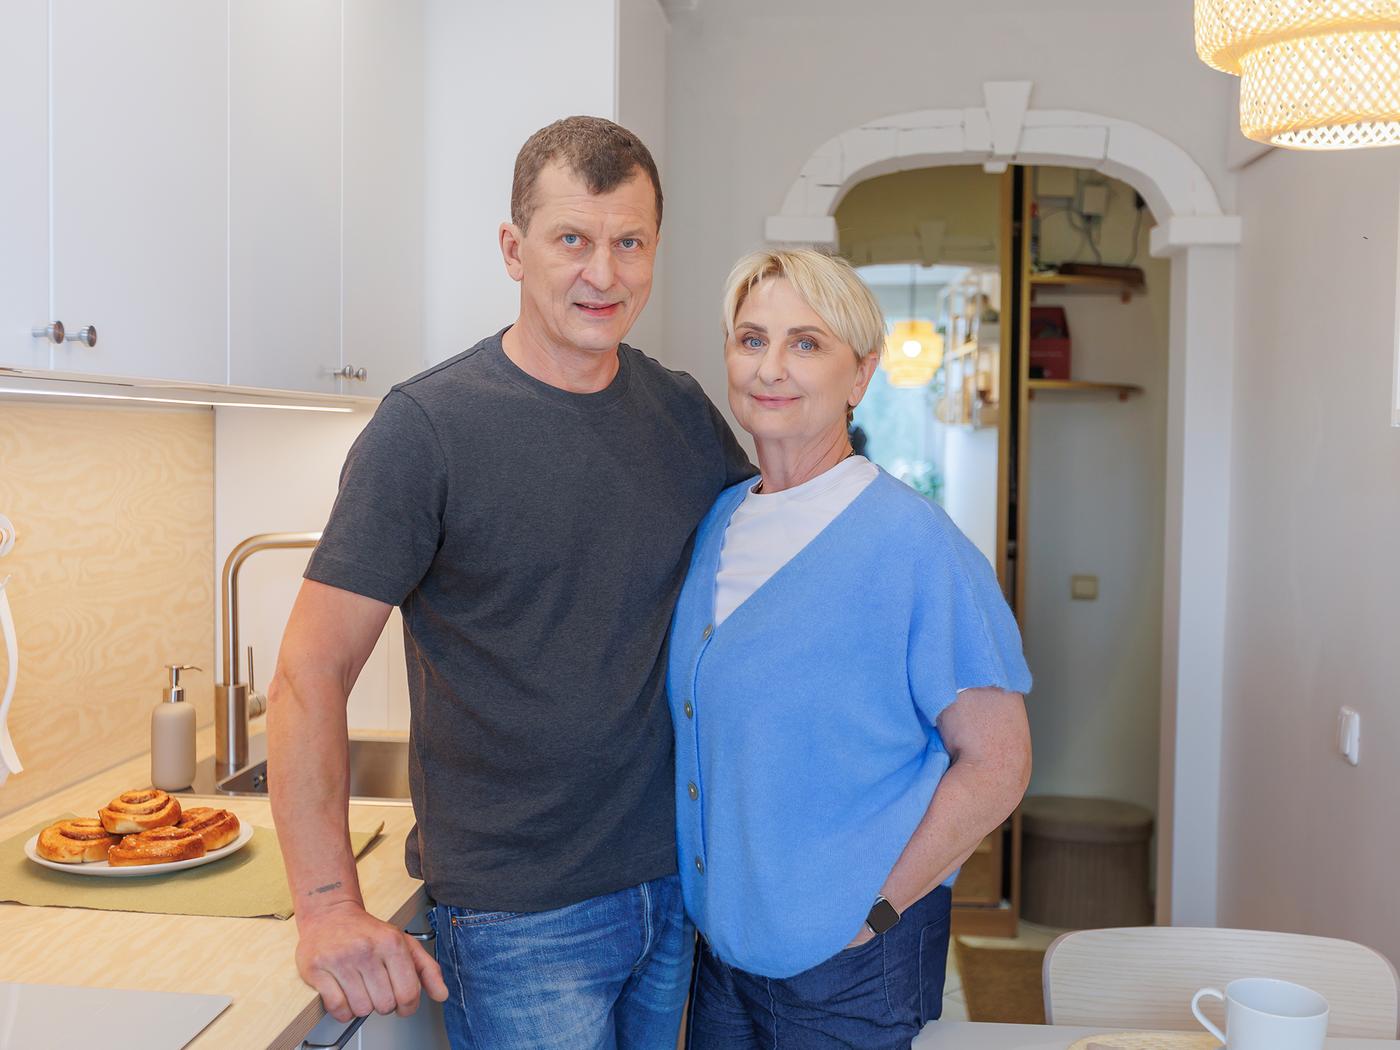
This week’s heroes are Daiva and Viktoras, who have been together for 30 years. He is a craftsman, decorating their home with his own reliefs and carvings, while she works as an office manager at an international company.


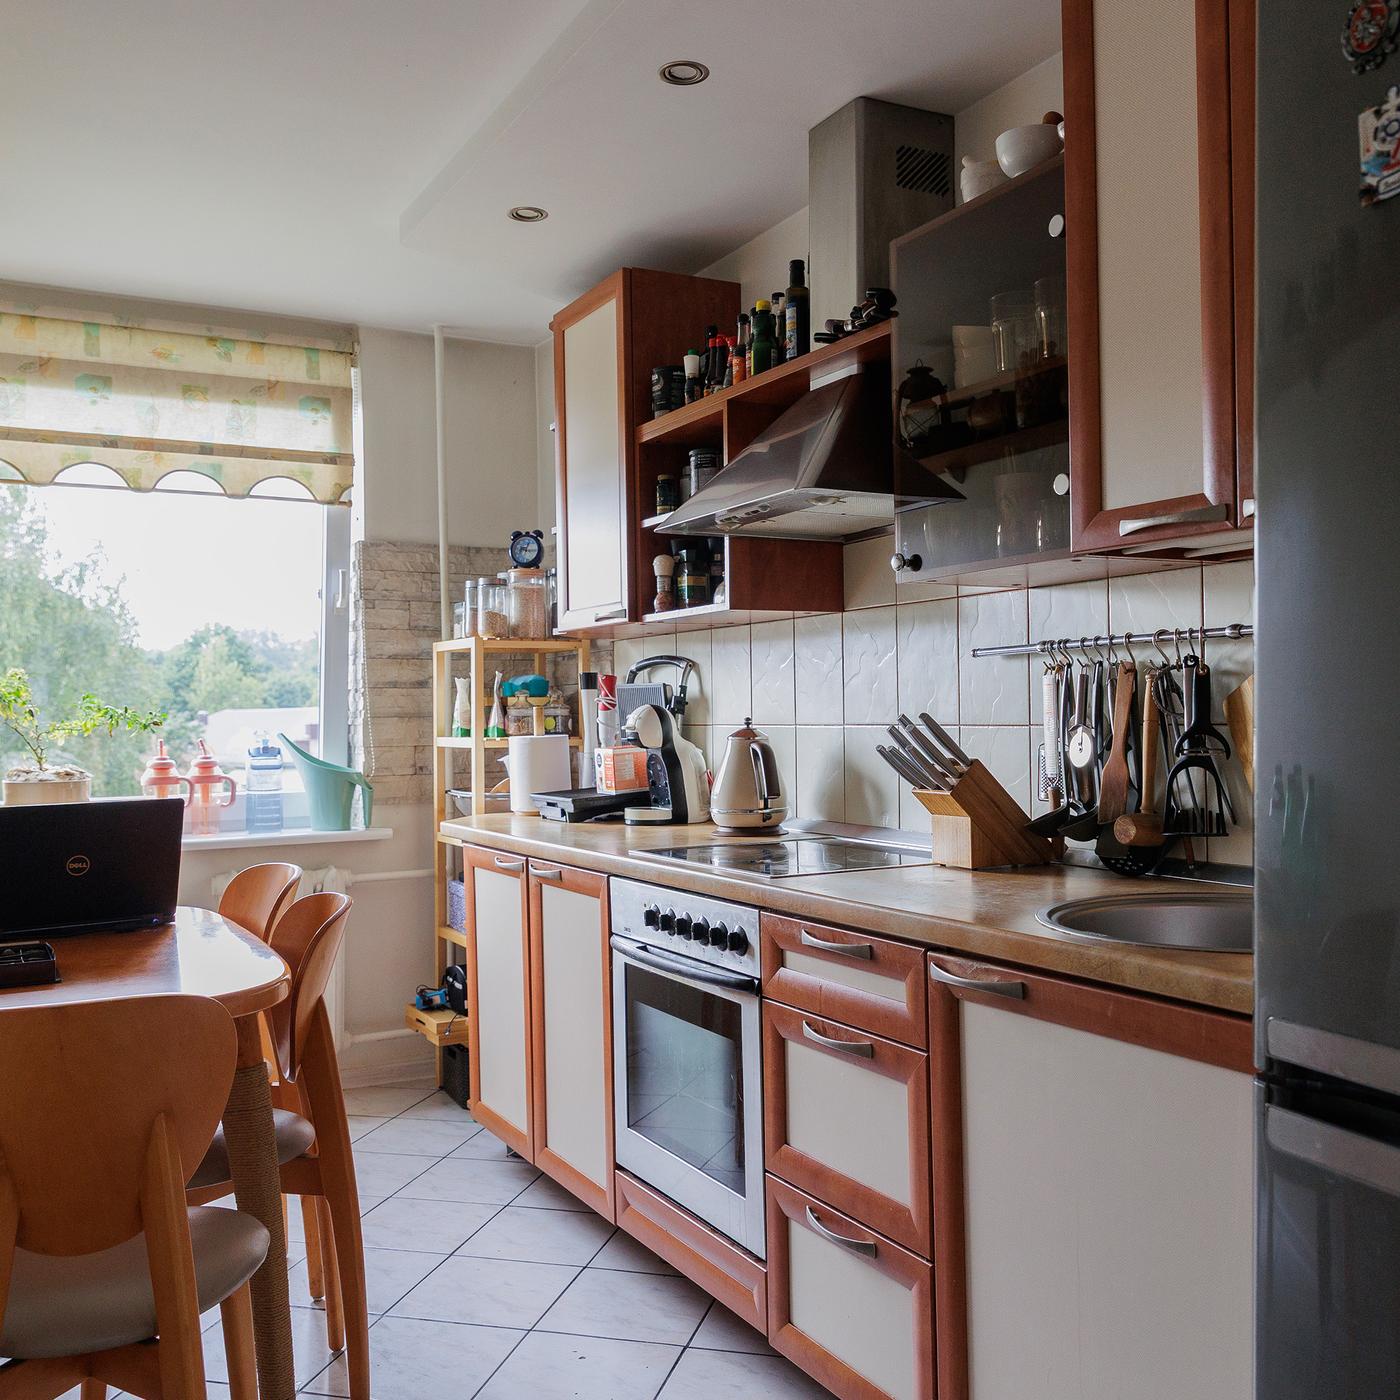
The couple spends a lot of time in the kitchen—working on the computer, enjoying coffee, socialising, cooking, and sometimes feeling frustrated by a cracked hob, a worn worktop, or table legs marked by their dog’s teeth. After more than twenty years of service, their kitchen was clearly due for a makeover—and our interior designers Goda and Agnė were ready to take on the challenge.

A couple stands together smiling in a modern kitchen, with a plate of cinnamon buns on the counter.

Interior designers‘ task:

Create a comfortable, bright and cosy kitchen for two (and their pet, Gorda).

Adapt the kitchen cabinets to the couple’s needs: provide easily accessible space for medicines, spices • and other small items that were left out in the open.

Install a dishwasher, which the kitchen previously lacked.

Plan a convenient spot for working on a computer.

Incorporate light colours throughout the interior while keeping a sense of balance so the space feels inviting, not sterile or cold.

A view of a kitchen before a makeover, featuring wooden cabinets, a small table with chairs, and many items scattered on surfaces.

It all began with two lamps…

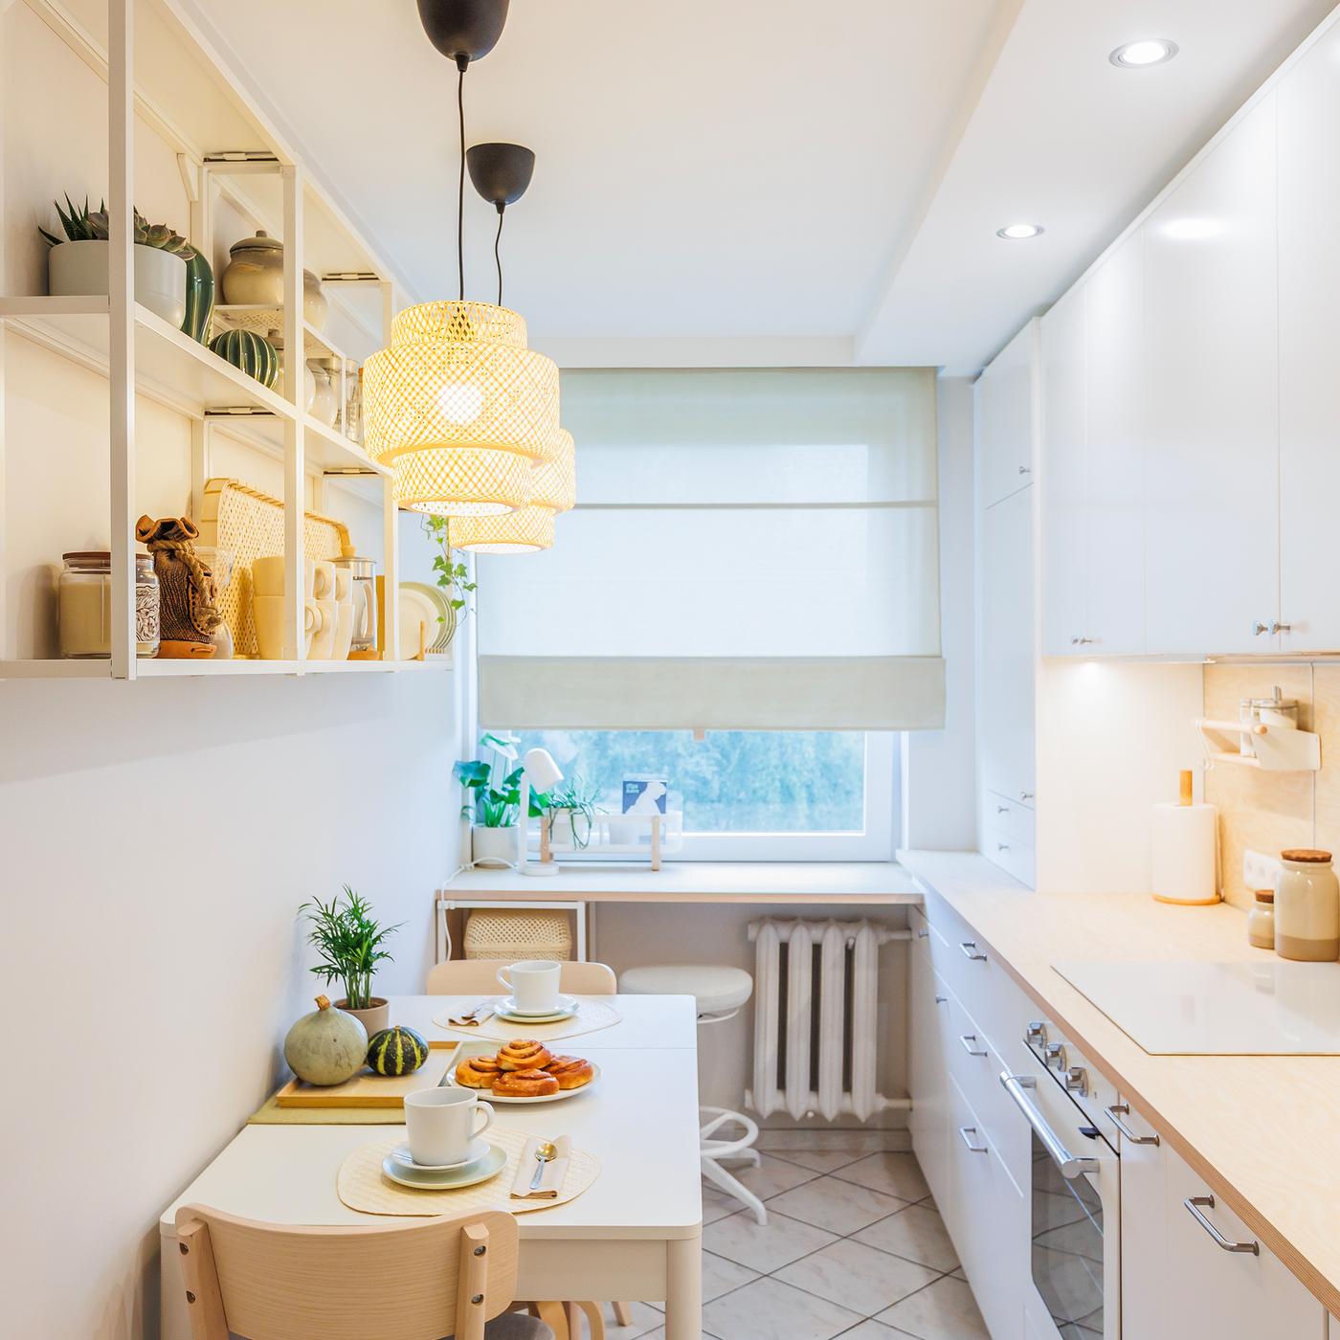

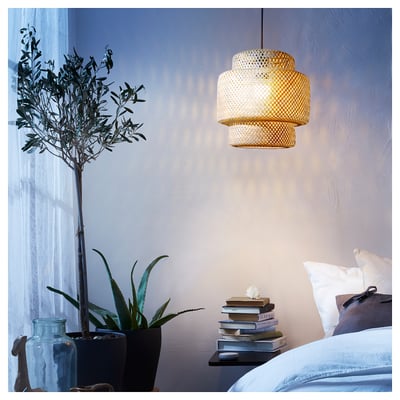
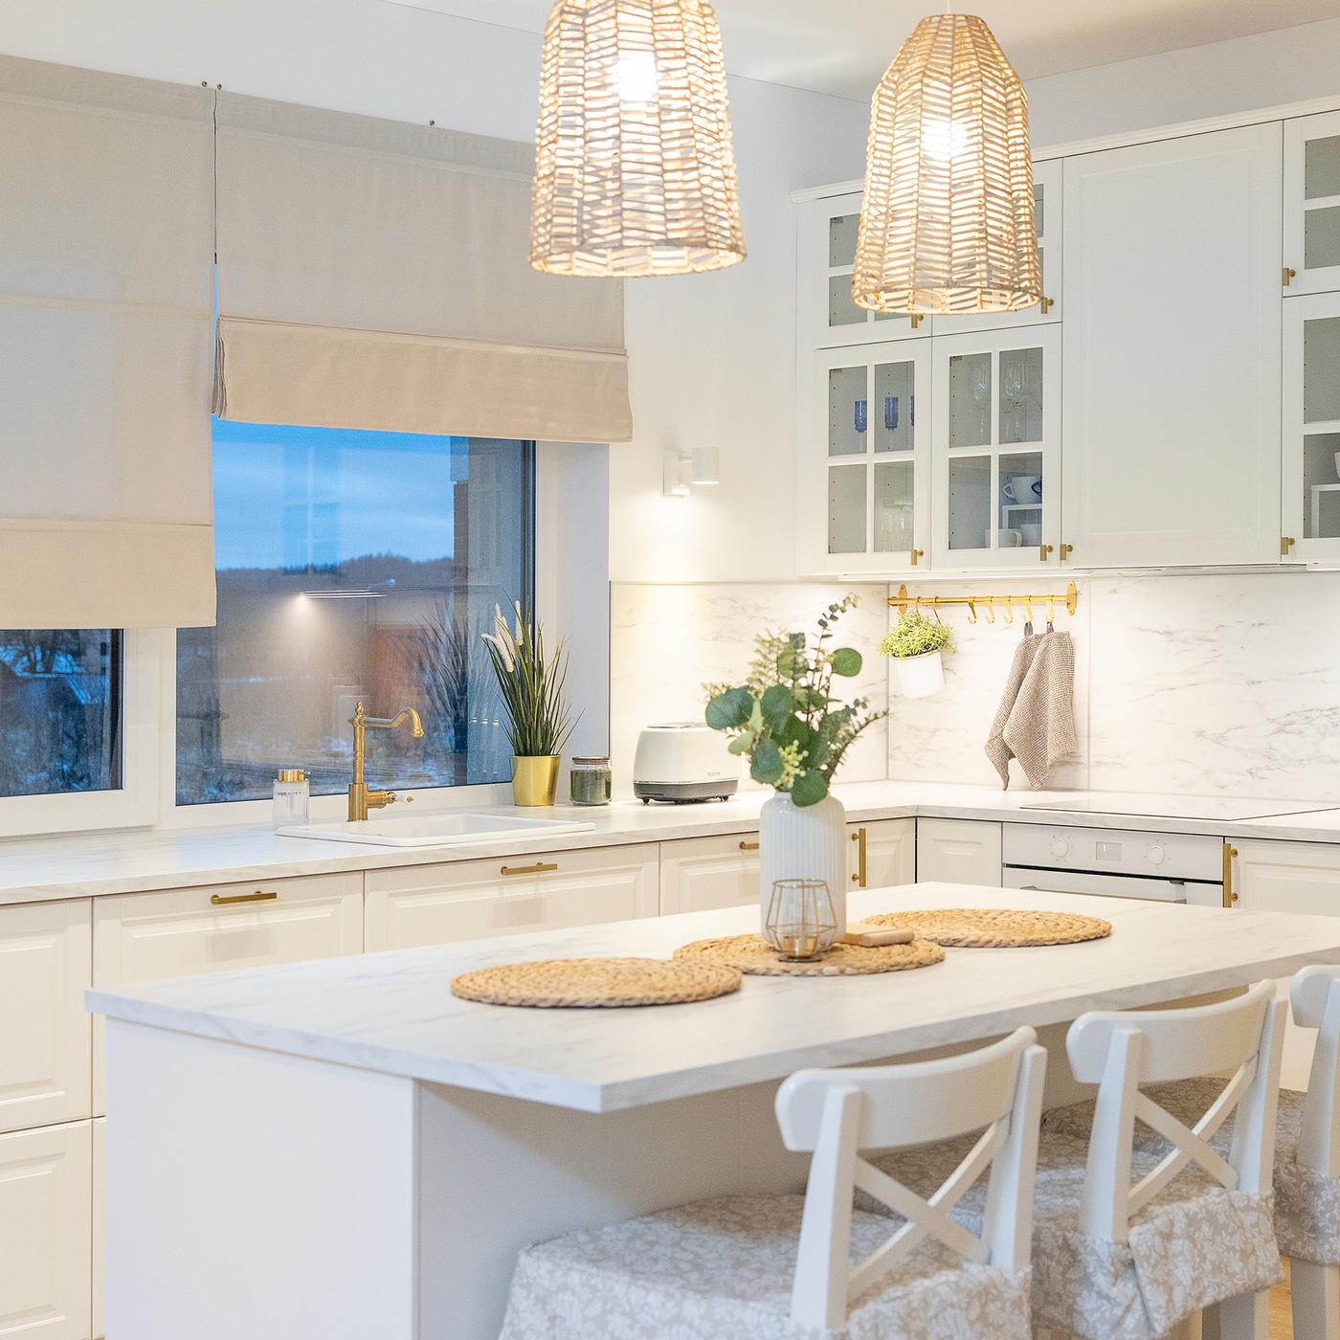
The couple wanted a bright kitchen, and Daiva immediately fell in love with the handmade SINNERLIG pendant lamps in Scandinavian style. These lamps inspired many of the details in the updated interior. Now, the kitchen is filled with white tones, woven accents and surfaces of natural wood and stainless steel.

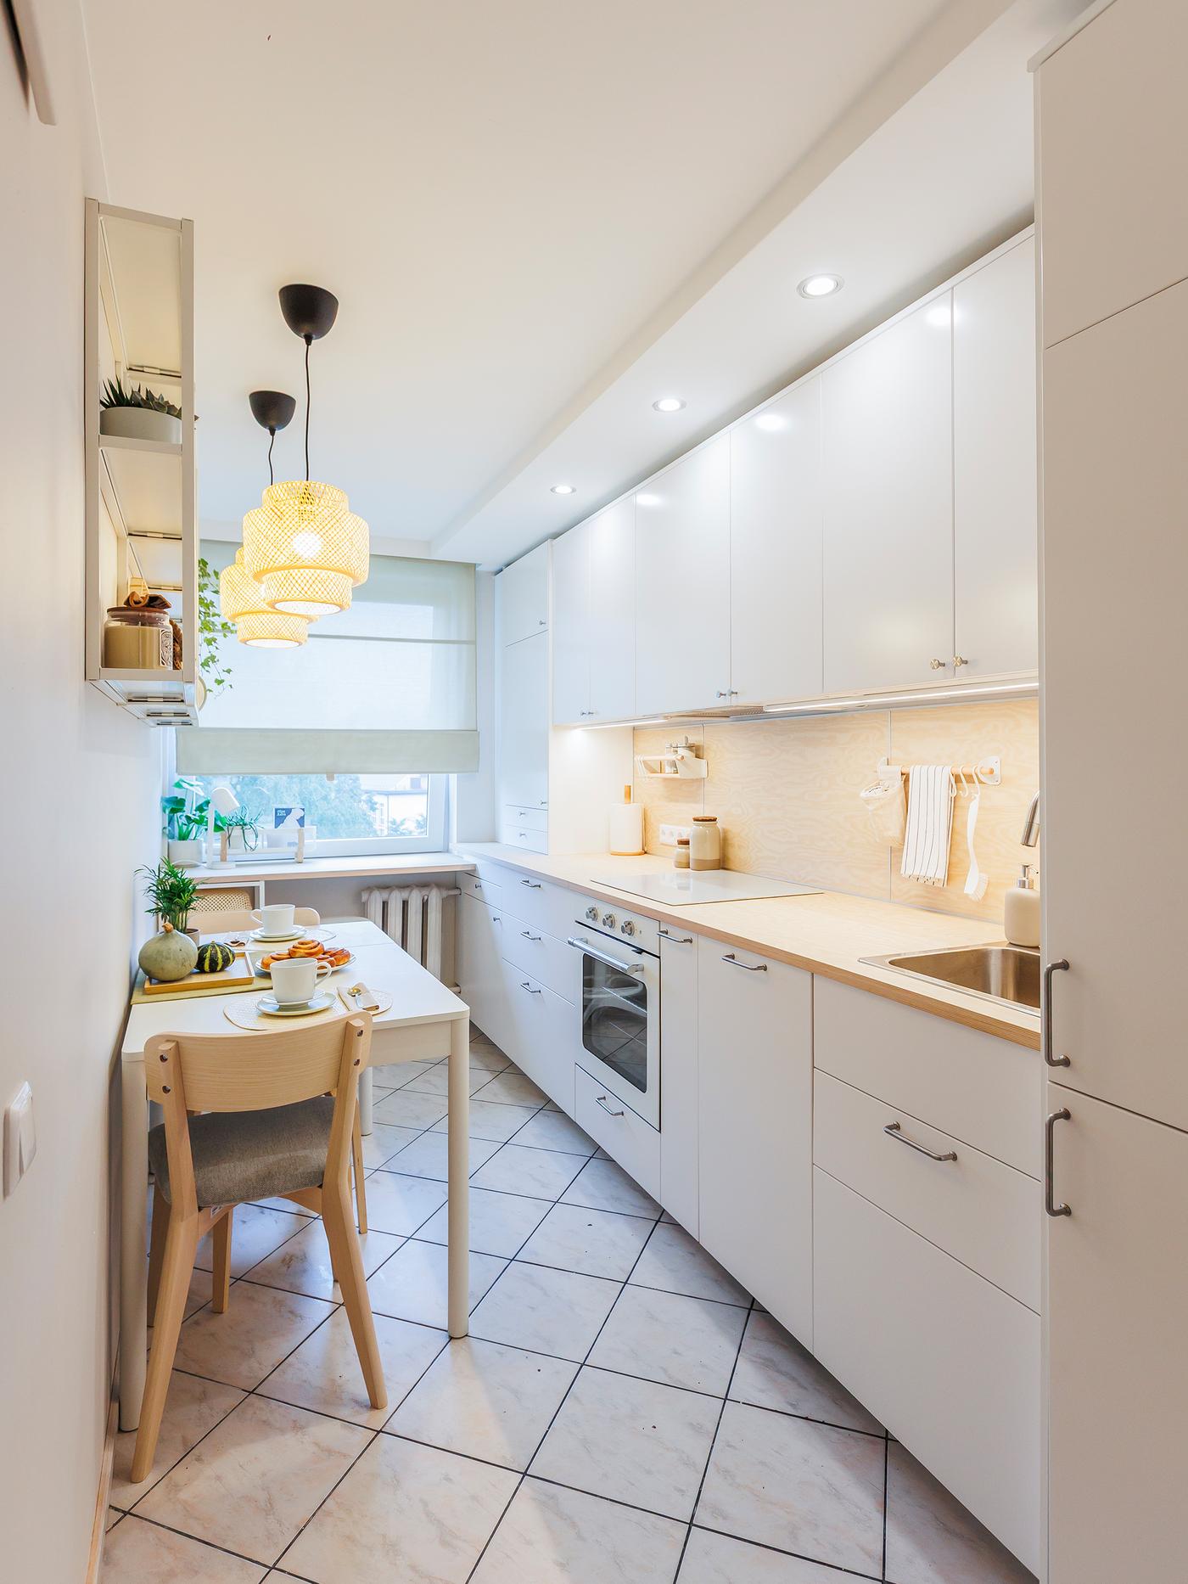
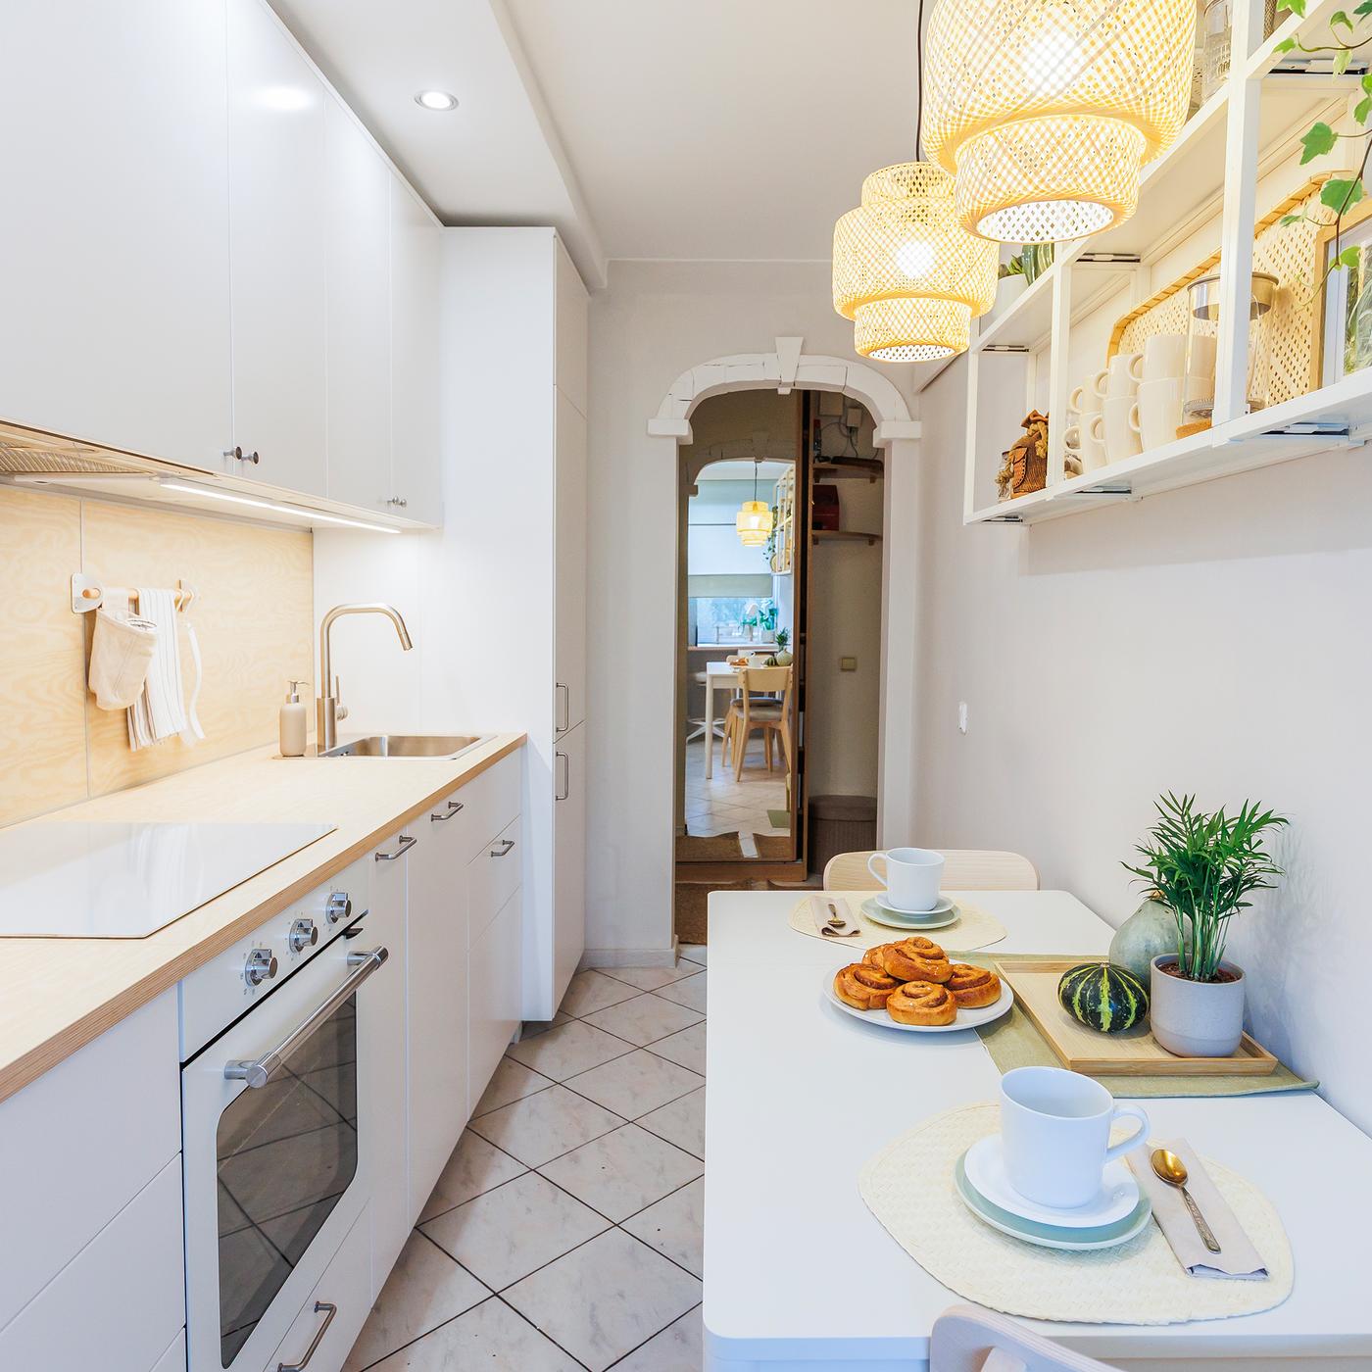
A view of a kitchen after a makeover, featuring white cabinets, light wooden accents and minimalist decor. A table is set with breakfast, and the space appears bright, tidy and modern.

Bring these great solutions home:

See all kitchen products

A pleasure to look at and to use

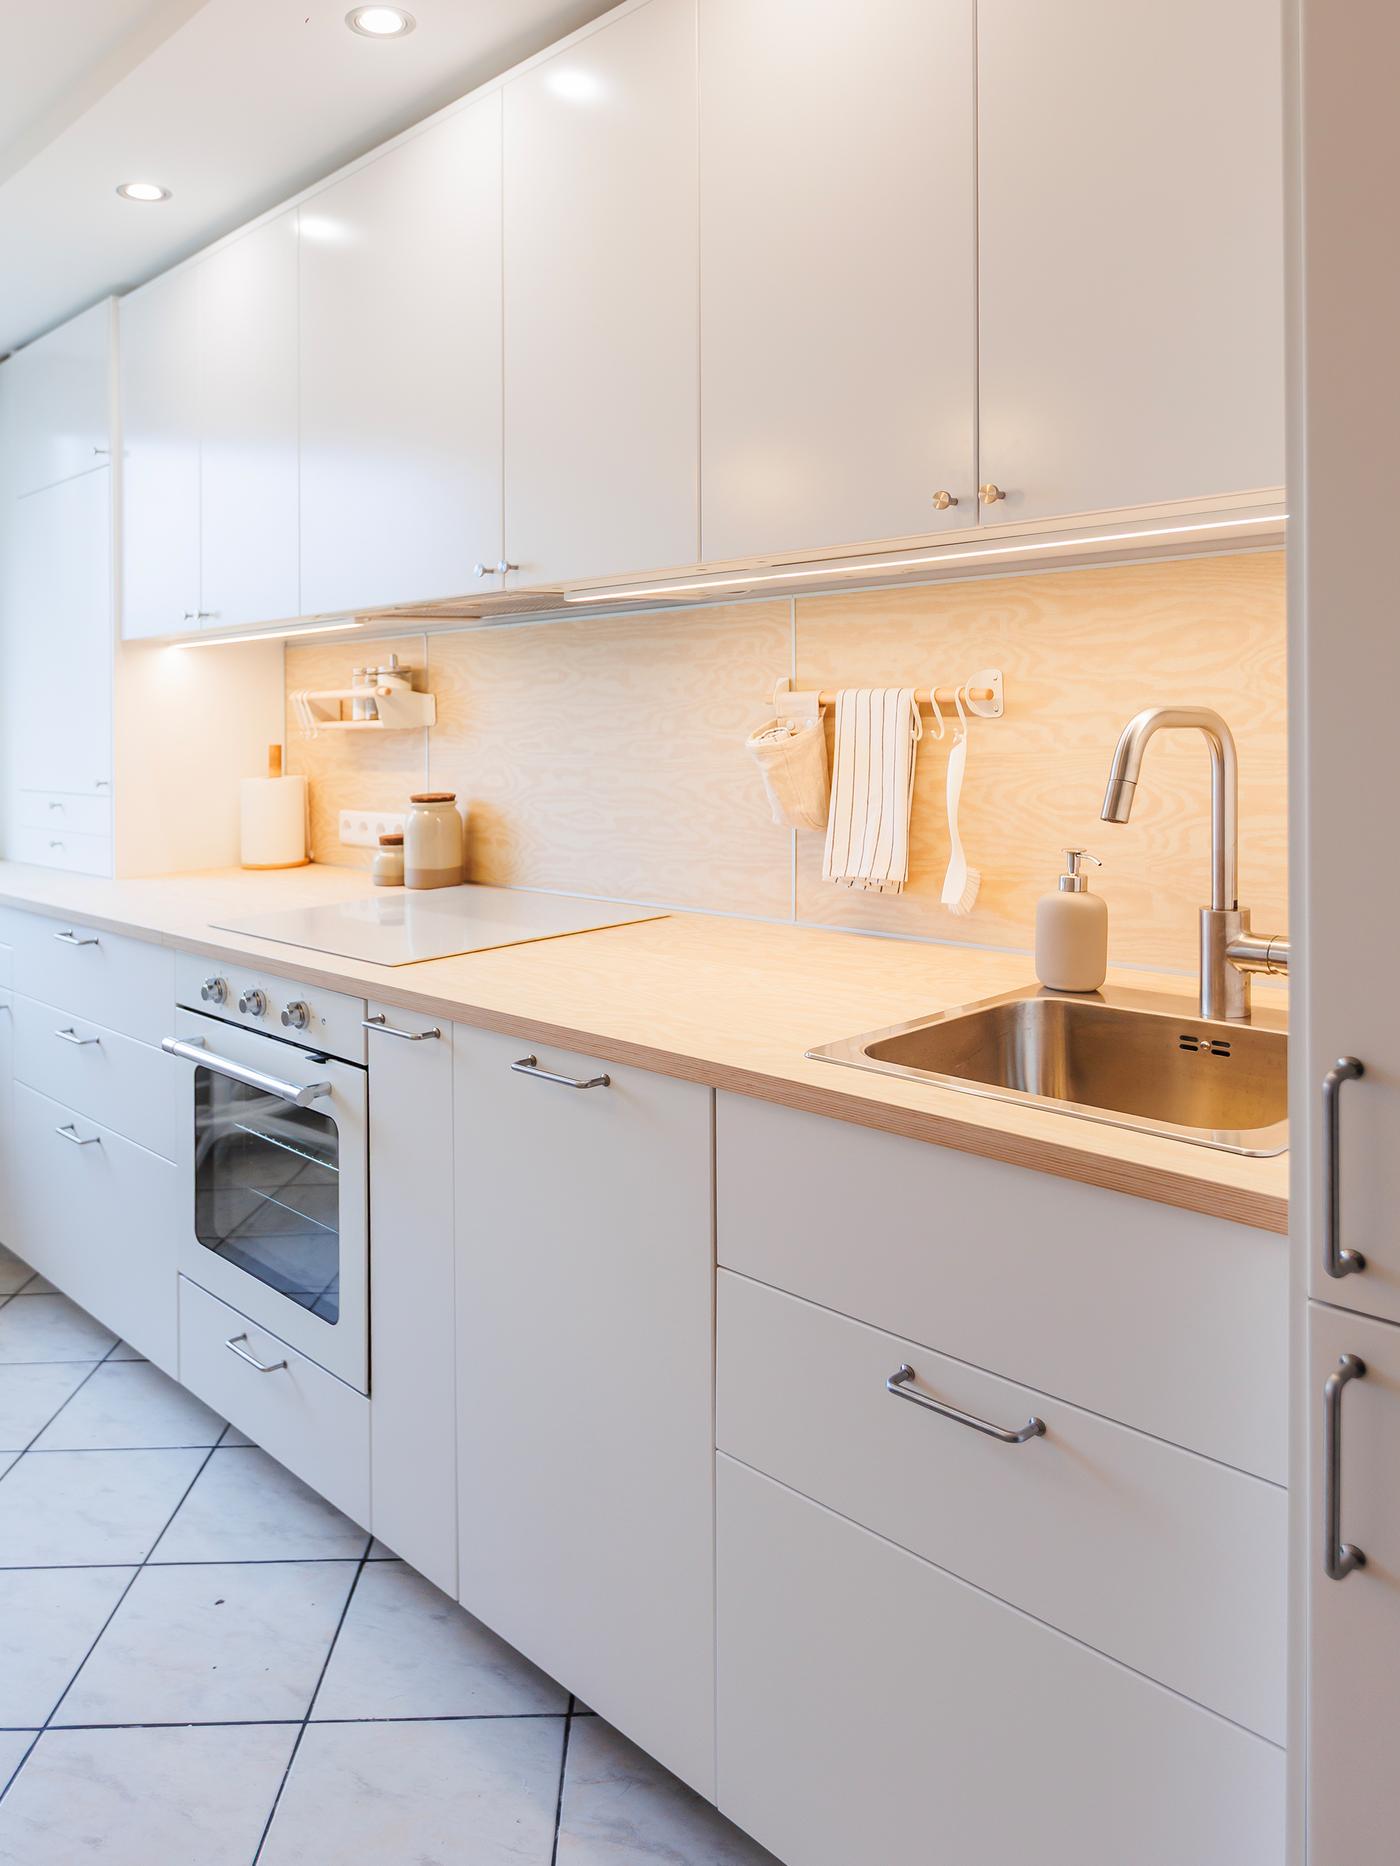
The matte white VEDDINGE fronts were chosen for this kitchen deliberately. They are easy to care for and pleasant to the touch, and their simple design ensures the kitchen will never go out of style. Practicality has also been considered: the interior designers left a generous worktop space between the sink and hob, which can be further extended by covering the sink with a specially designed chopping board. Beneath the worktop, a 45 cm-wide dishwasher has been installed, with an additional narrow cabinet positioned alongside it.

A white kitchen arranged in a single line, featuring a dining table and chairs on the opposite side, and two handmade pendant lamps hanging above the table.
A modern kitchen with white VEDDINGE fronts arranged in a single line along the wall.

A place to work, relax and dine

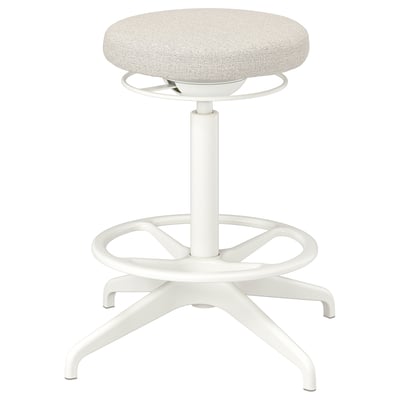
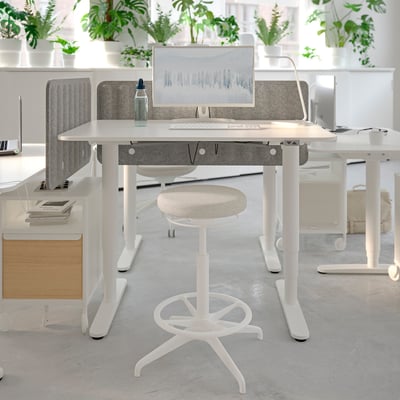

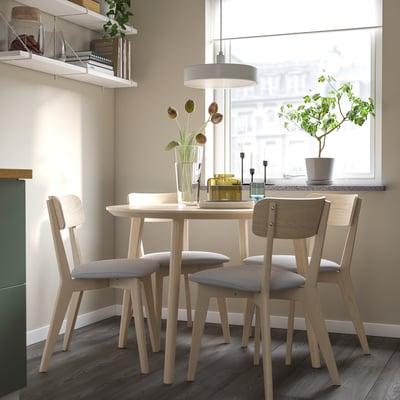
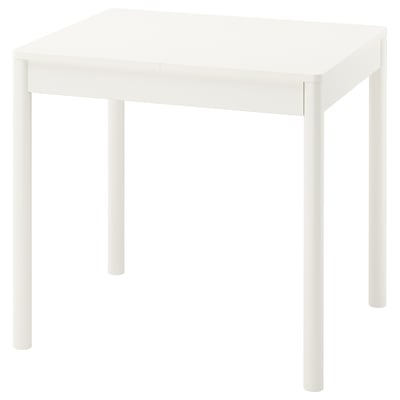
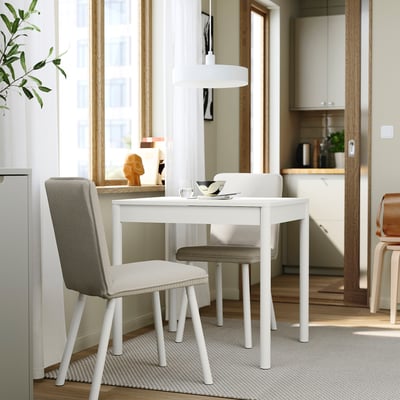
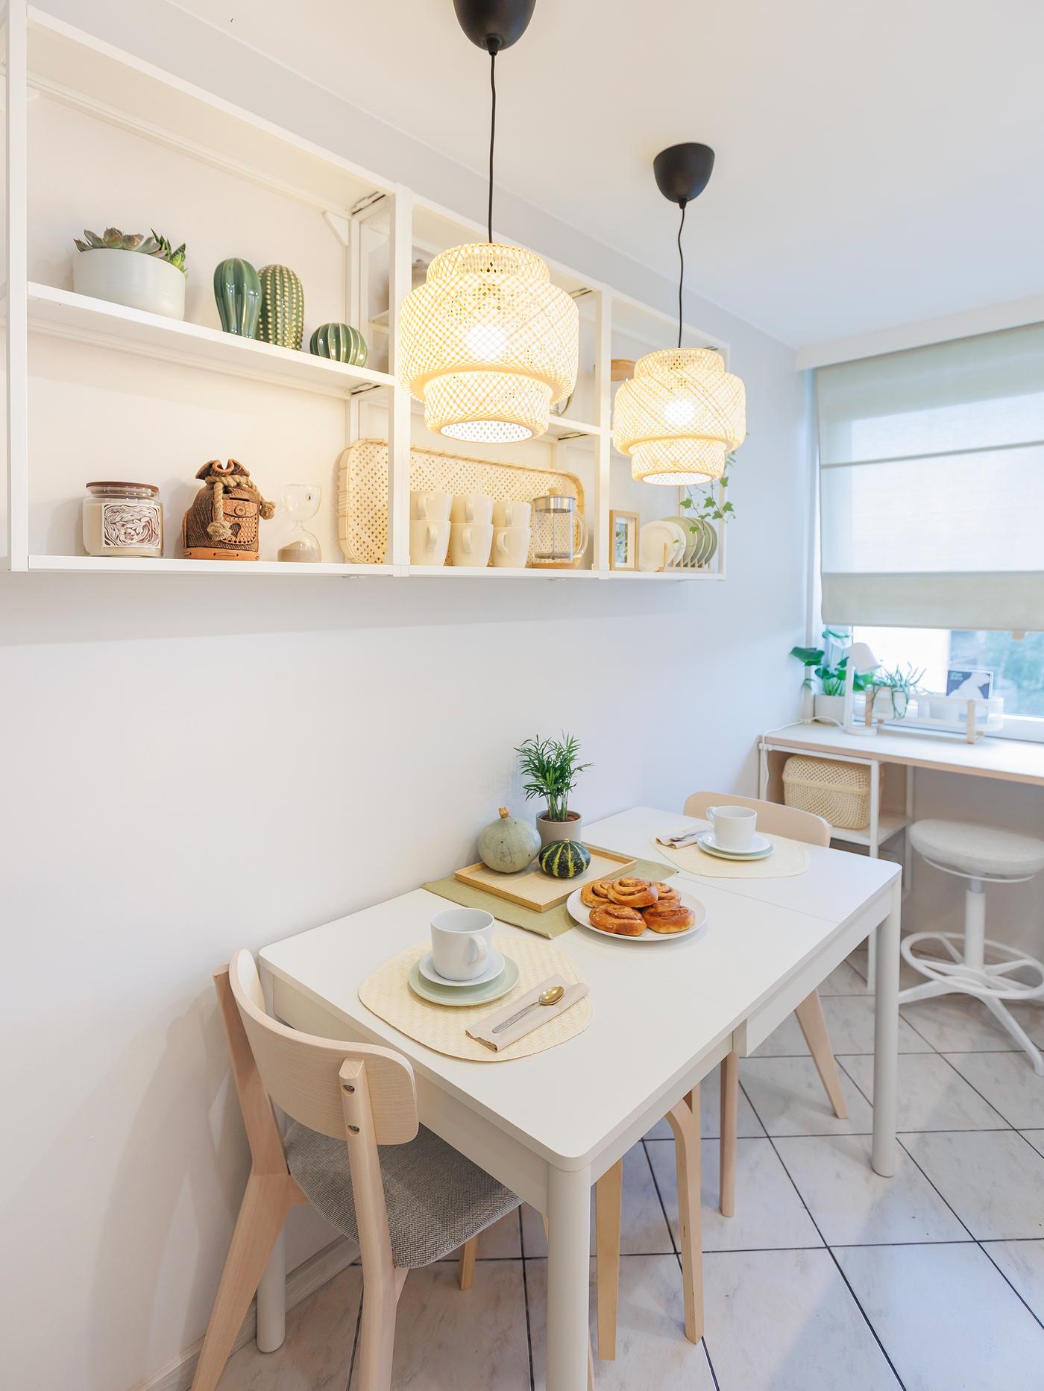
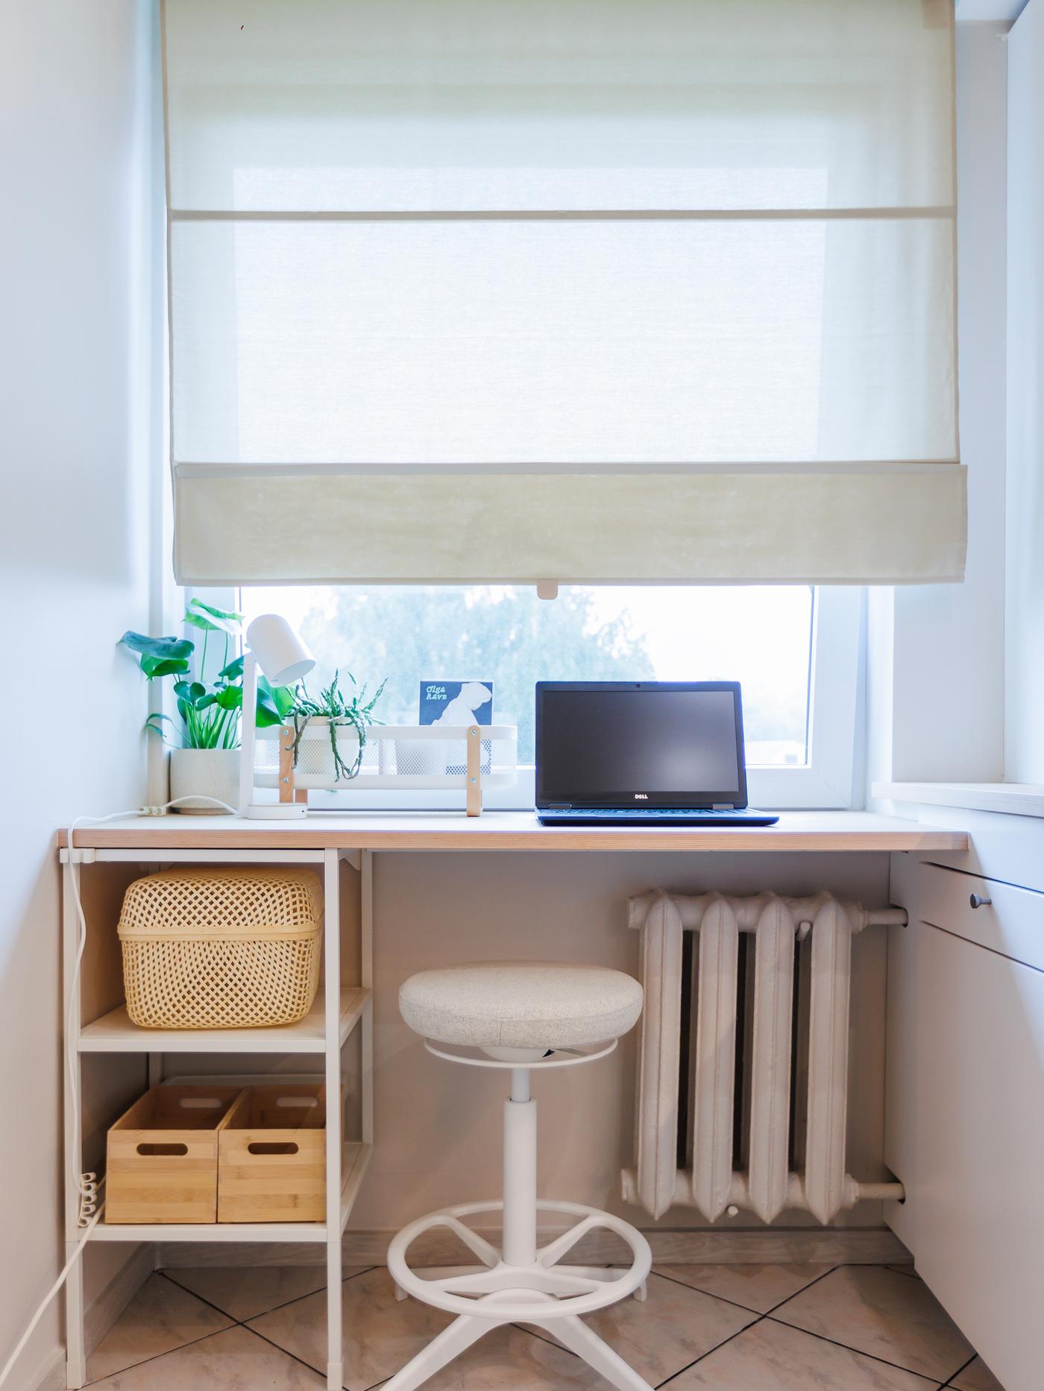
With all the cabinets and appliances in place, the opposite side of the kitchen was left open for the TONSTAD extendable dining table with LISABO chairs, alongside open shelves for displaying decorative items and everyday essentials. Above the table, we hung pendant lamps that Daiva loved. The window area was given a very practical function: instead of a windowsill, a wide worktop now serves as a spot for working on a computer or enjoying a coffee break with a view. Open shelves with boxes complete the setup, along with a height-adjustable LIDKULLEN sit/stand support, which can accommodate non-standard tables and people of different heights.

Dining room furniture
Kitchen corner with a dining table, two chairs, and two handmade pendant lamps hanging above the table.
A workspot by the kitchen window featuring a windowsill-desk with a height-adjustable LIDKULLEN sit/stand support.
Dining room furniture

We fitted a LYSEKIL wall panel between the base and wall cabinets, perfectly matching the worktop. Its heat-resistant surface keeps the kitchen walls protected from grease and dirt.

A white kitchen with a table set for breakfast, open shelving displaying plates, and two pendant lamps hanging above the table.

Tidy drawers, cabinets and fridge

  • Narrow drawers above the worktop are perfect for keeping medicines or other small items within easy reach.
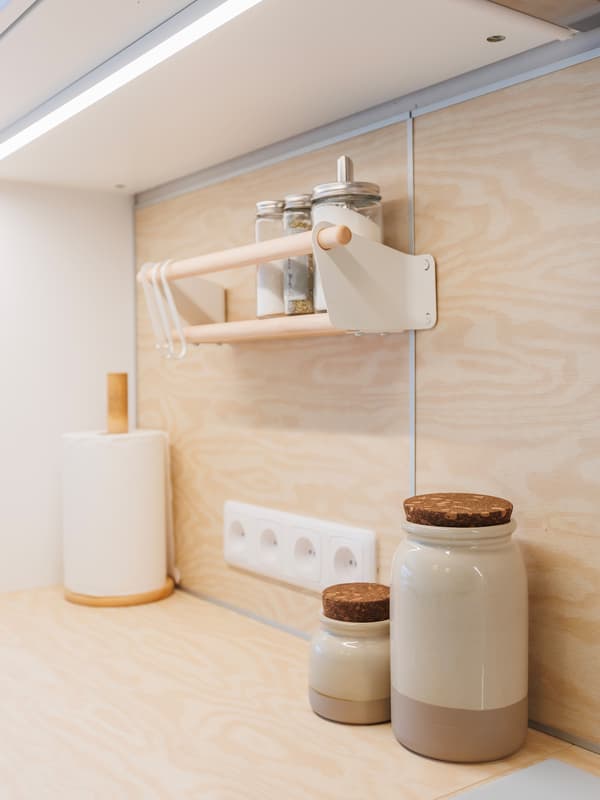
  • NEREBY wall organisers make practical use of the space between base and wall cabinets.
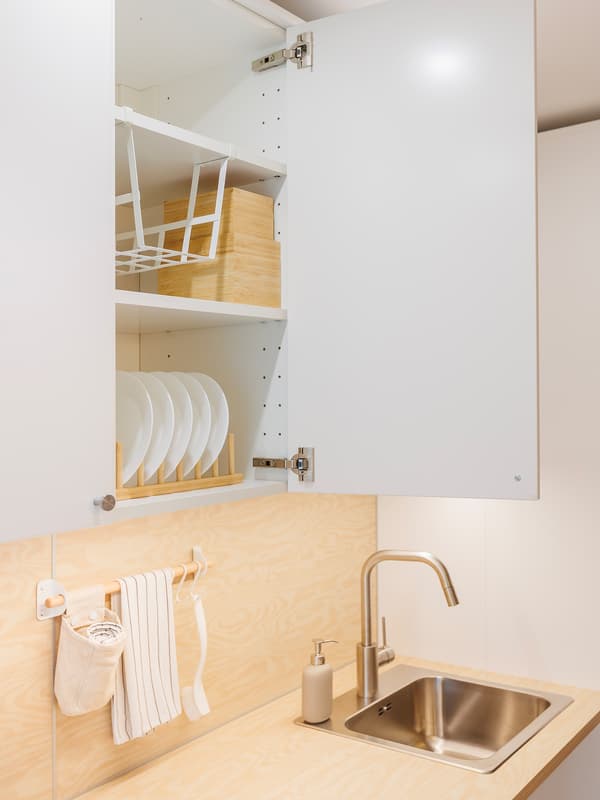
  • Shelf inserts come to the rescue when you need to store lots of dishes on the same shelf while keeping everything neat and organised.
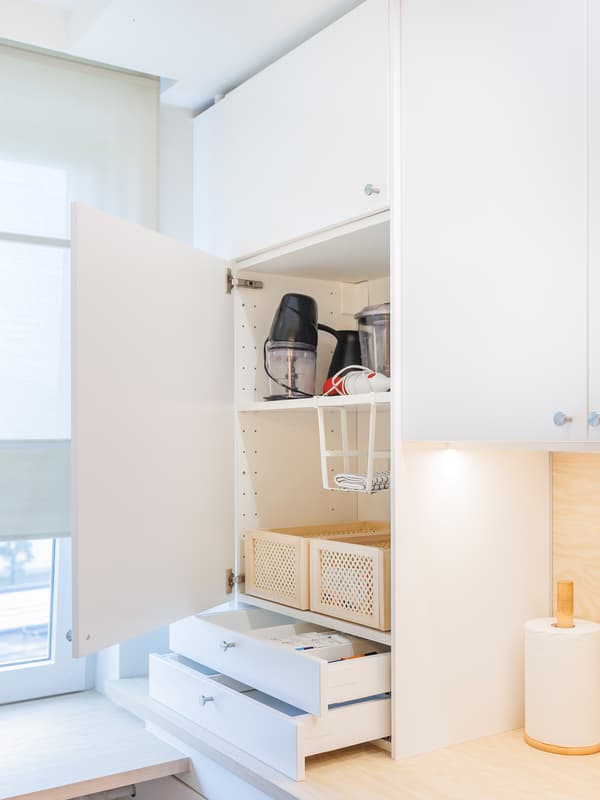
Kitchen storage & organising

Maximise Your Kitchen Storage

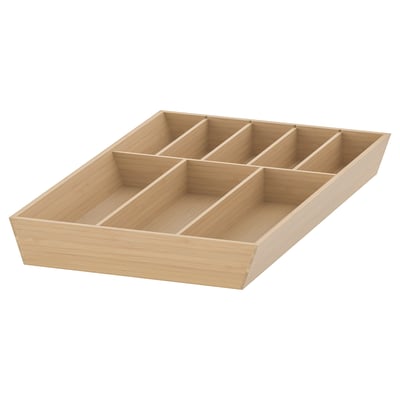
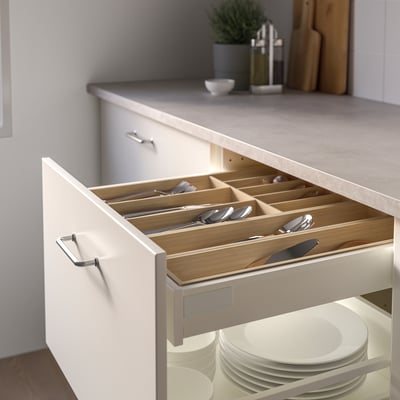
  • Hidden drawers, cutlery trays and dividers help keep knives and utensils neatly organised while protecting them from scratches.
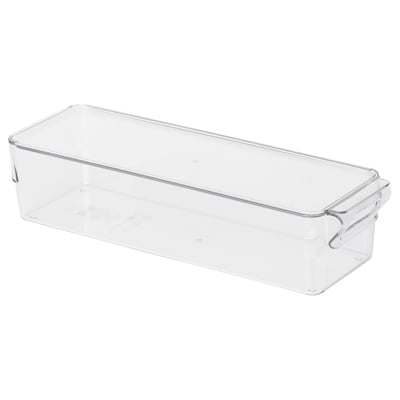
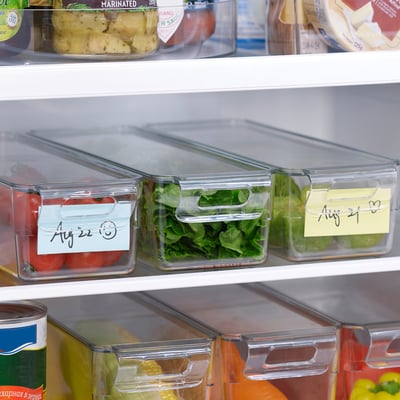
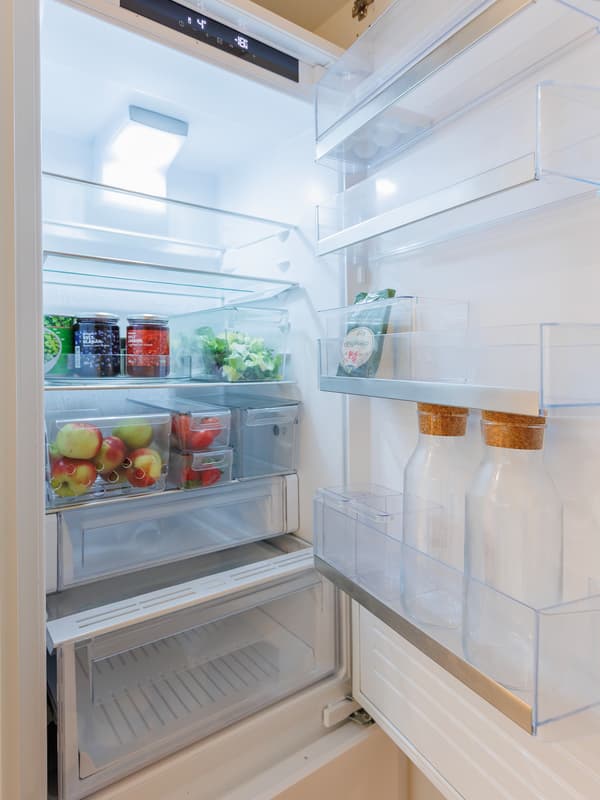
  • Transparent KLIPPKAKTUS fridge containers make it easy to store different types of food separately – vegetables, meat, dairy products and eggs.
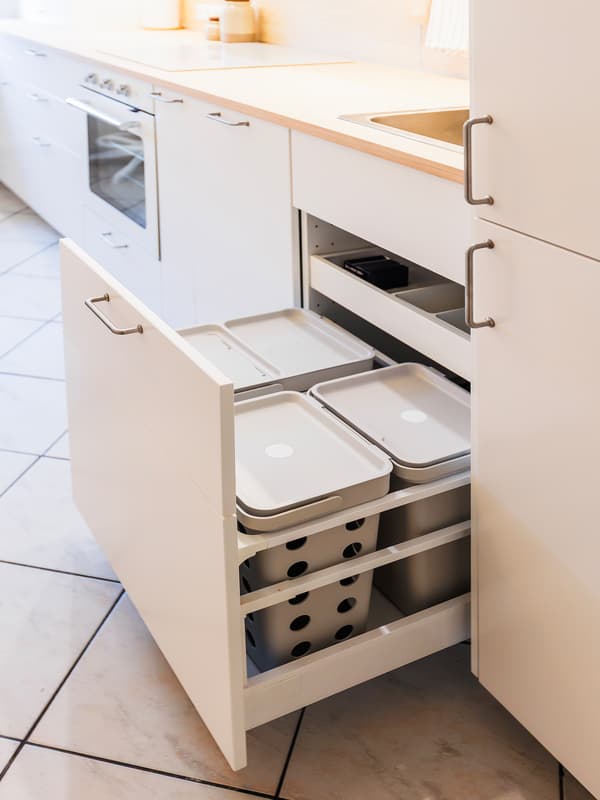
  • The cabinet under the sink includes waste-sorting bins and an inner drawer for sponges, gloves and cleaning products.
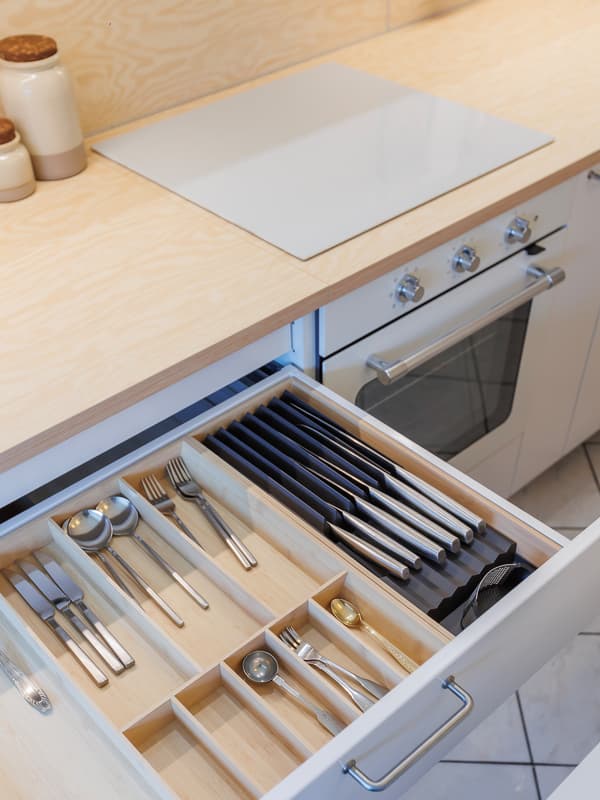
Drawer & cabinet organisers

“When planning a kitchen, it’s important to make the most of every corner of the space. The free IKEA kitchen planner makes this task simple: you can mix and match cabinet frames in different sizes, choose fronts and worktops, pick appliances and see how different combinations would look in your home.”


Goda Čičinskienė and Agnė Šiaudvytienė, IKEA interior designers

Two IKEA interior designers in blue uniforms stand smiling in a kitchen.

What was done before?

In previous seasons, our interior designers transformed a wide range of home and business spaces, offering practical tips on how to adapt interiors to personal needs and keep everything well-organised. We renovated kitchens, living rooms and bedrooms, created a children’s room in an attic, refreshed office spaces, redesigned a compact one-room apartment and so much more.

Previous makeovers
A carousel of home makeovers showcasing transformations in bedrooms, kitchens and living rooms.
Previous makeovers

Would use some help?

If you'd like to renovate your home without a big investment or major repairs, you can always ask our interior designers for help. With your input and home furnishing style preferences, whether it be traditional or modern, our professionals will help you navigate our wide range of products and create a complete furnishing solution for one or multiple rooms, or for your entire home.

Interior design service
View from above: an IKEA interior designer in a yellow uniform takes notes at a desk with a laptop, a mug of tea, a paint colour palette and inspirational images.
Interior design service

An episode of kitchen makeovers showcasing the transformation of a dark, outdated kitchen into a bright, modern Scandinavian-style space. The show features homeowners, a host and two IKEA interior designers, working together to create a fresh, functional, and stylish kitchen.

Have you missed this episode on TV3?

Watch it here, track all makeovers and get inspired.

Kitchen furniture and accessories

See more
See more