A functional workspace that supports brand identity

A well-designed office does more than look good. It reflects a company’s identity and brings its brand to life. IKEA for Business thoughtfully planned Fortal’s office to create a space that is both practical and inspiring. The result is a workplace that supports employees’ well-being and leaves clients with a strong, professional impression.
Office area

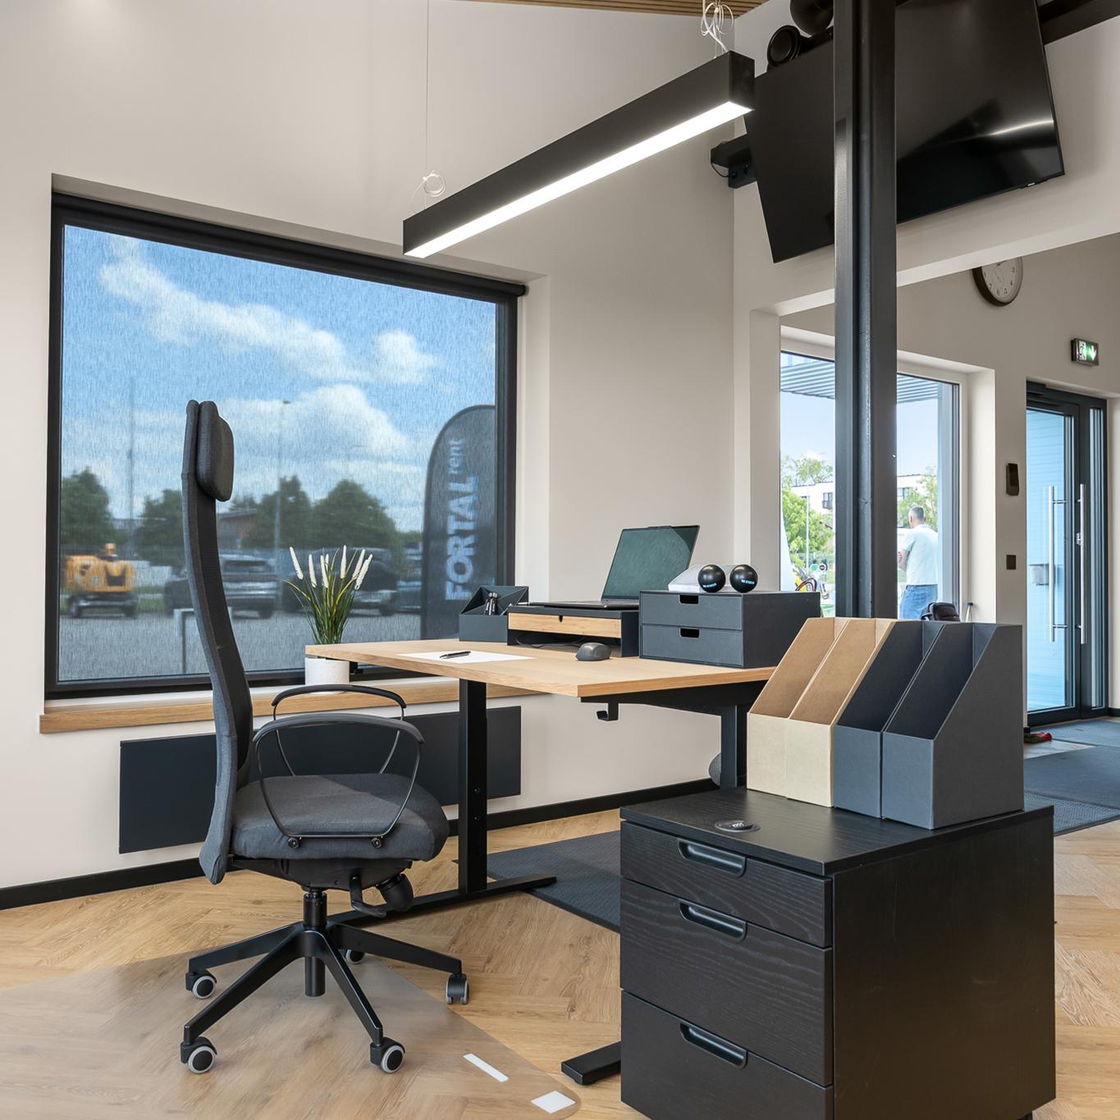
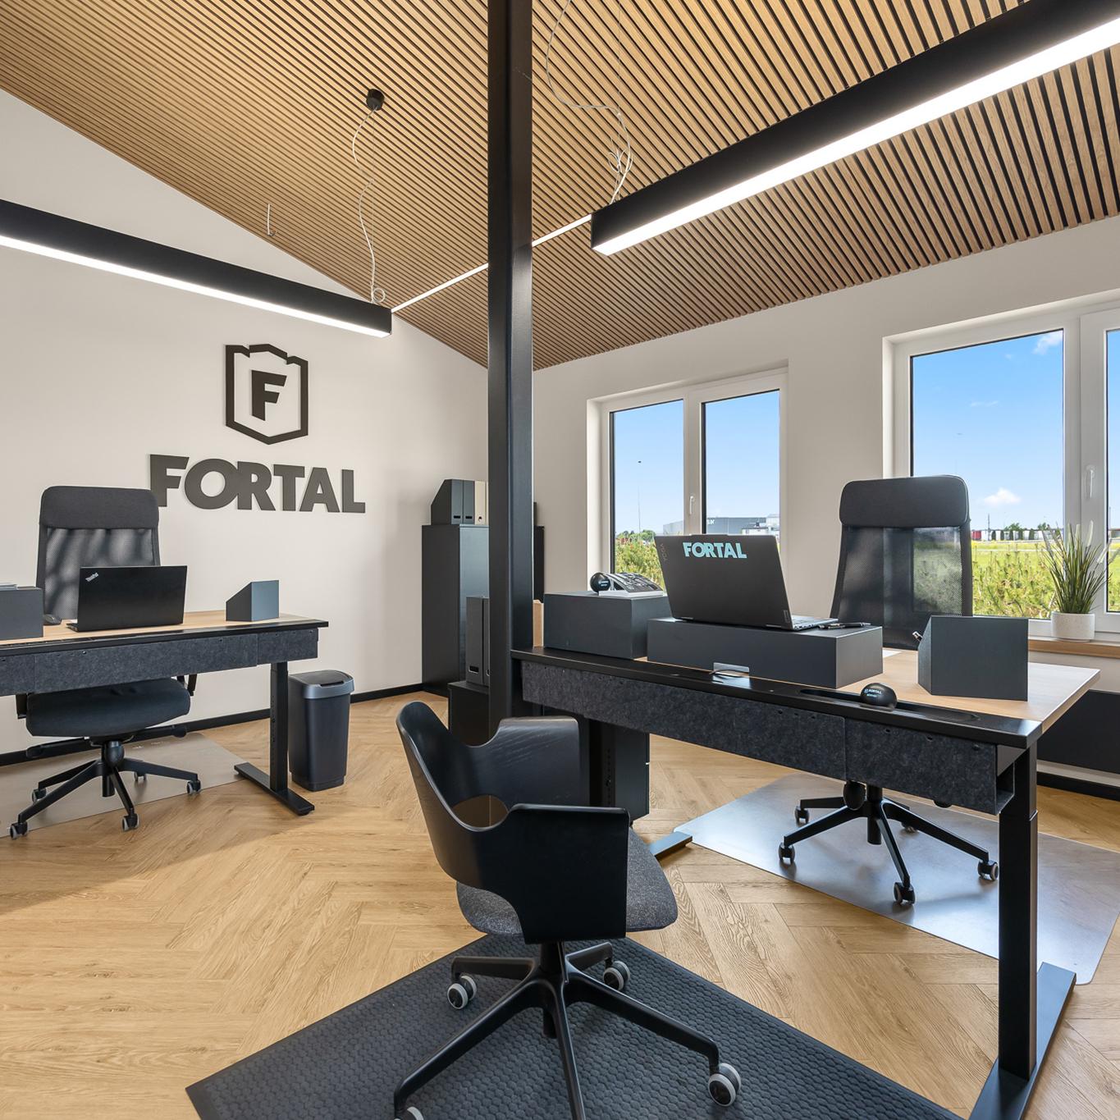
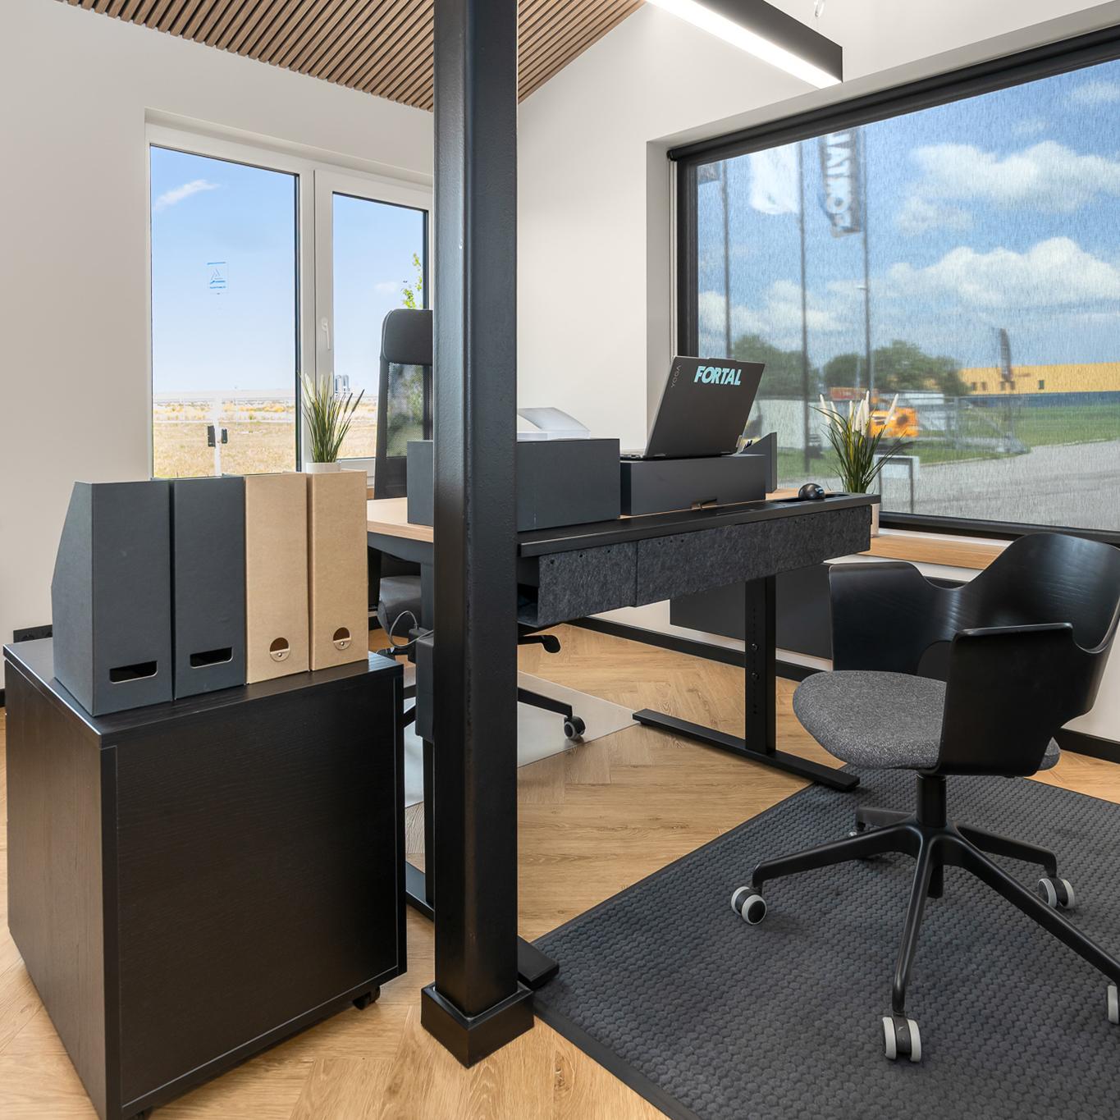
At Fortal’s office, natural oak veneer and black furniture come together to create a modern space with plenty of warmth and character. Different accessories, such as magazine files, monitor stands with drawers, and the FJÄDERHARV mini chest with two drawers, add practicality and help get the job done.

A modern office workspace with two sleek sit/stand desks, ergonomic chairs, and neatly organised office accessories is arranged on light wood flooring under minimalist linear ceiling lights. Large windows bring in natural light and reveal a view of a grassy industrial area.
A modern office interior featuring a sleek sit/stand desk setup with a laptop, office chairs, and neatly organised magazine files on a cabinet beside large windows letting in natural light.
A modern office workspace featuring a height-adjustable desk with a laptop, an ergonomic chair, and organised stationery, set on light wood flooring beneath a slatted ceiling with suspended linear lighting.
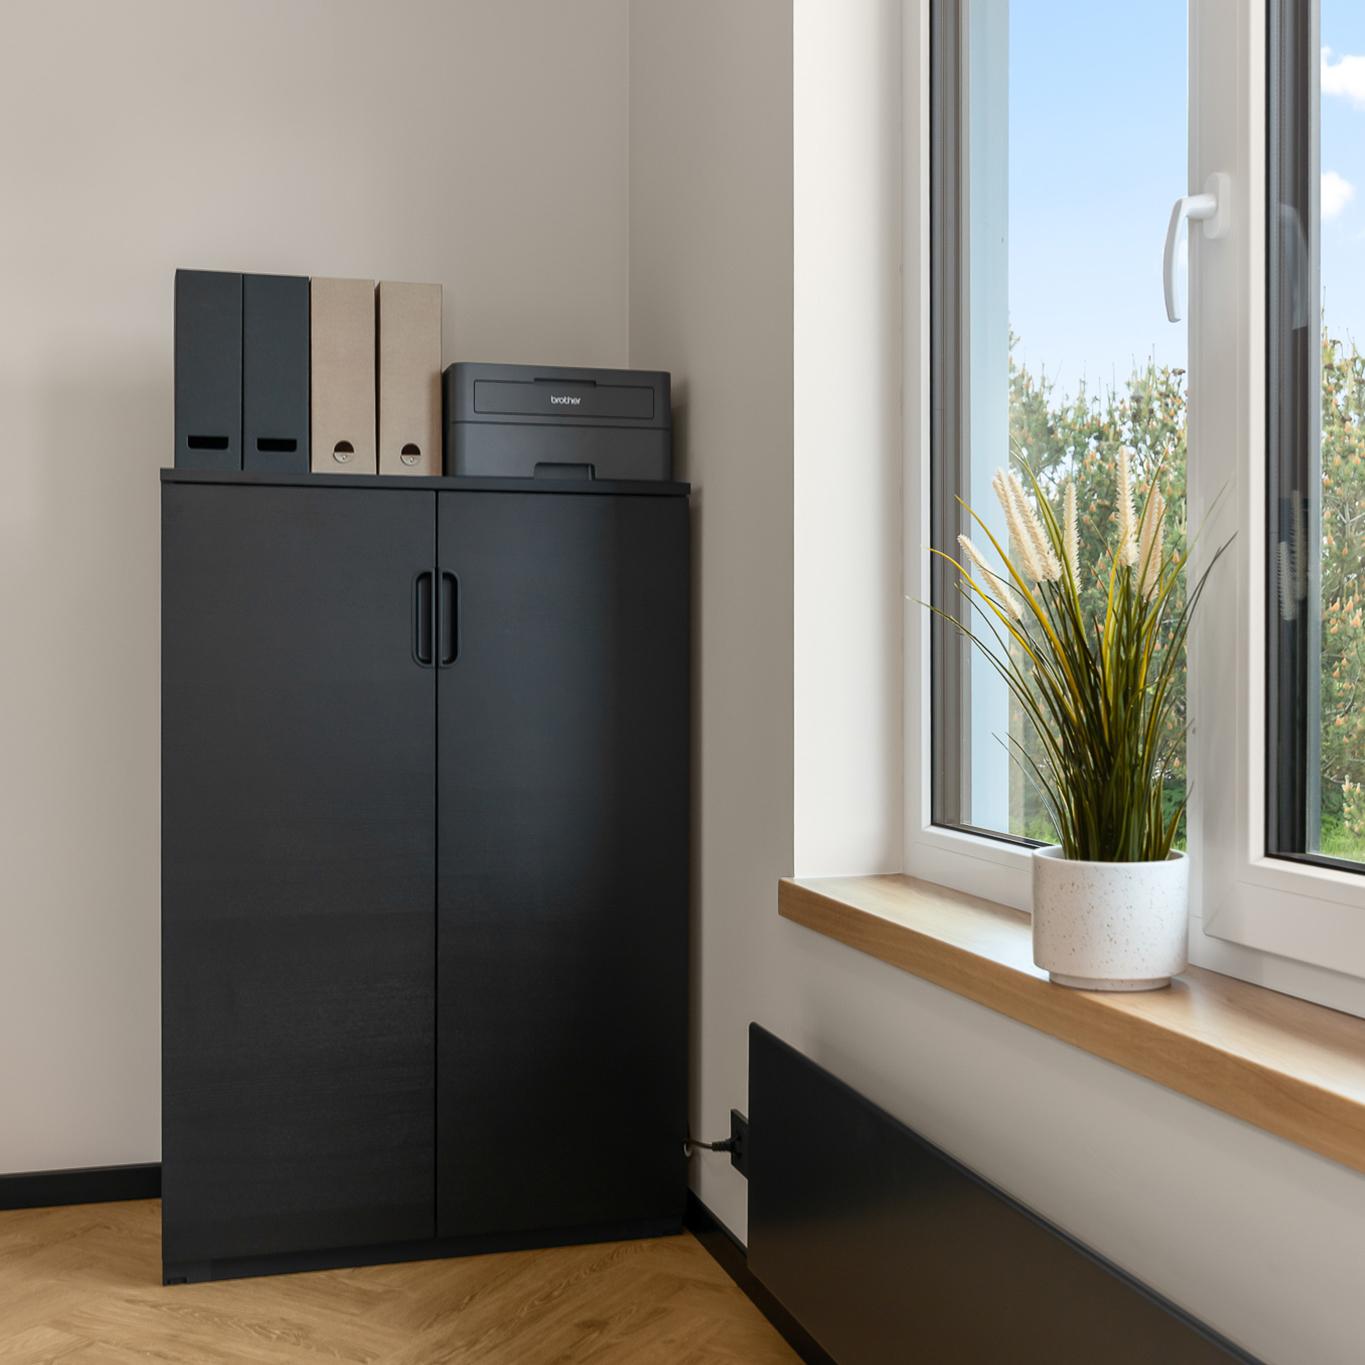
A clean office corner featuring a tall black storage cabinet topped with neatly arranged magazine files and a compact printer, set against a light wall and wood flooring next to a large window.

Meeting room

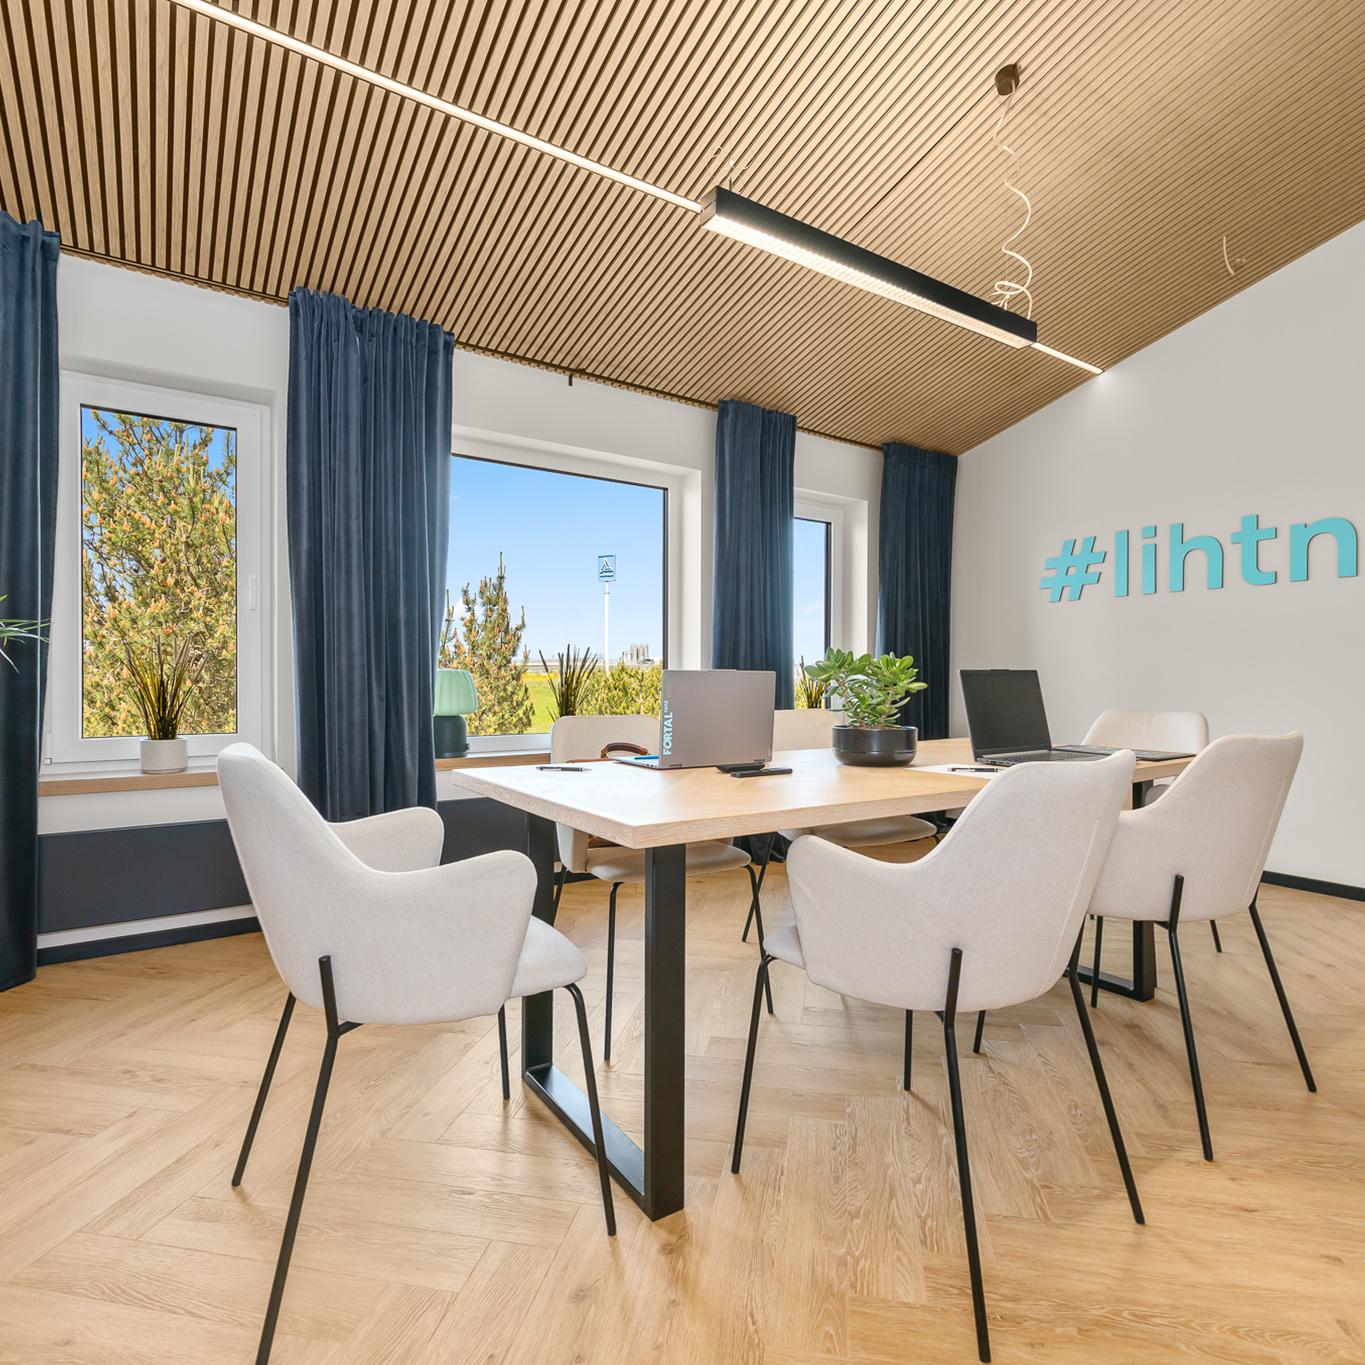
The client’s vision was to use oak slat panels as a key design element on the ceilings. IKEA for Business brought the whole concept to life by selecting furniture and lighting that complements the space and emphasises the ceiling. Who’s got any notes?

Office
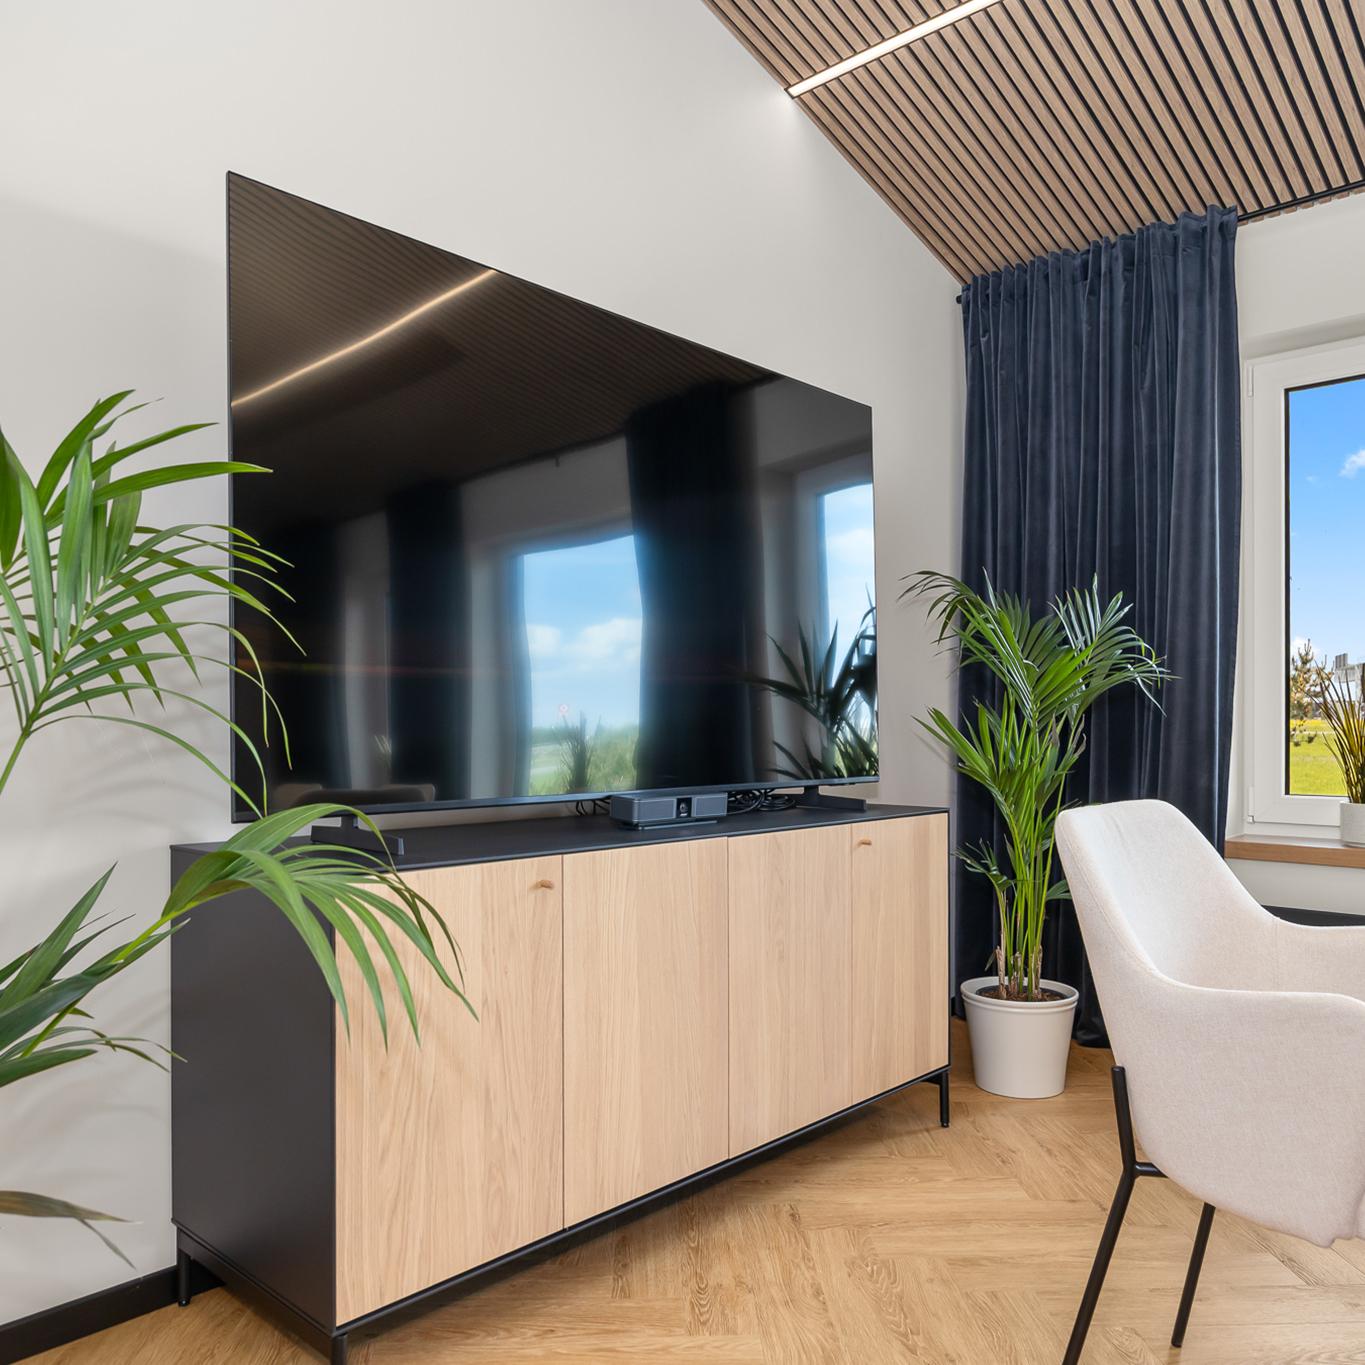
A modern lounge-style meeting room corner featuring a large flat-screen TV mounted above a light wood cabinet, surrounded by tall potted plants and soft natural light from a nearby window. The space includes a cushioned chair, dark curtains, and warm wood flooring.
Modern meeting room with a wooden slatted ceiling, light wood floor, and a table surrounded by six chairs. Laptops and plants sit on the table, large windows with dark blue curtains show trees outside, and “#lihtneju” is written on the wall.
Office

Client welcome area

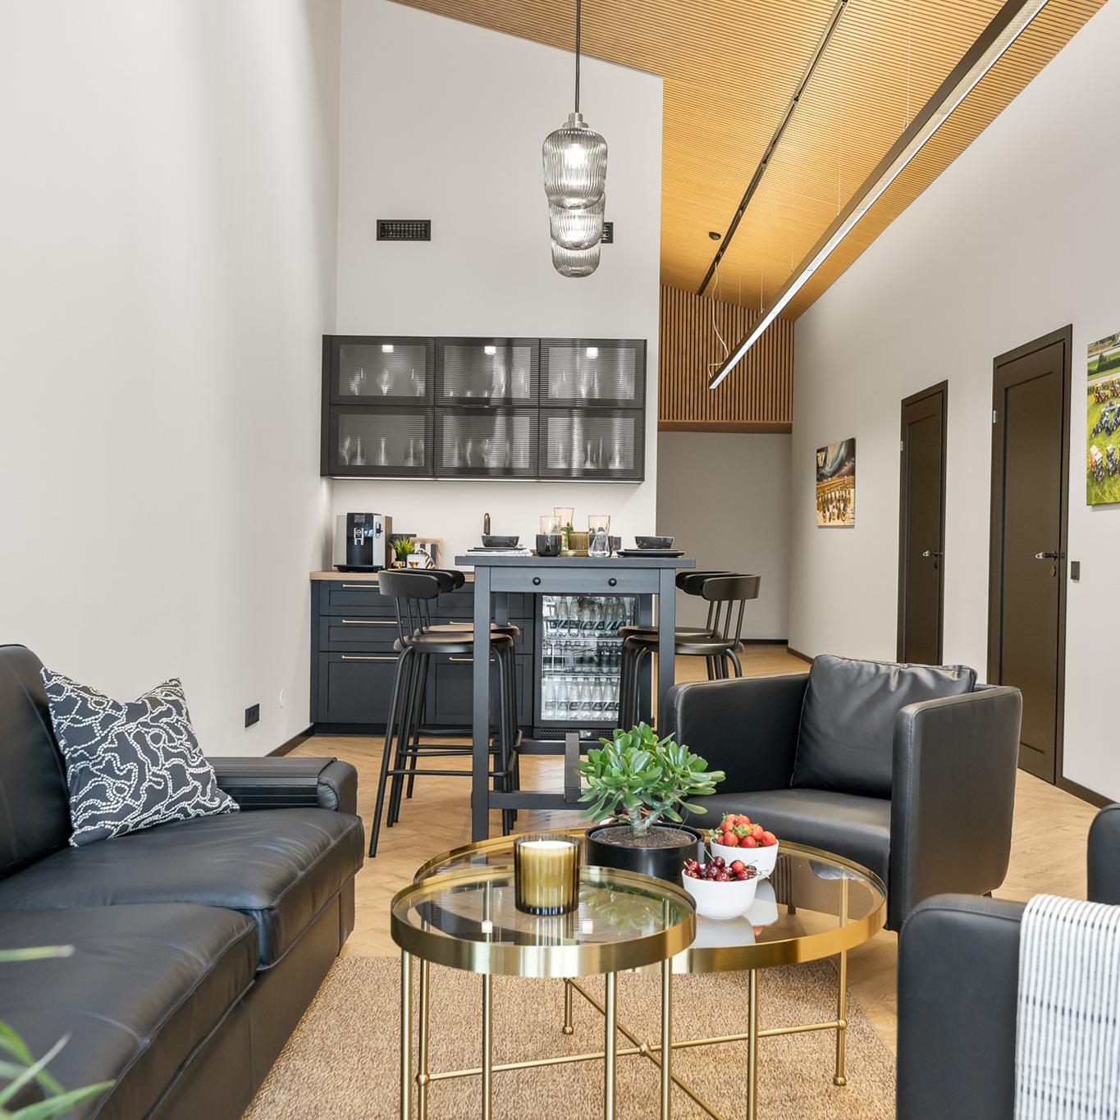
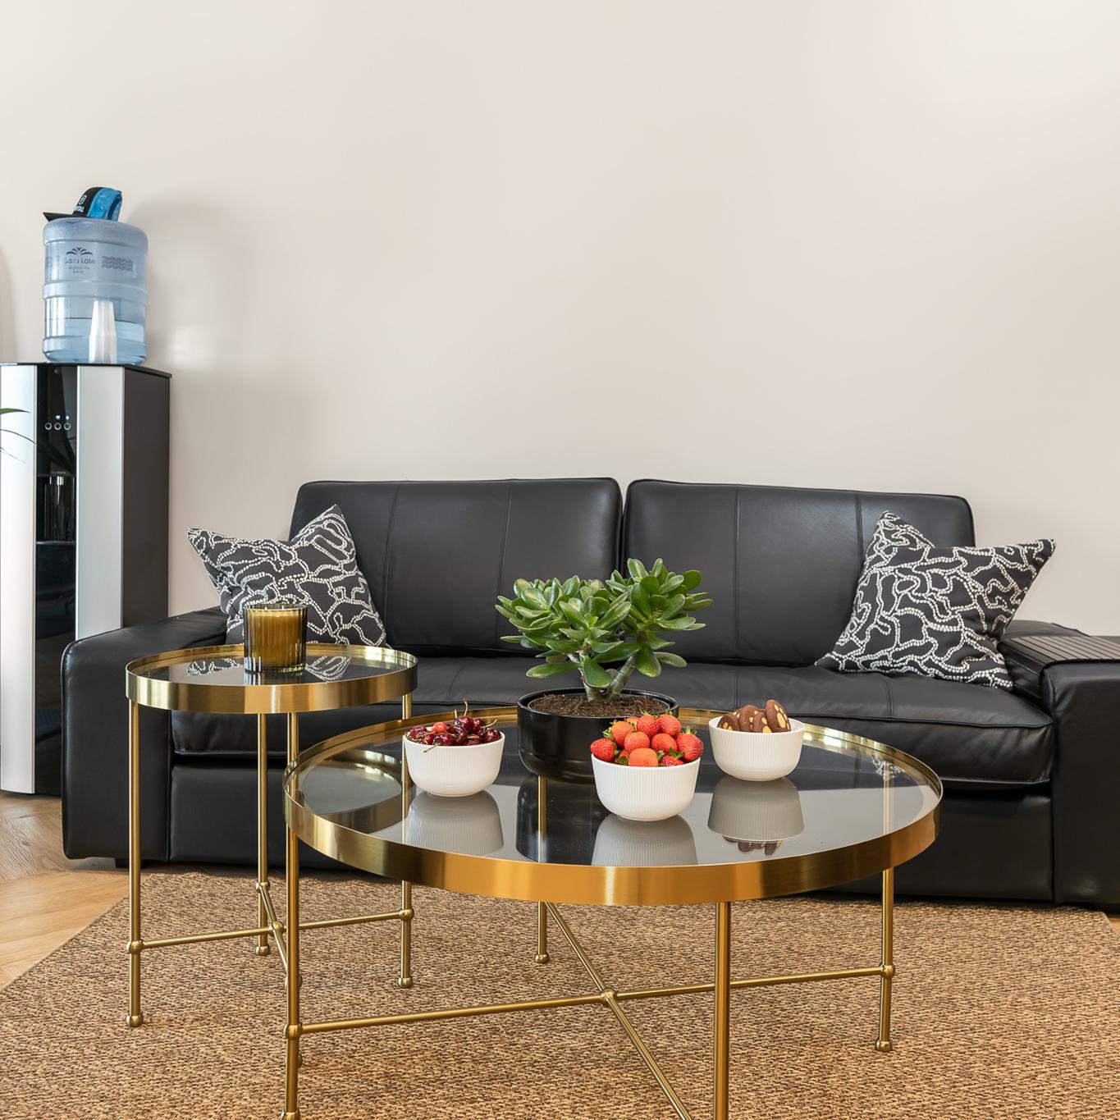
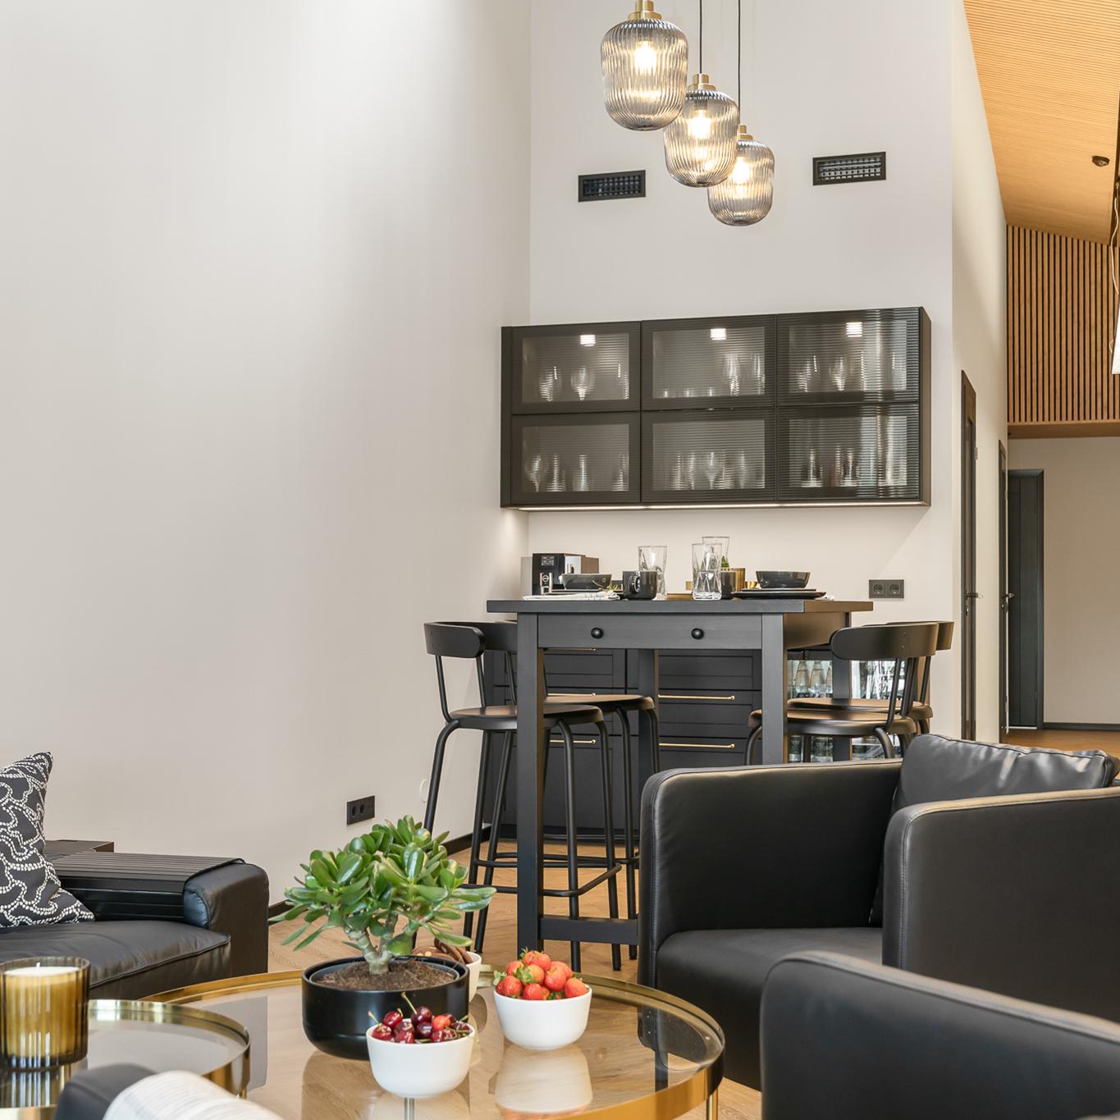
Natural oak veneer and black finishes continue into the welcome area, creating a warm first impression. Black fluted glass on the pendant lights and cabinet doors adds a sense of lightness and elegance, while brass accents bring a touch of luxury to the space. TORSJÖ coffee and side tables provide the perfect spot for refreshments, helping guests and clients feel at ease from the moment they arrive.

Living room
Modern lounge area with black leather chairs and a round coffee table holding plants and bowls of fruit, leading to a small kitchen area with dark cabinets, high stools, and pendant lights under a slatted wooden ceiling.
Modern lounge area with black leather seating arranged around gold-framed glass coffee tables holding a decorative plant and bowls of snacks.
Living room
Modern lounge area with black leather chairs and a round coffee table holding plants and bowls of fruit, leading to a small kitchen area with dark cabinets, high stools, and pendant lights under a slatted wooden ceiling.
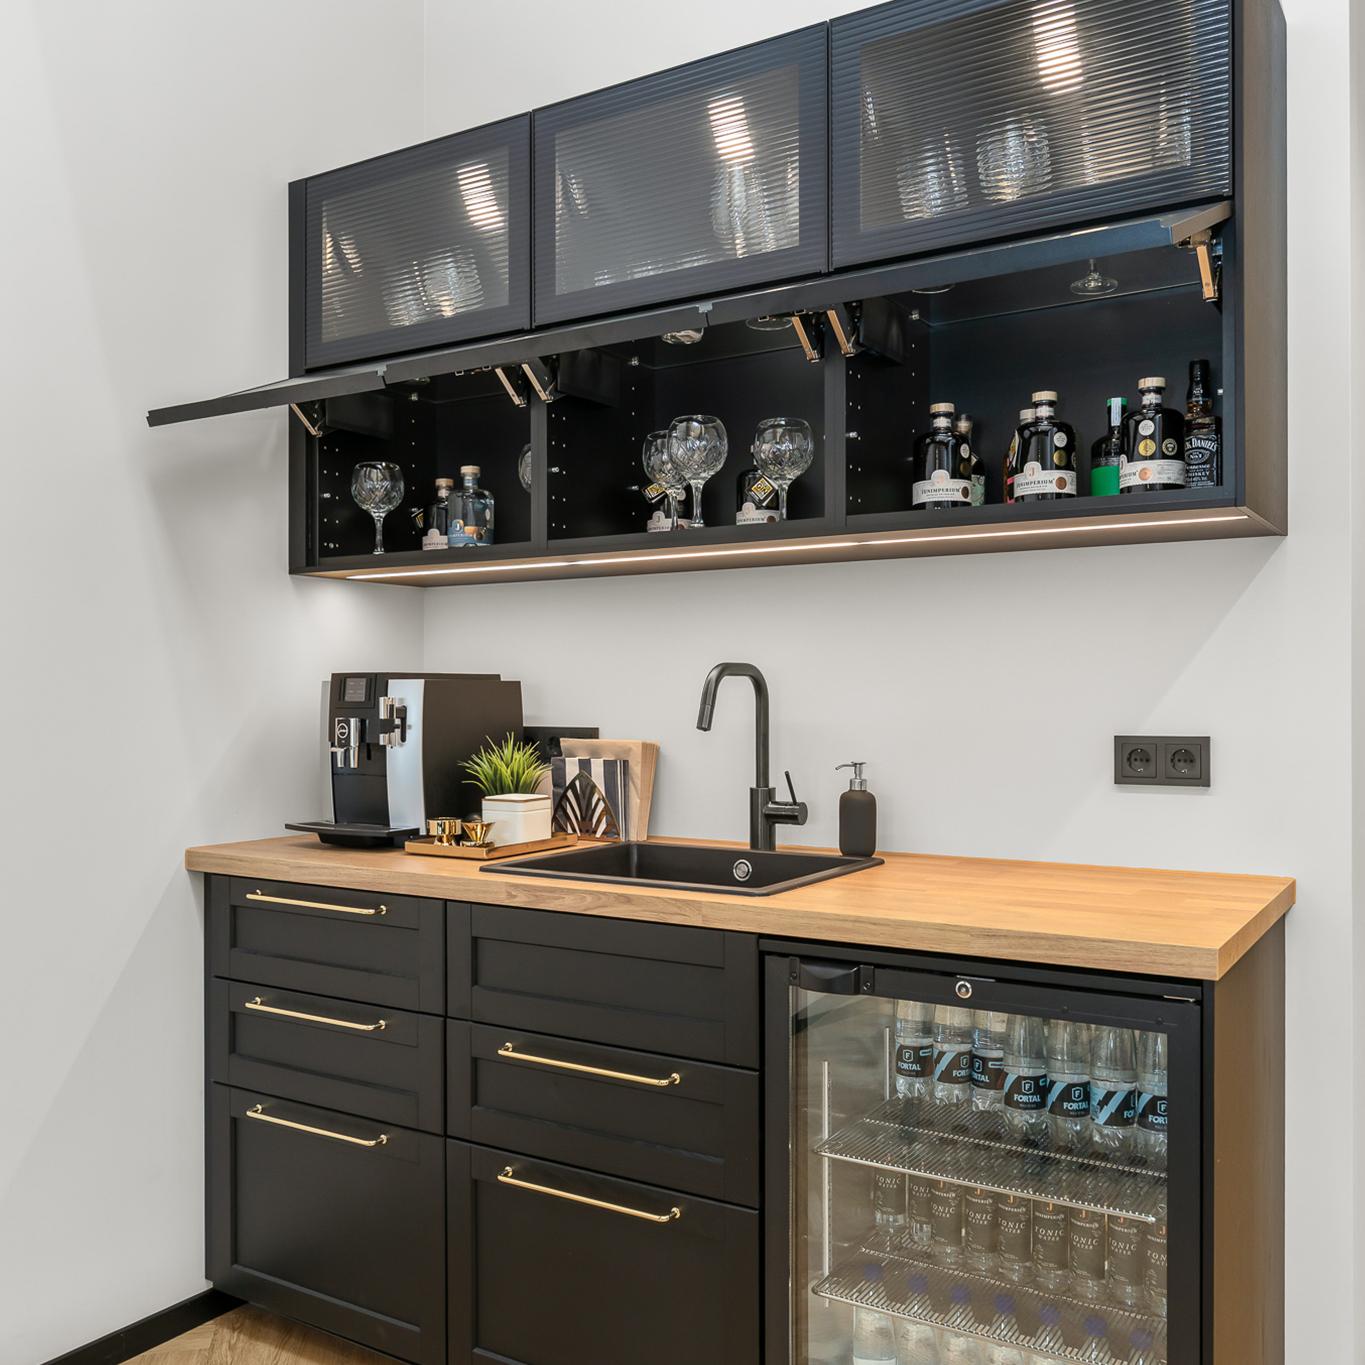
Compact kitchen with black cabinets and a wooden countertop, featuring a sink, coffee machine, and glass-front upper cabinets. A mini fridge stocked with drinks sits below, and glassware is visible inside the cabinets.

Changing room

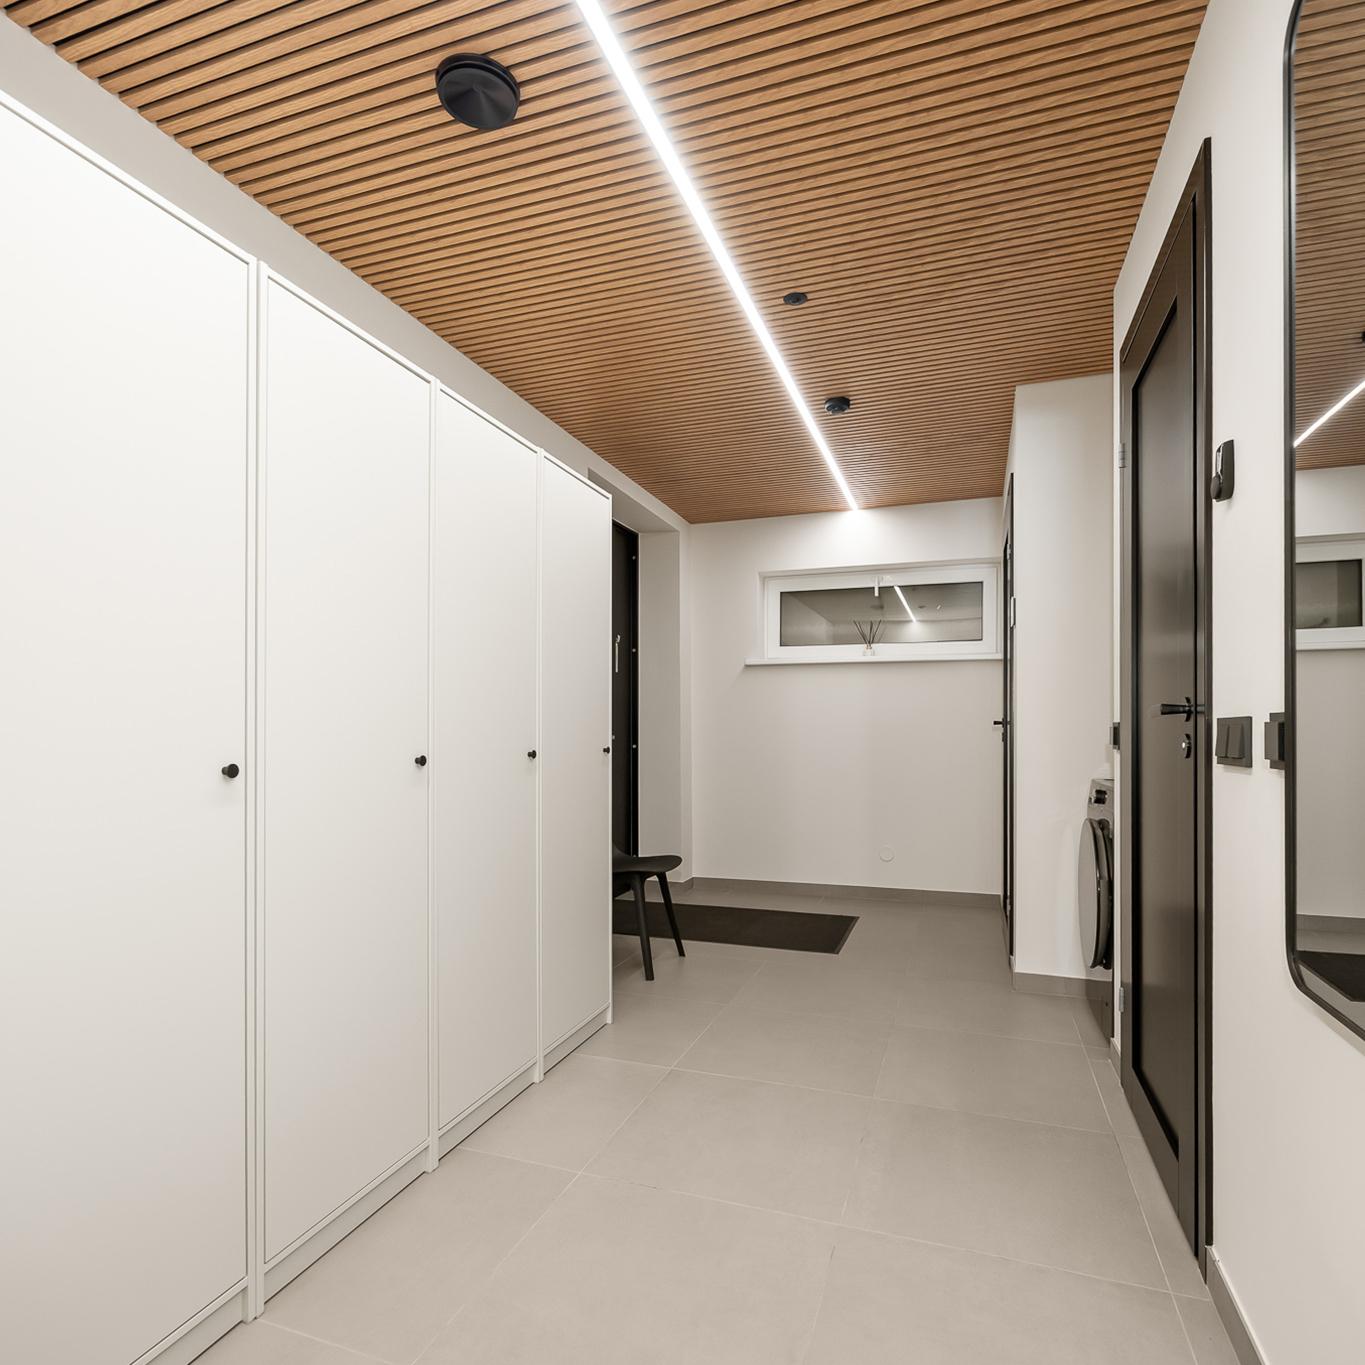
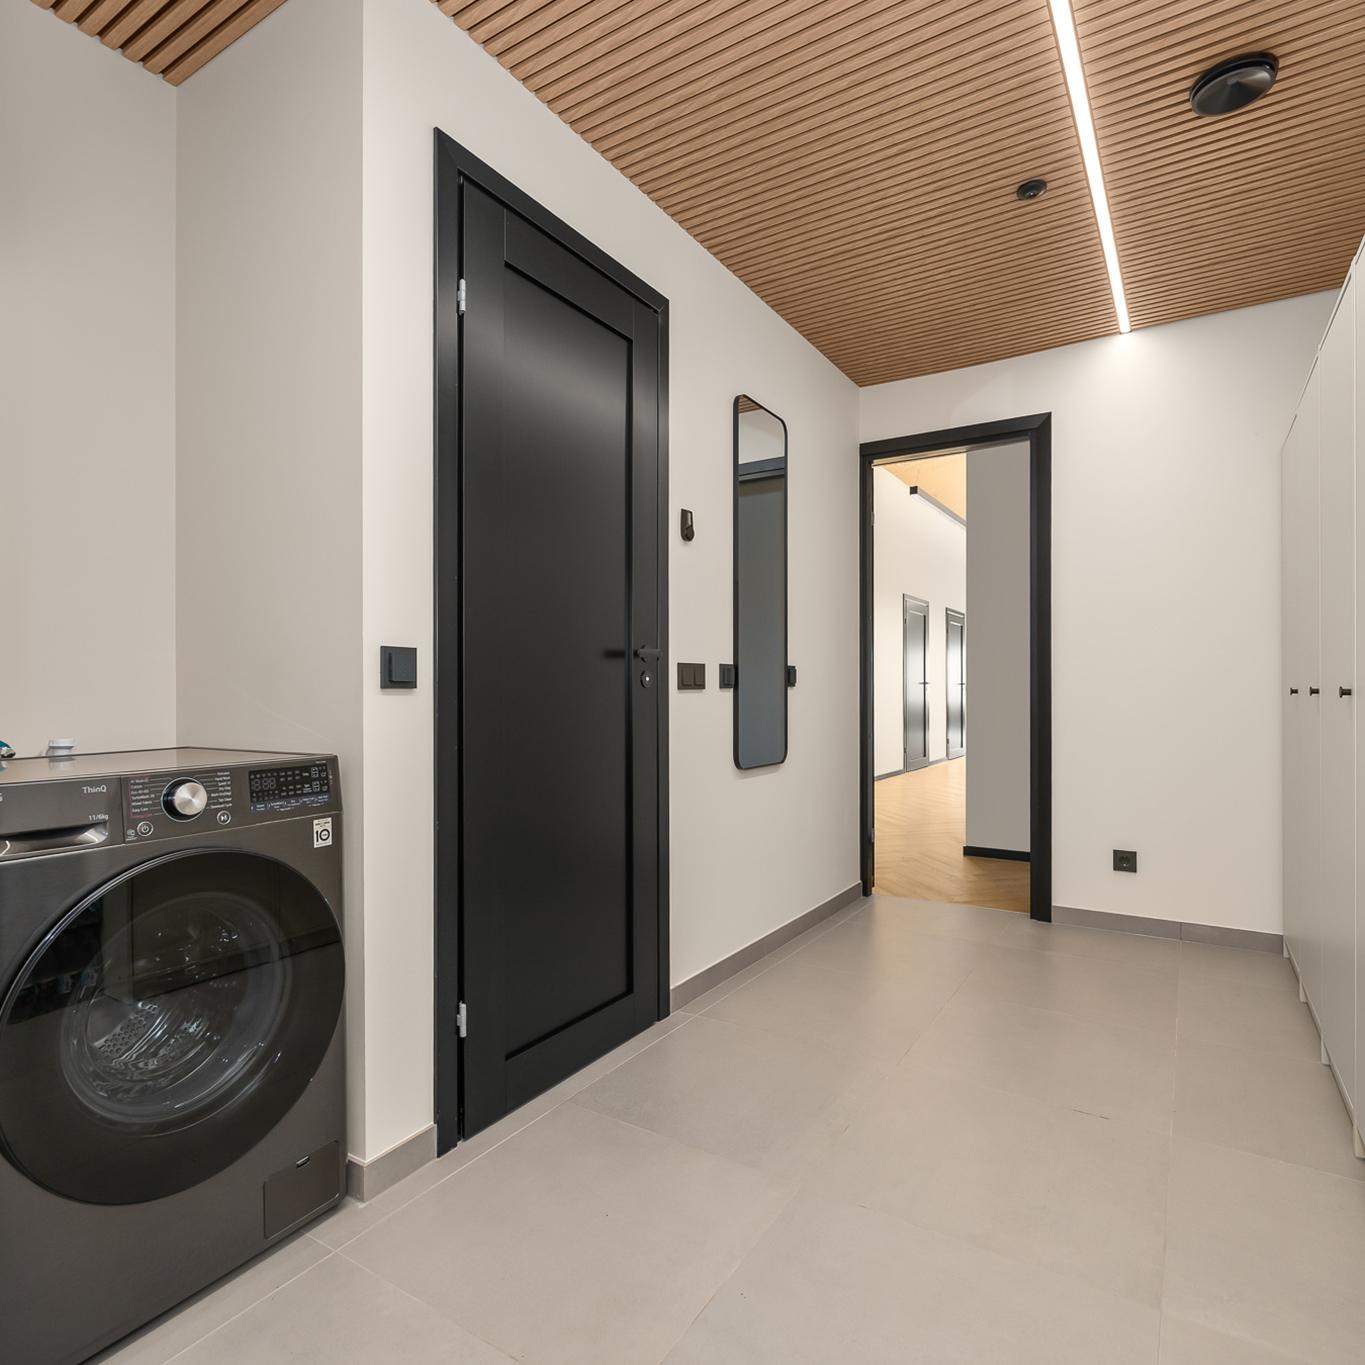
A row of GURSKEN wardrobes in the changing room provides employees with convenient personal storage, helping to keep the area organised and clutter-free. Combined with carefully planned lighting and simple furnishings, the space offers a functional solution for everyday use while maintaining the cohesive look of the office.

A wardrobe and changing area with light wardrobe cabinets along one wall, a large black mirror and door on the other, and a wooden slatted ceiling with a linear light. A chair and small window are visible at the far end.
Modern utility and changing room area with a washing machine, black interior doors, built-in wardrobe cabinets, and a wood slat ceiling with linear lighting.

Staff break room

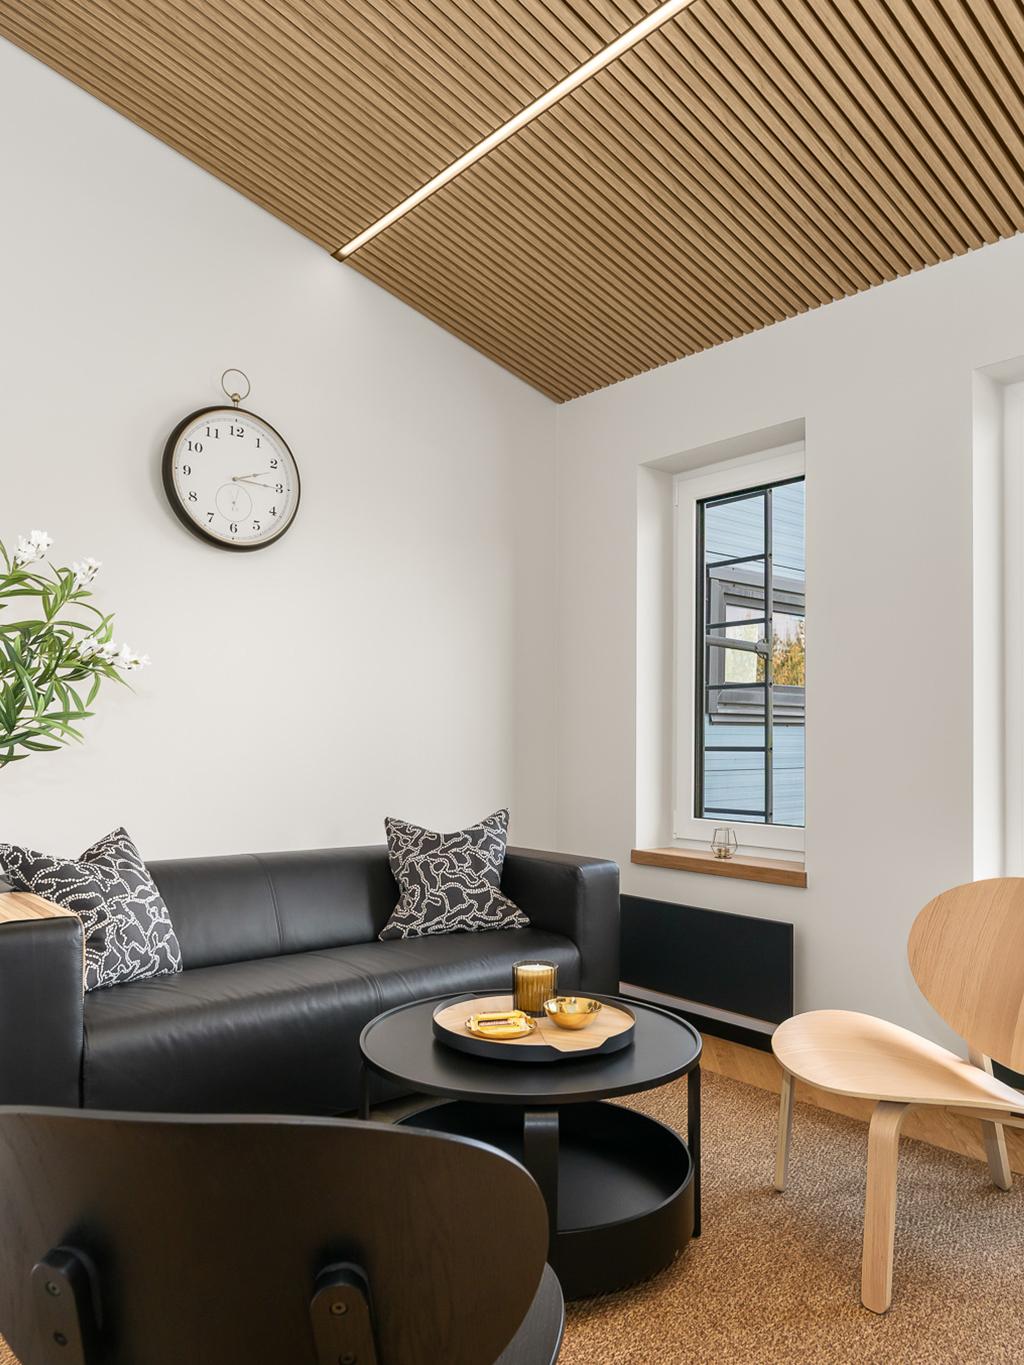
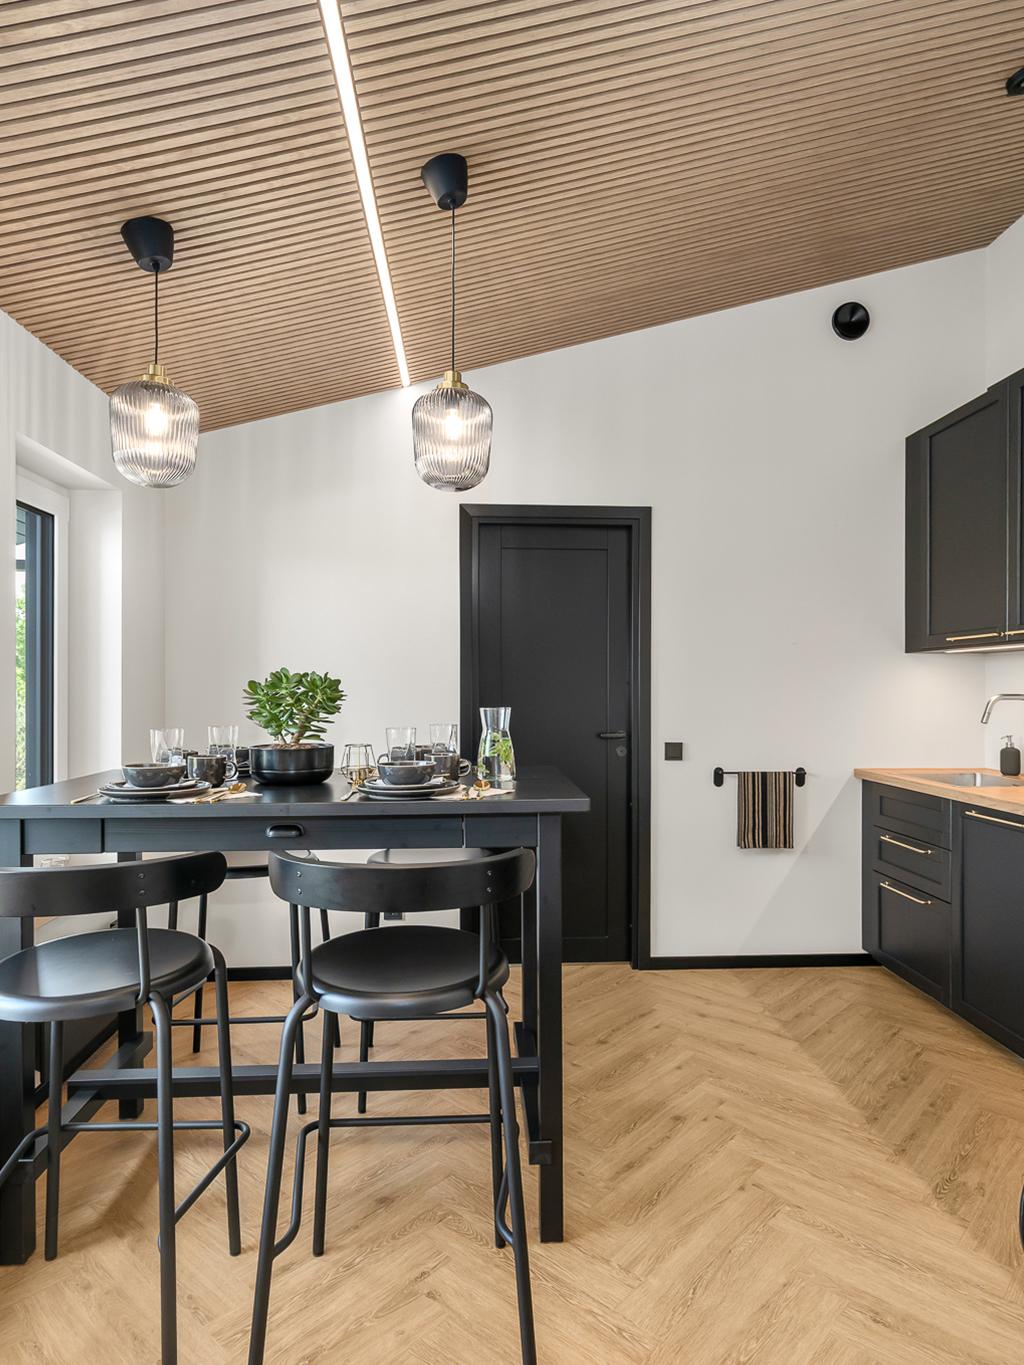
Designed as a place to recharge and connect, the break room gives the team a welcoming space for shared meals, coffee breaks, and informal conversations. The matt black kitchen with brass handles adds a refined feel, while green plants throughout the room bring softness, warmth, and a connection to nature.

Kitchen
Modern lounge corner with a black sofa, black round coffee table, and chairs, next to large windows showing greenery outside.
Modern kitchen-dining area with a wooden slatted ceiling, black kitchen cabinets, and a high table with stools. Two pendant lights hang above the table, which is set with dishes and a plant, while a large window brings in natural light.
Kitchen

More business projects and testimonials

Want to see some of our latest IKEA for Business projects? Take a look around and discover the interior solutions our designers and specialists have created and implemented.

More projects
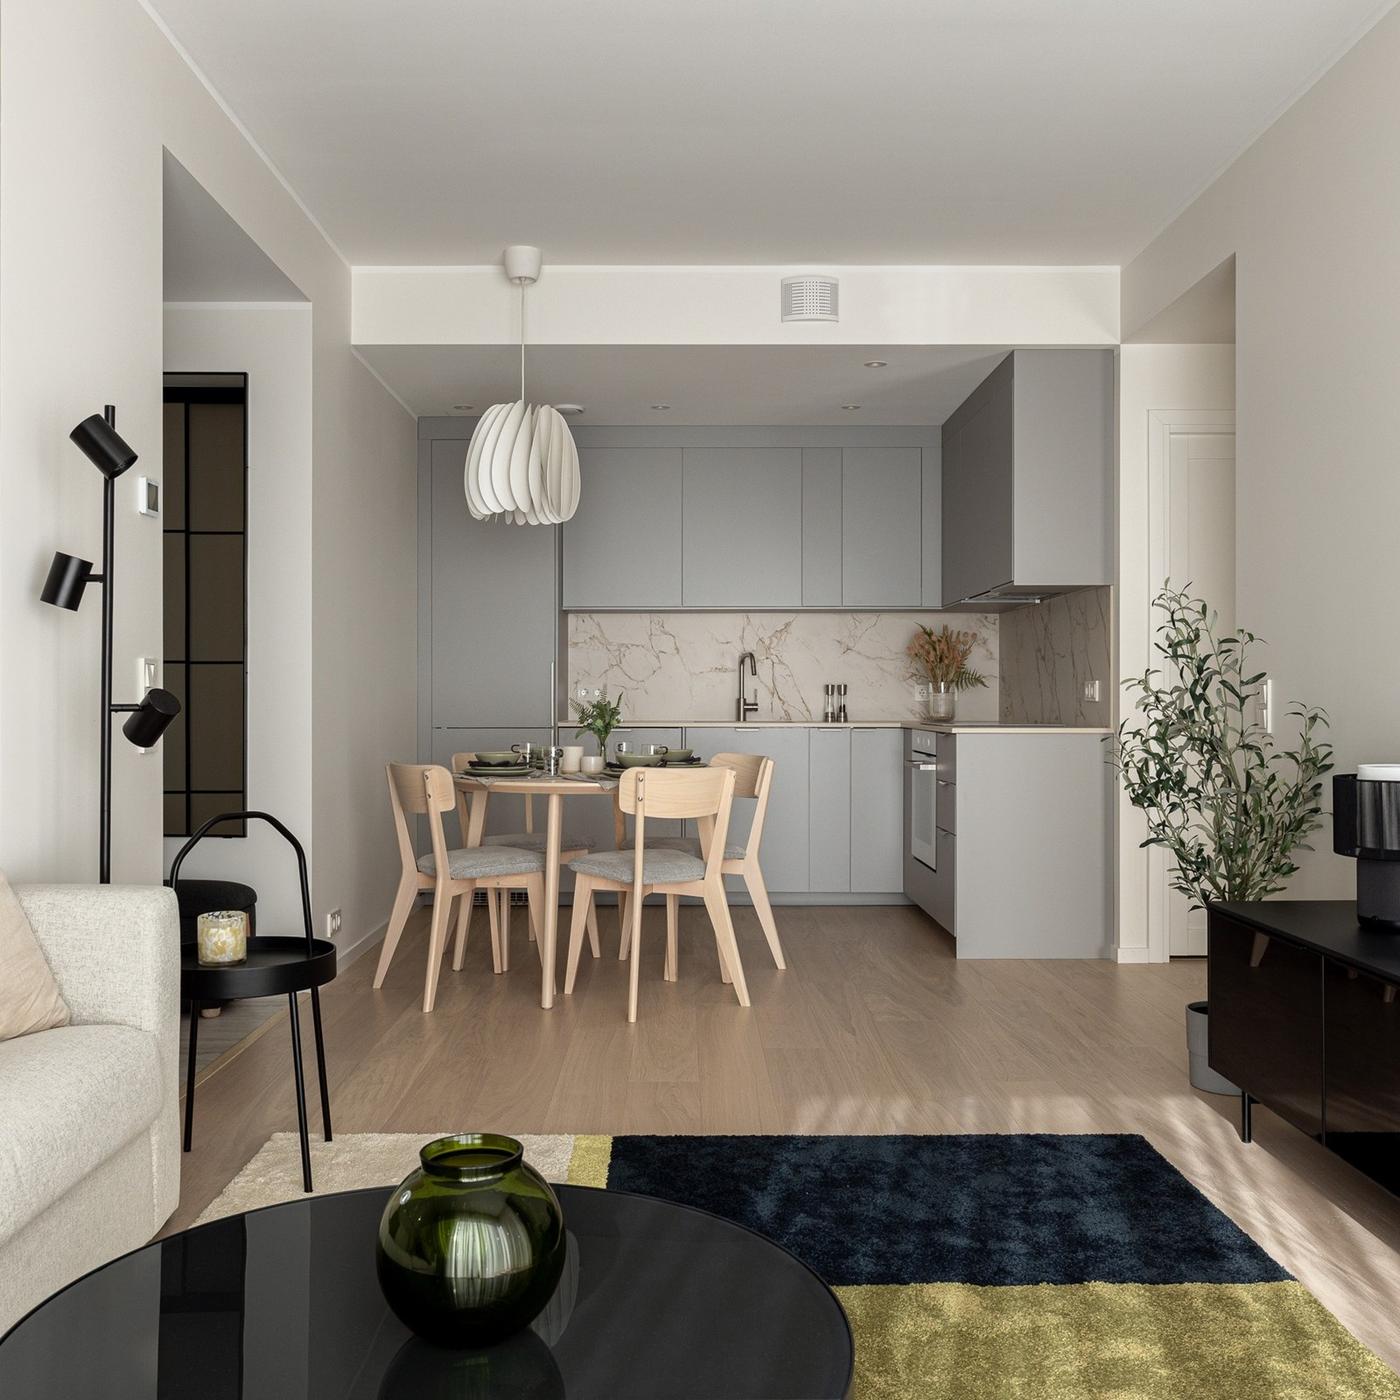
Open‑plan living room with a seating area in the foreground and a kitchen and dining area at the back, featuring light colours, a round dining table with wooden chairs, and integrated kitchen cabinets.
More projects

Free of charge interior for business

Here at IKEA, businesses can find interior solutions of aesthetical and functional design. Our interior designers are ready to prepare and finish design projects as well as give you inspiring tips and ideas on how to choose the furniture or set up your space, from offices to small shops, cafés, hotels, apartments, and other corporate premises.


If you decide to implement the proposed project and to purchase at least 70% of furniture and accessories at IKEA, the interior design service is free of charge.

More business solutions
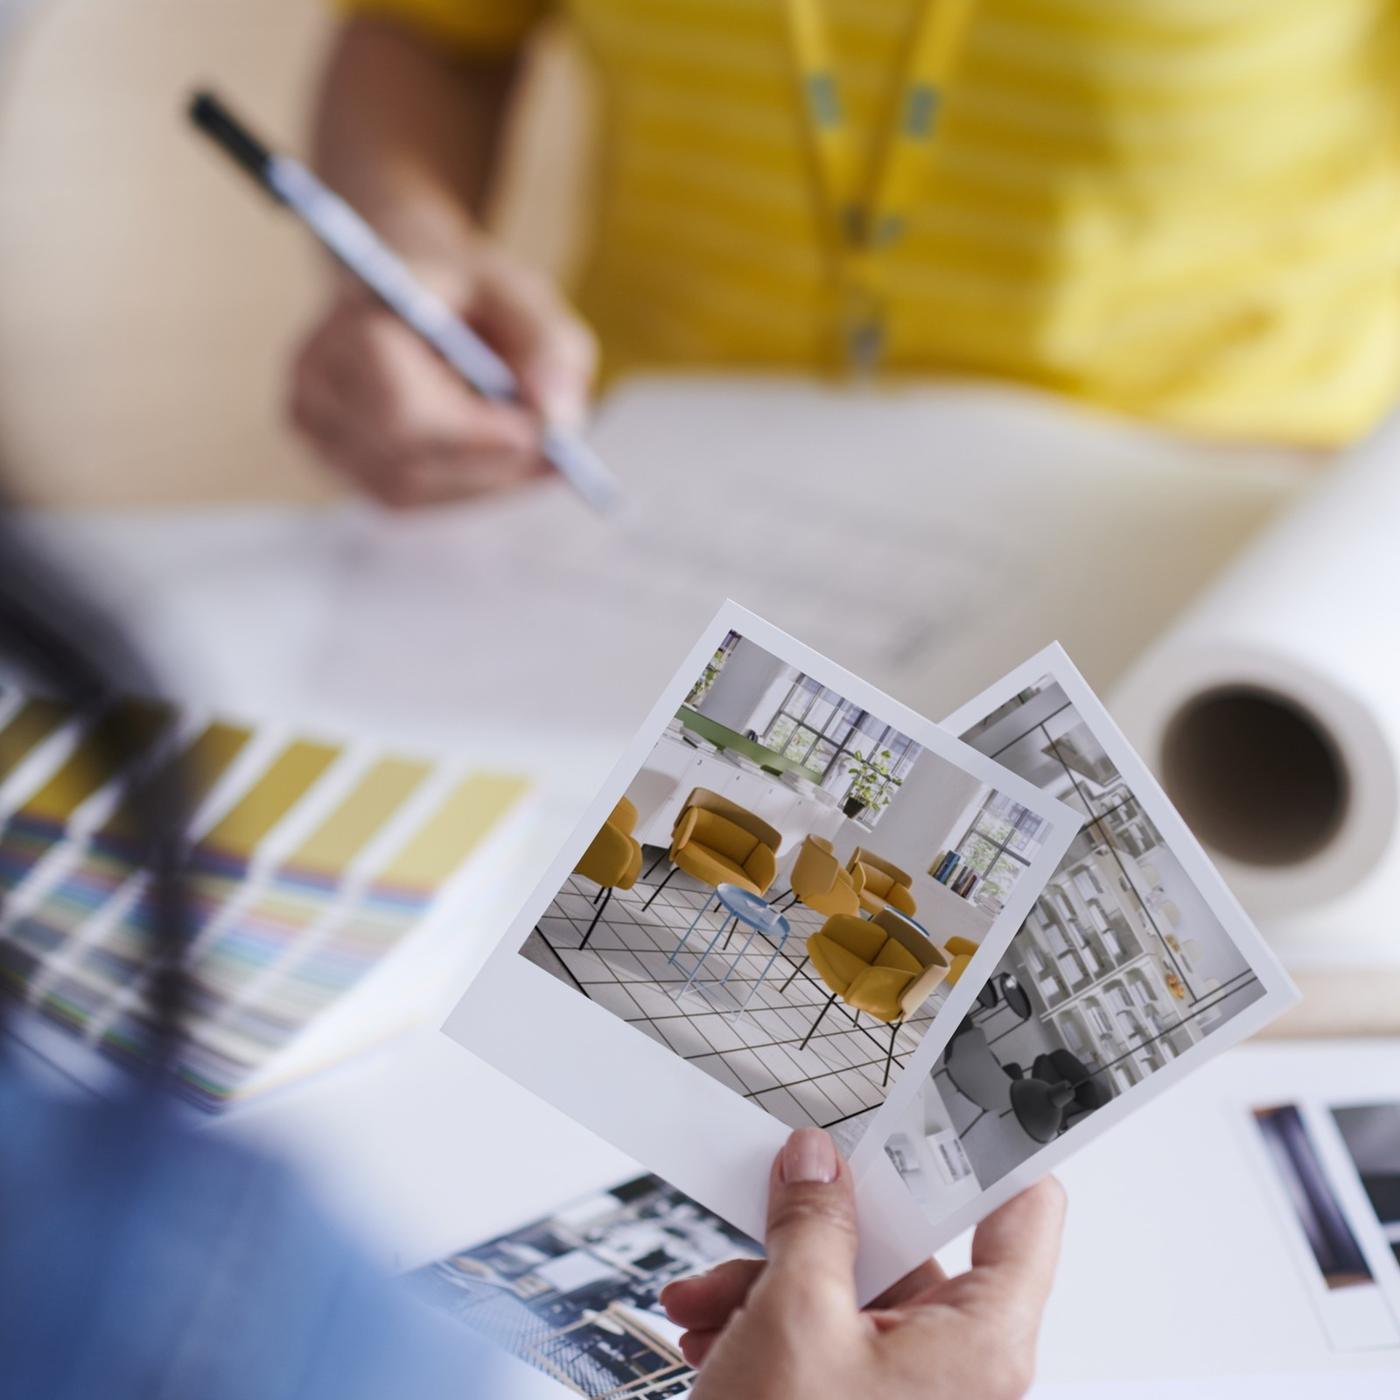
Hands holding printed interior design images over a desk with colour swatches, drawings, and design materials, showing a planning or design process.
More business solutions