Home idea with IKEA: big change for a small kitchen

In a 44 square meter Kalamaja apartment, a small open kitchen was eagerly awaiting renovation. Its owner Margit wanted to cook more at home, but the existing space did not match her needs. IKEA interior designer Merit approached the challenge and created a fully functional and cozy kitchen in a limited space. 

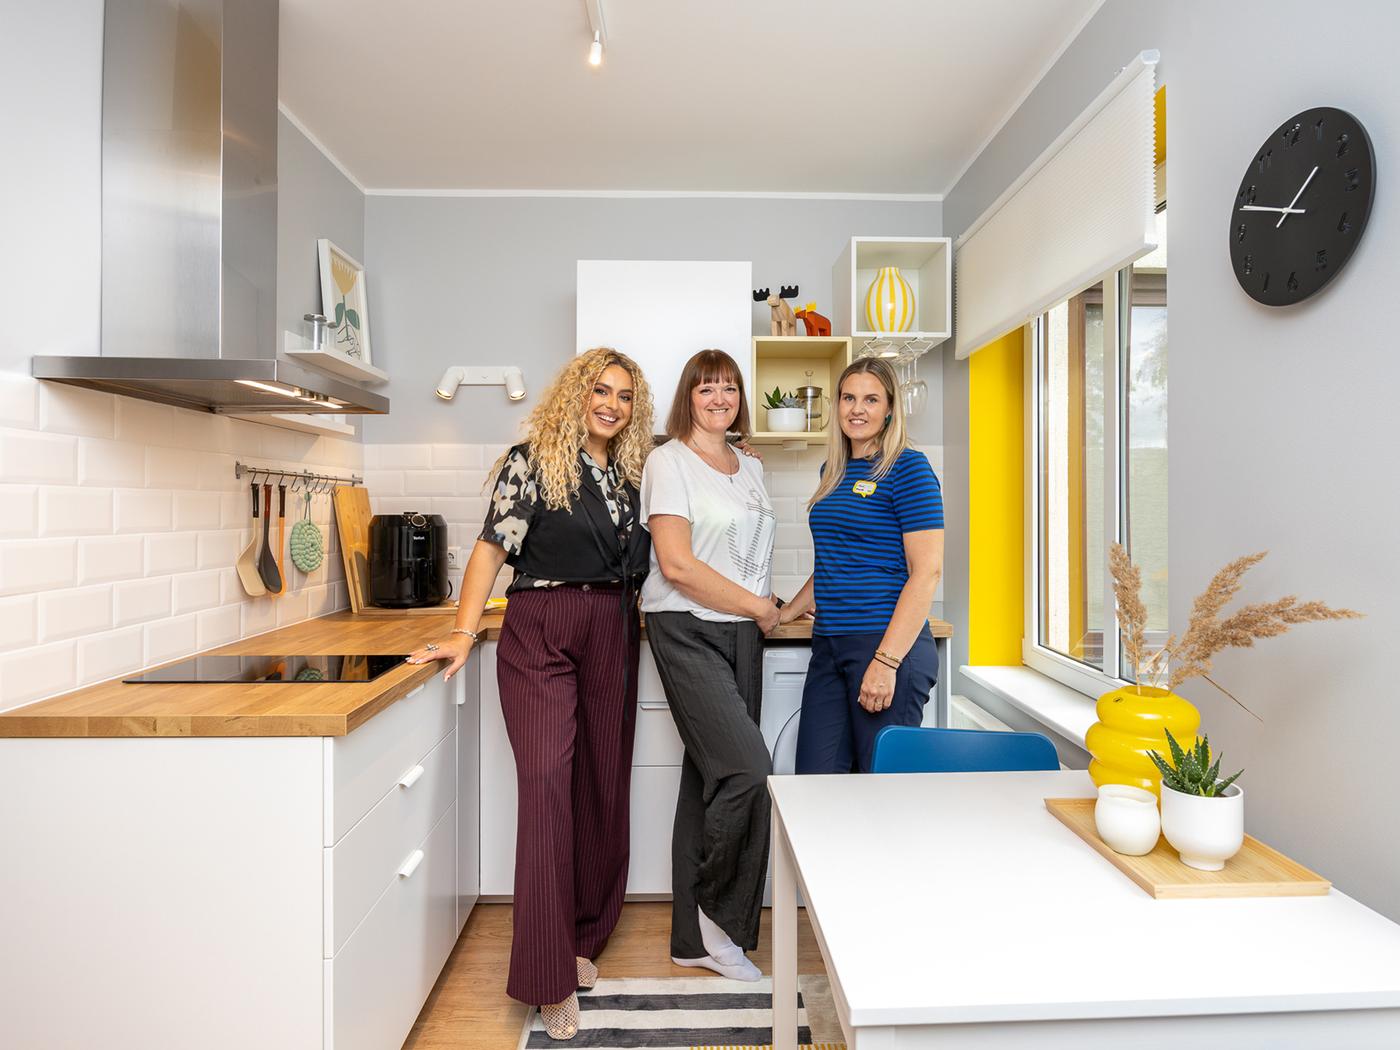
A smiling trio - the TVShow host Hanna, homeowner Margit and designer Merit stand in the bright new kitchen.

Before – inconvenient and dark

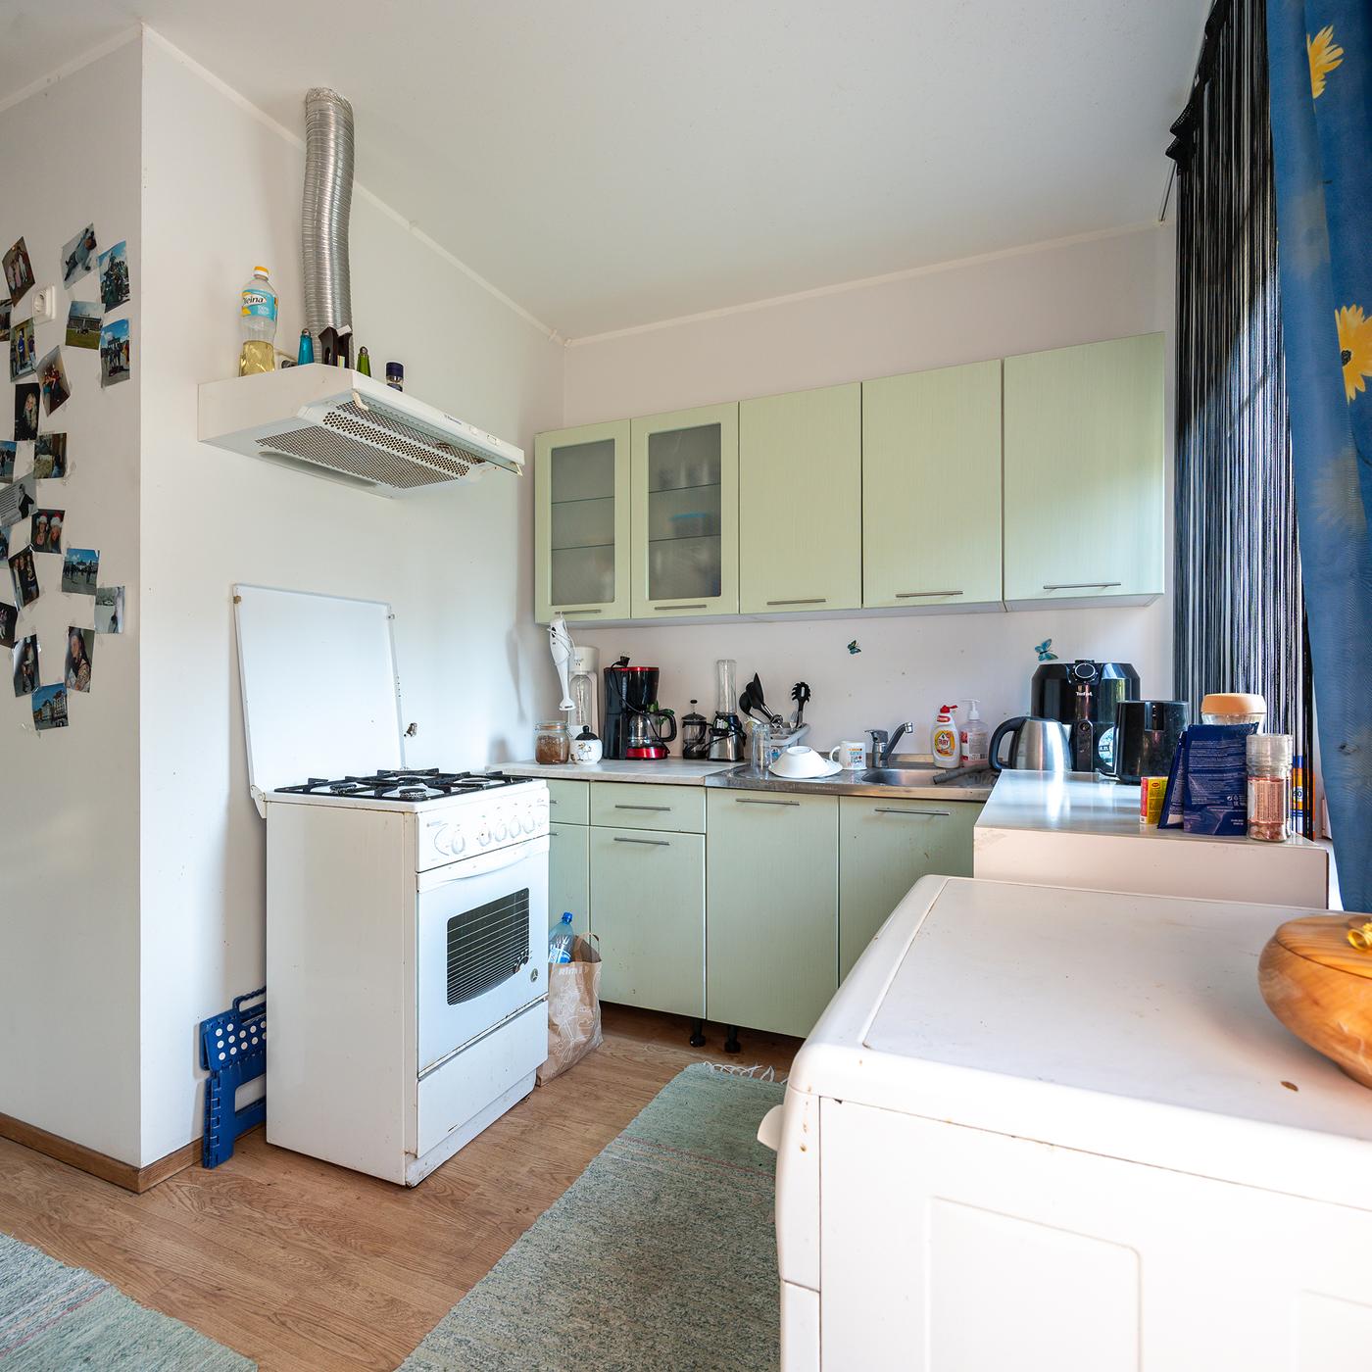
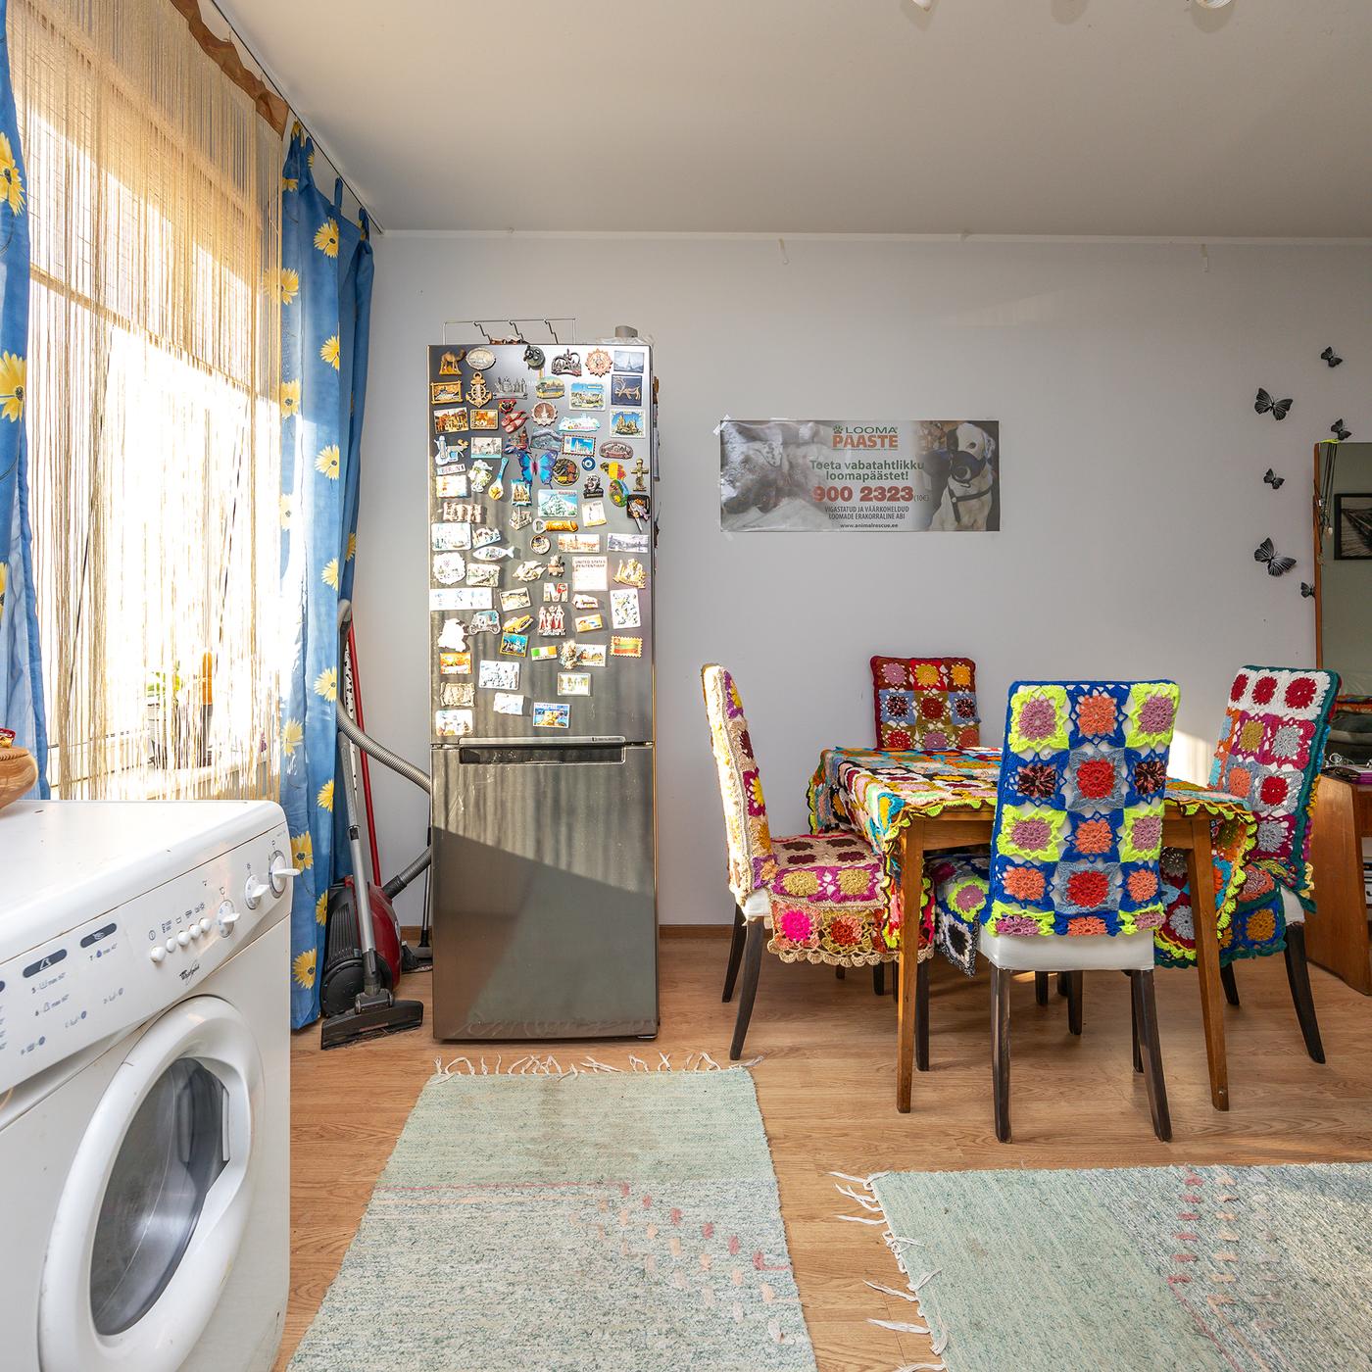
In the old kitchen, one of the biggest challenges was the lack of workspace – there was very little room for food preparation. While storage seemed sufficient, many of the cabinets were hard to reach. A large gas hob took up valuable space, but Margit didn’t dare to use it. In the evenings, the kitchen was poorly lit: natural light was scarce, and the ceiling lamp didn’t provide enough illumination, so Margit often relied on the small light of the air purifier above the hob instead.

Margit´s previous kitchen interior with the big gas hob and mismatched items.
Margit´s previous kitchen interior with focus in the old dining and fridge area.

After – bright and practical

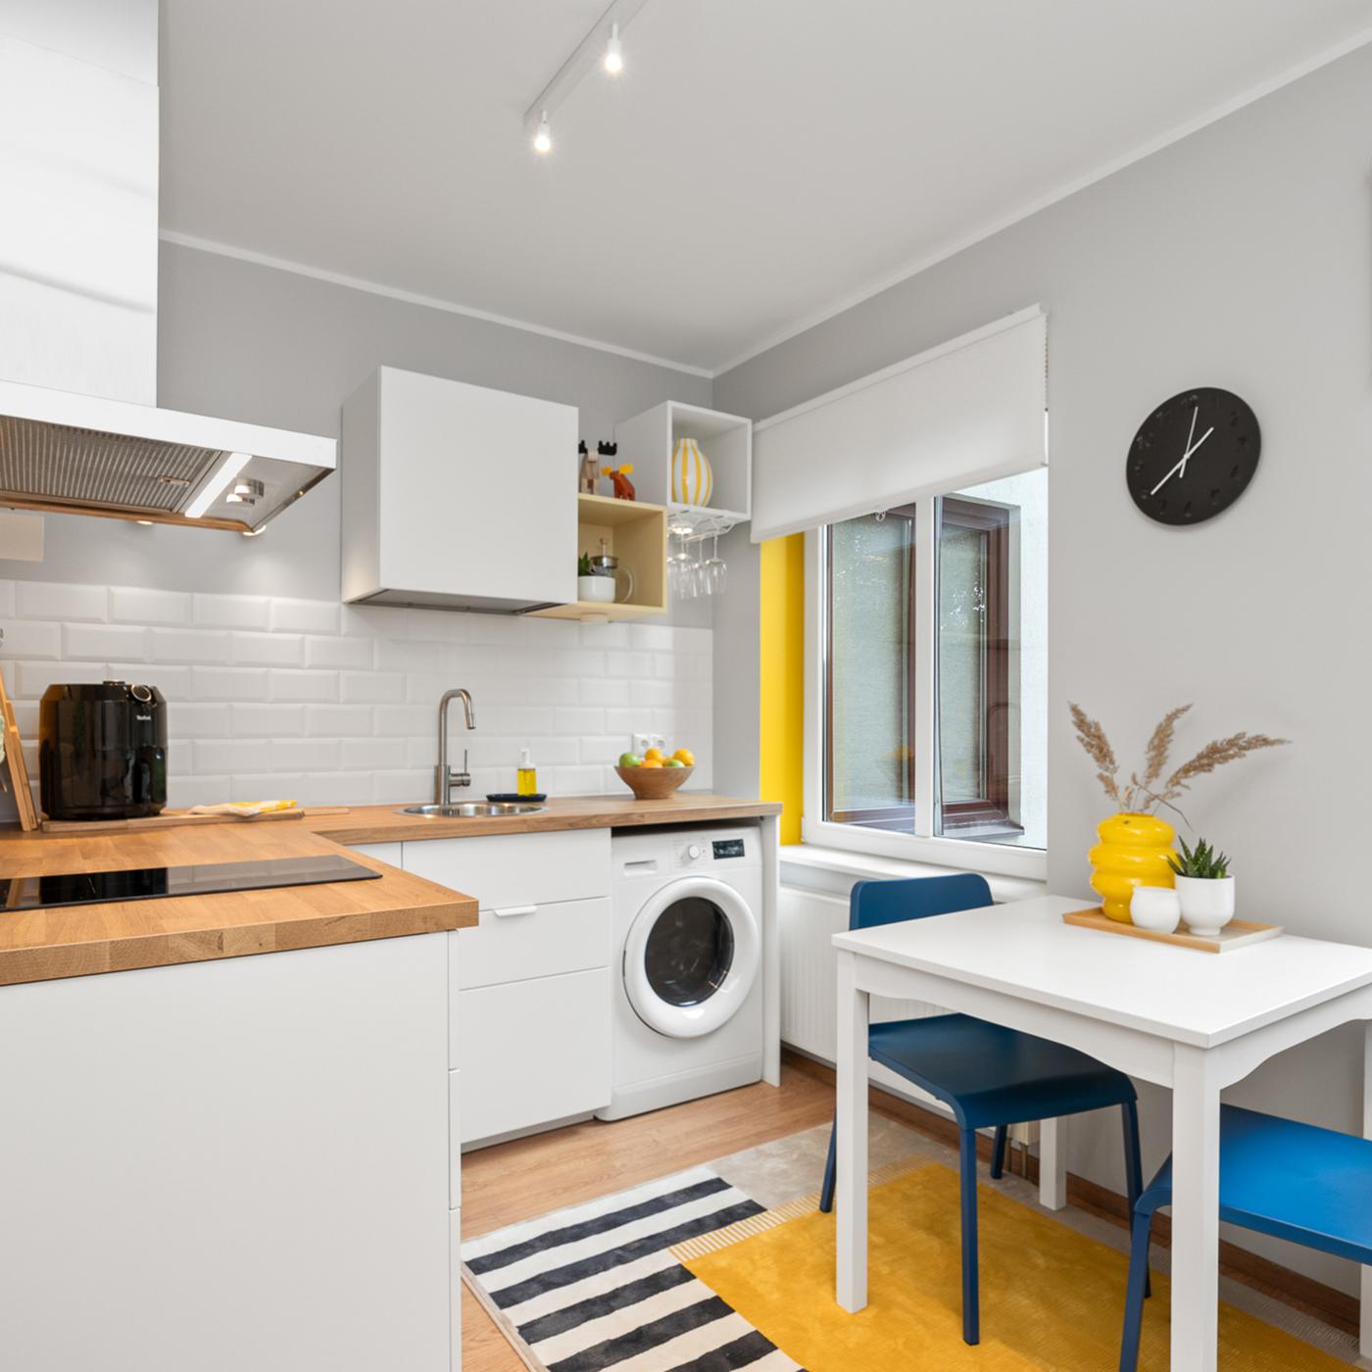
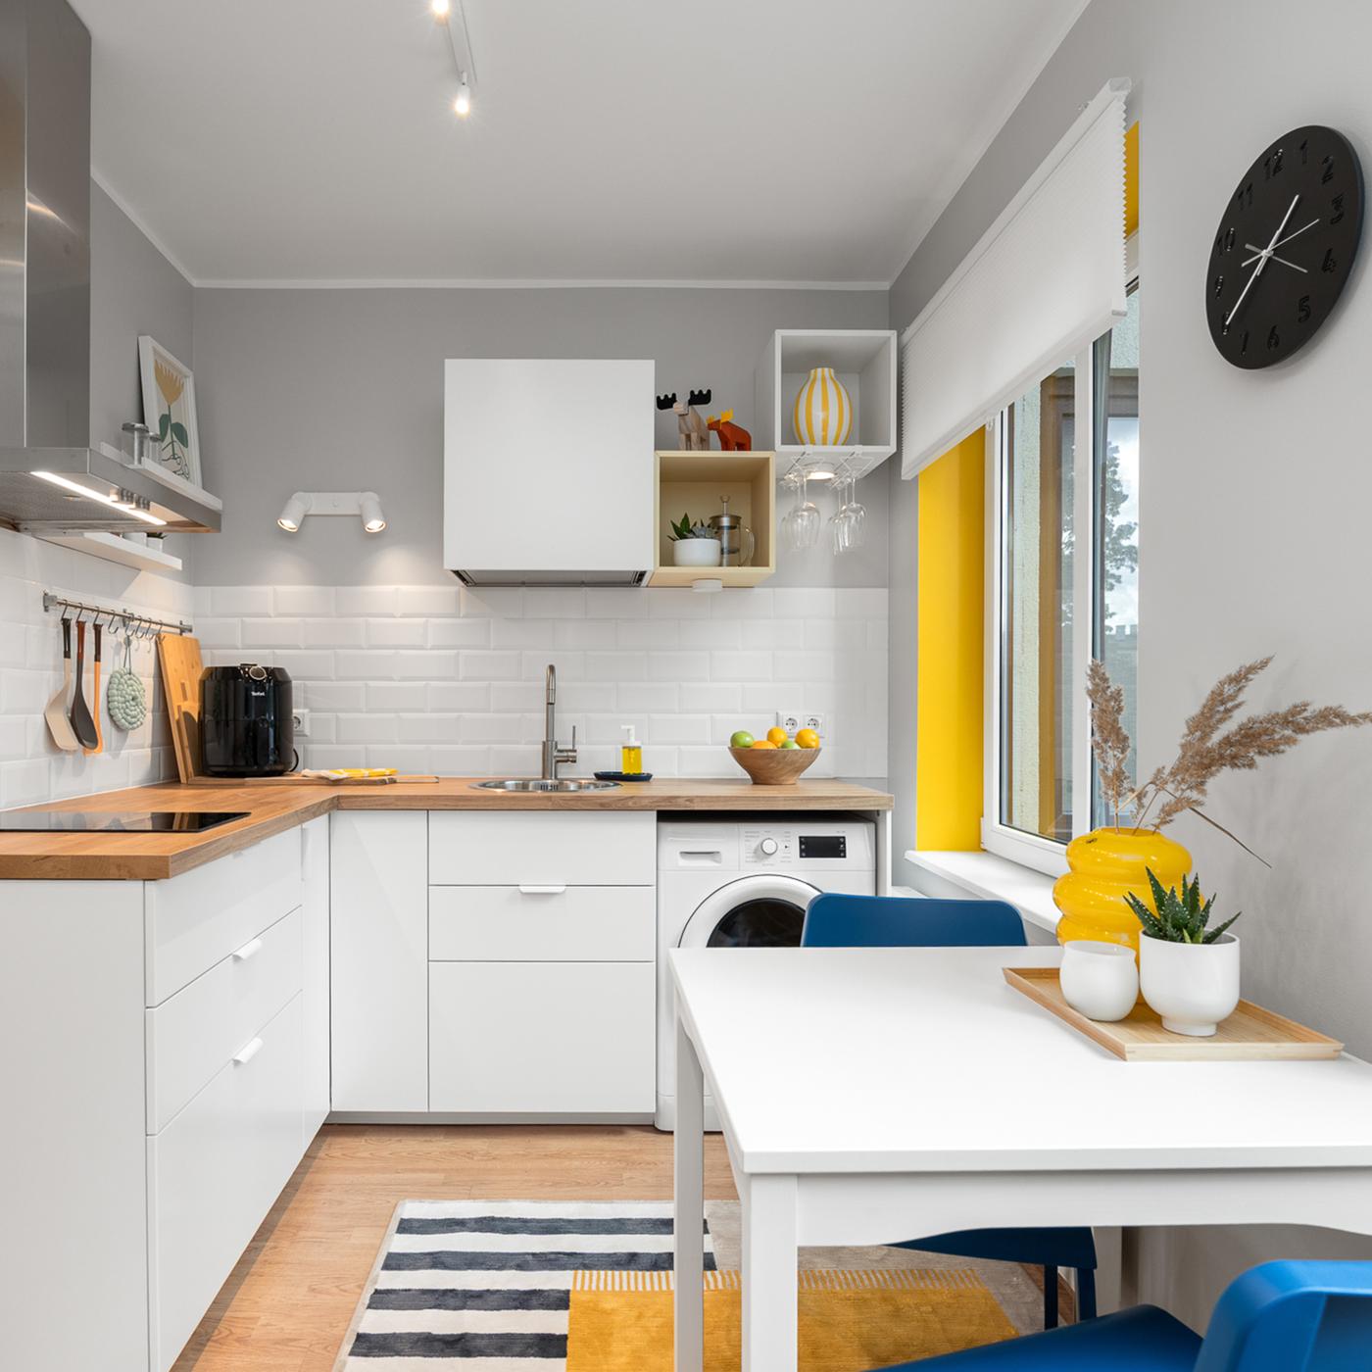
After the makeover, Margit´s kitchen has become a place where she truly enjoys cooking every day. Light-toned furniture and well-planned lighting make the space feel larger, while the smart layout ensures comfort and ease of use. Cozy details invite you to linger and enjoy the room. "I approached the design as a whole, making sure every corner supports the lifestyle," says IKEA interior designer. "In a small apartment, the kitchen doesn’t have to be just for cooking – when planned systematically, it can also provide tranquillity and a personal retreat."

Kitchen
White kitchen with a wood effect laminate countertop, blue chairs and yellow accents.
Kitchen

Set up a similar kitchen

Like kitchen, like the owner – smart and perky

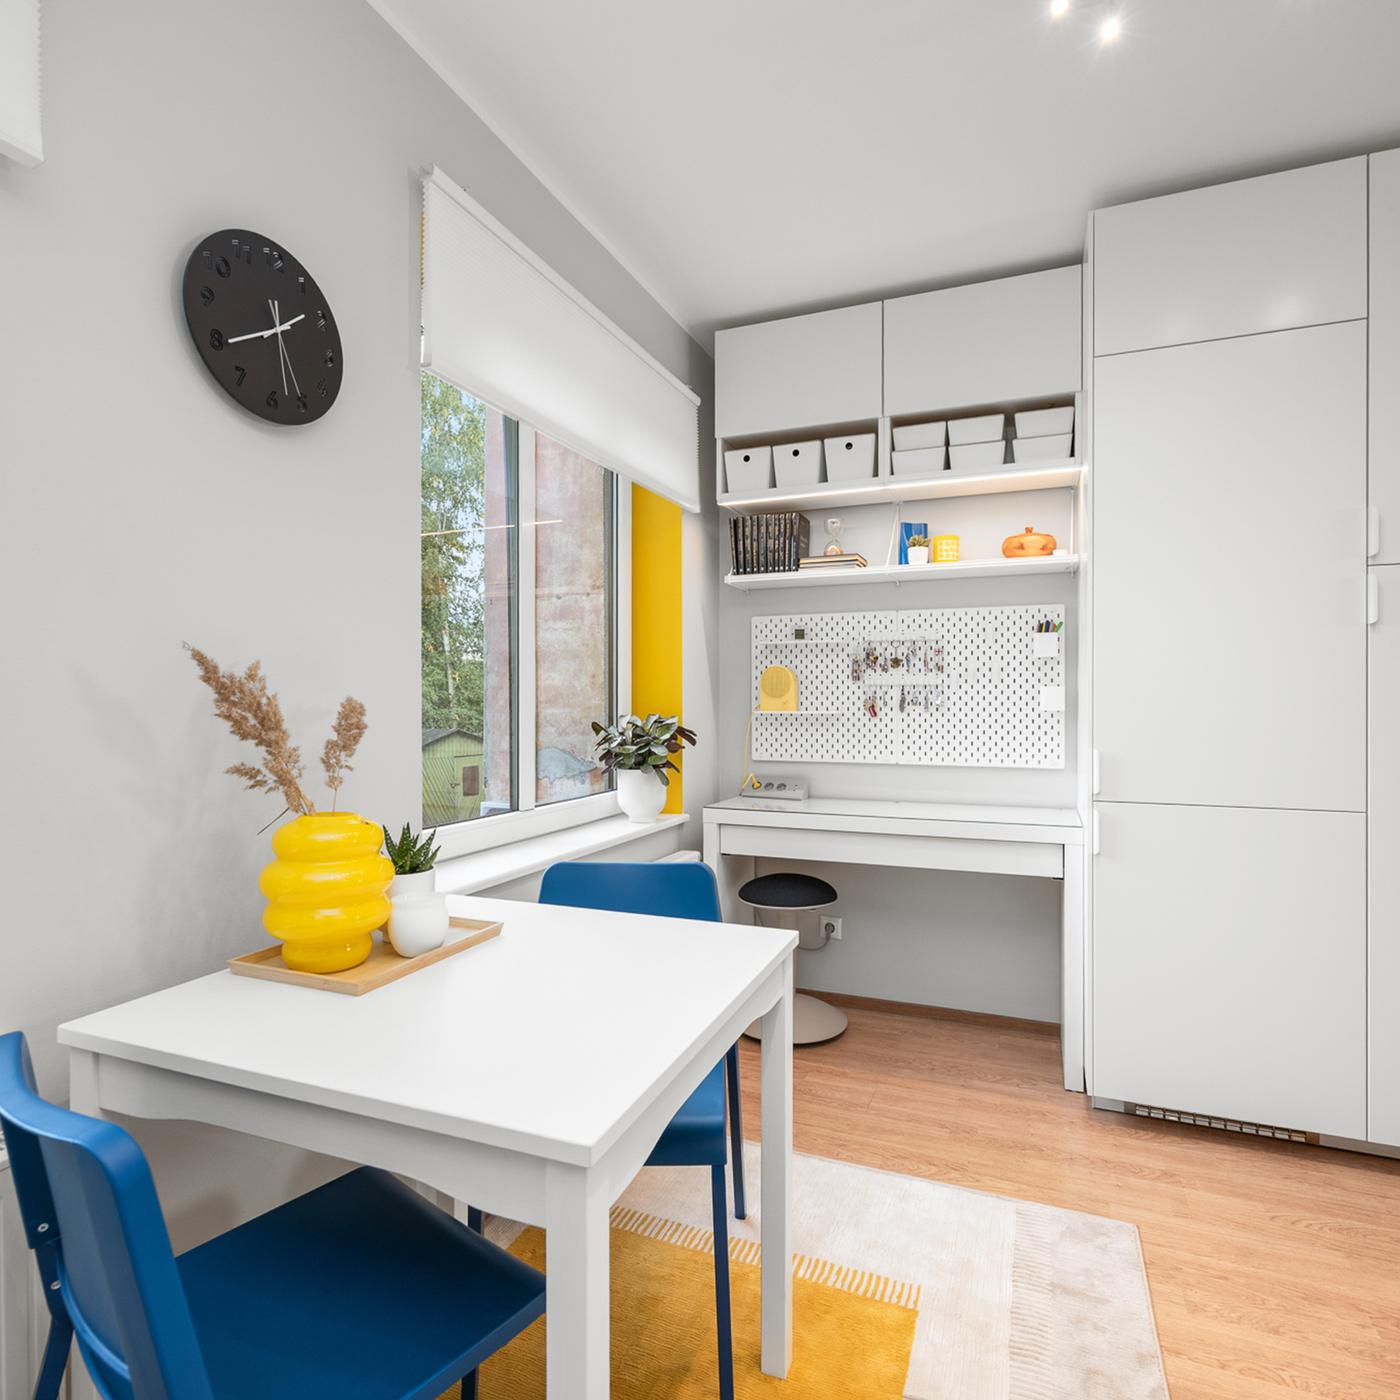
Blue dining chairs inspired by Kalamaja's seaside location and yellow accents windowsills bring joy and positivity to the room. Also, yellow radiates energy and sunshine, perfectly reflecting homeowners character and her new lifestyle essence.


"The star of this kitchen is its smart storage solutions and systematic organization, making the space practical, logical, and visually calming," says interior designer.

Kitchen
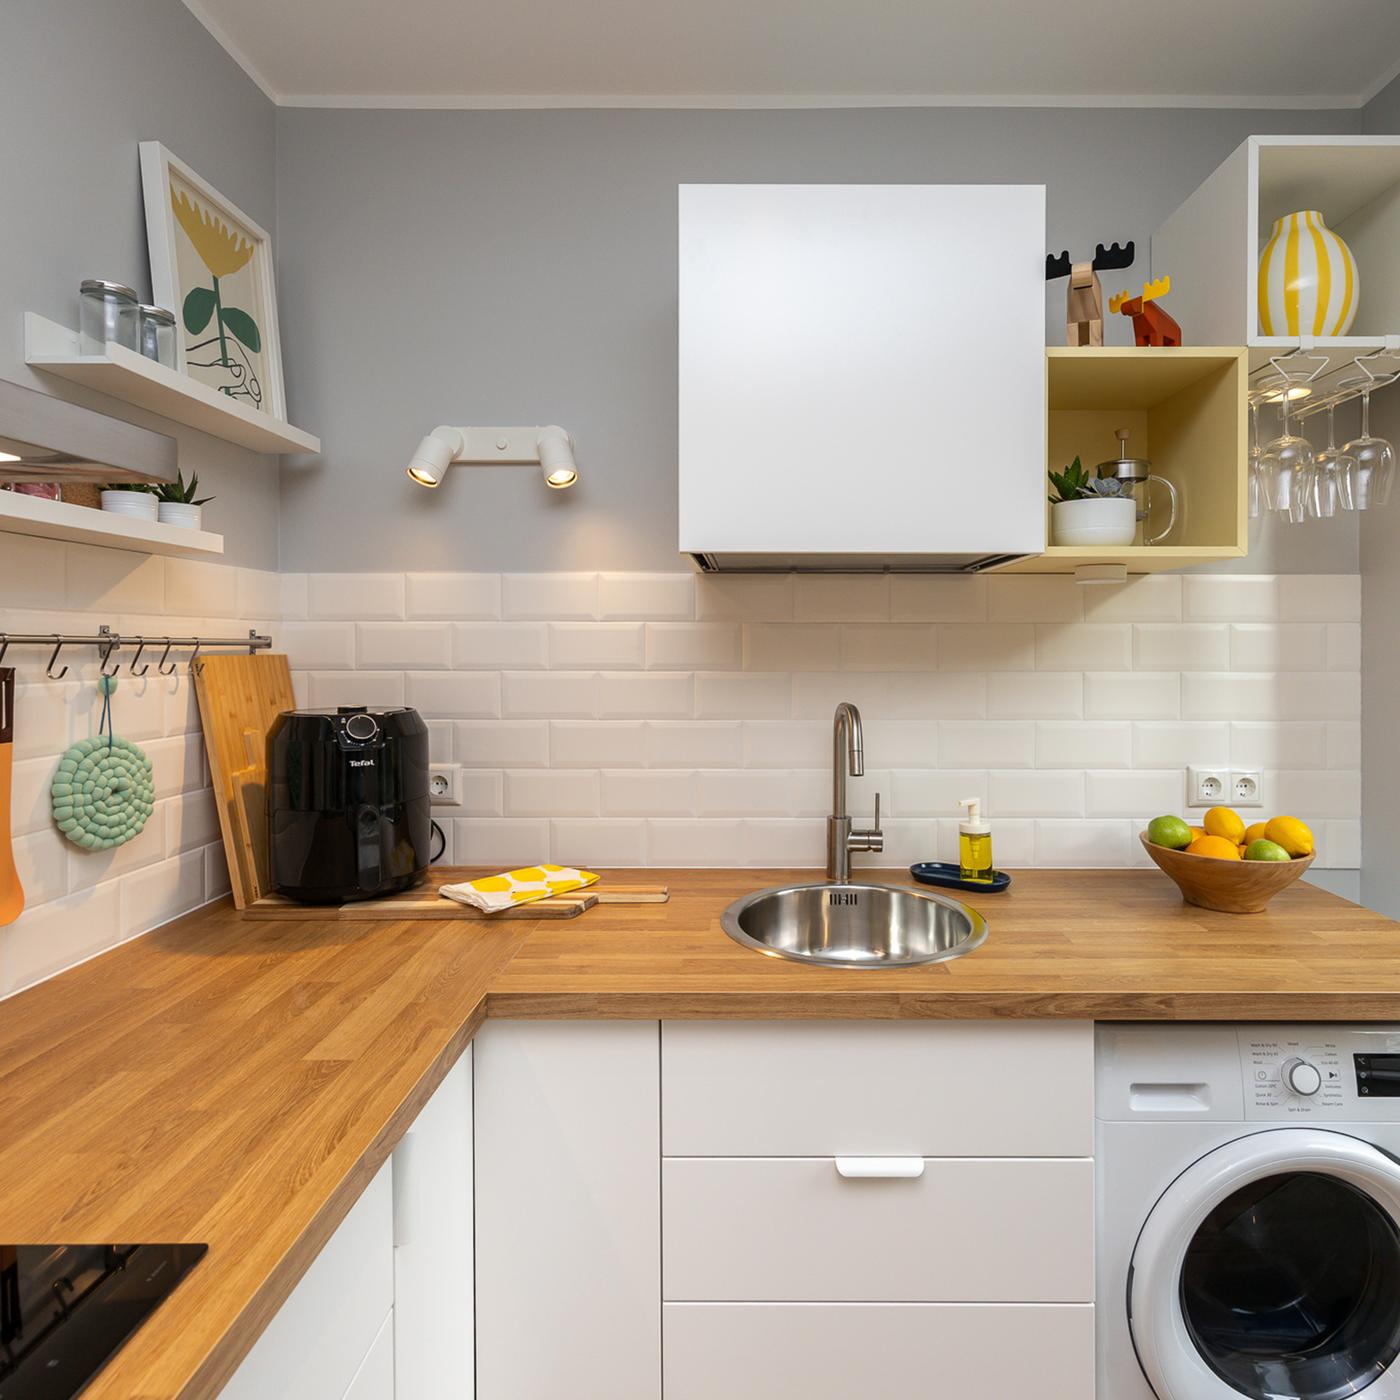
A white kitchen with wooden countertop and yellow and blue details.
Close up to a wooden countertop with white kitchen cabinets and washing machine, hob and kitchen utensils haning on the wall.
Kitchen

Smart storage, smarter cooking

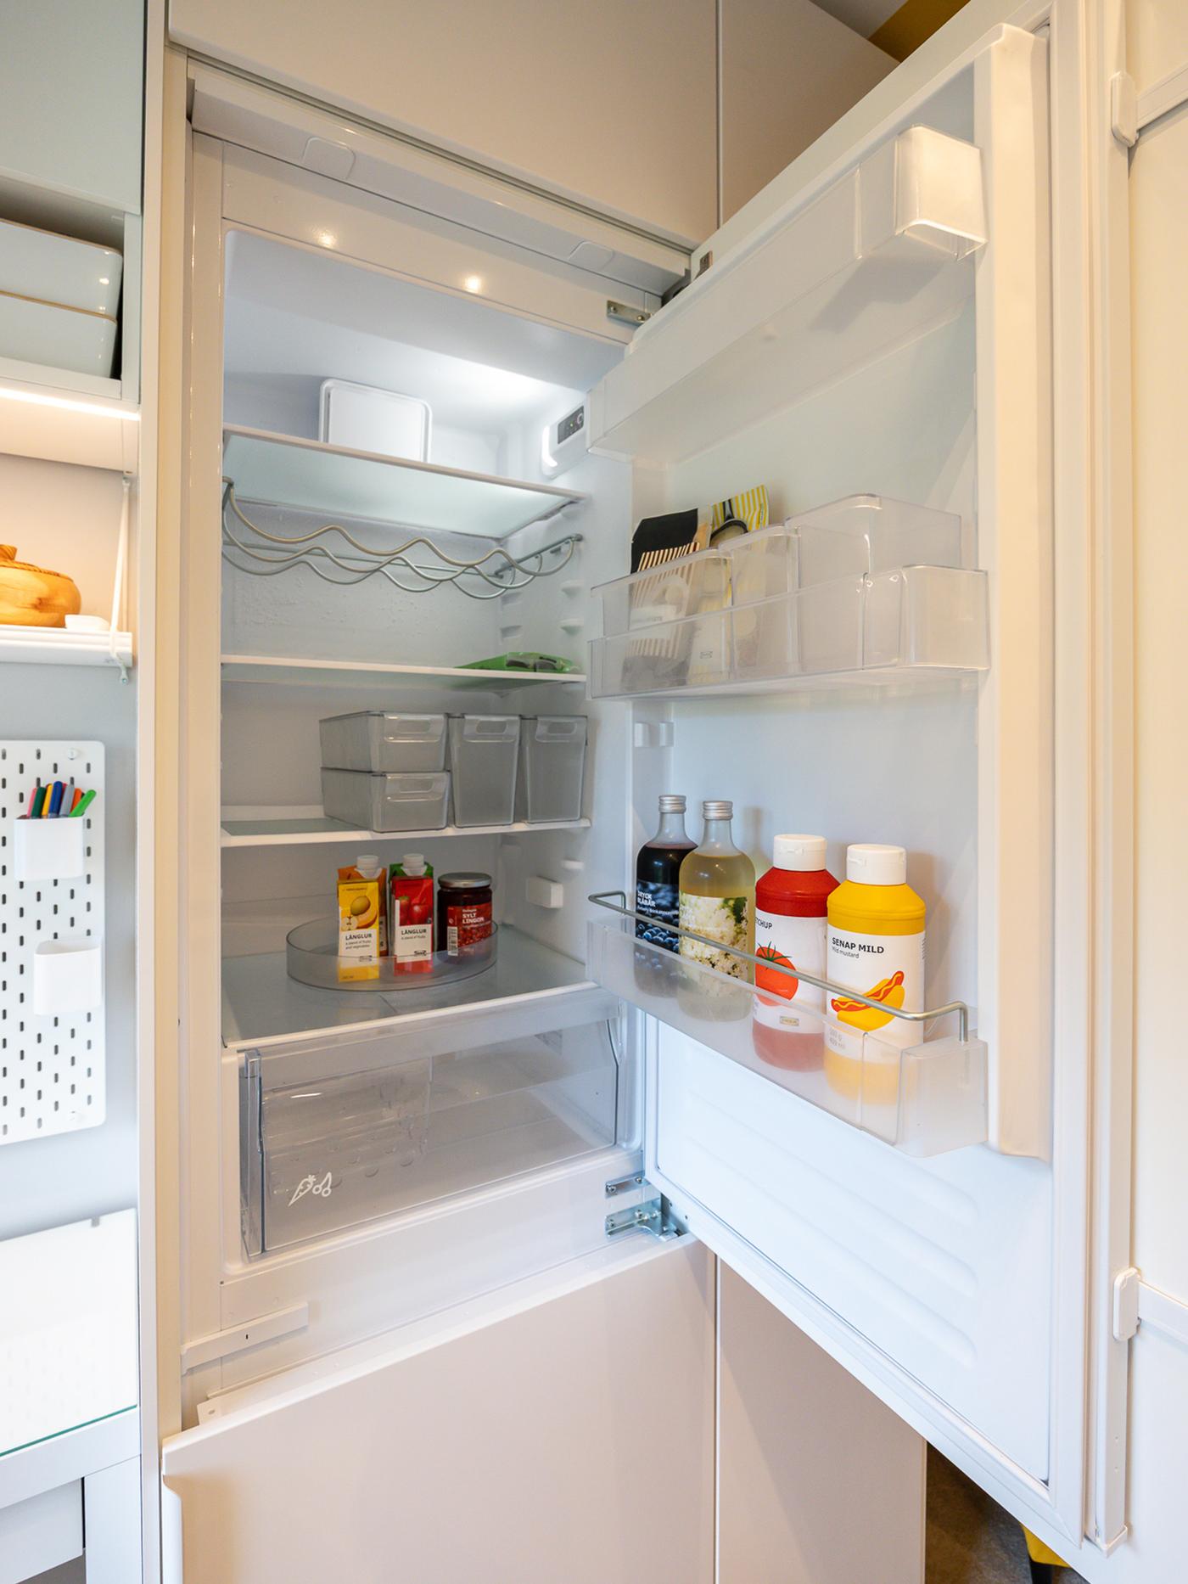
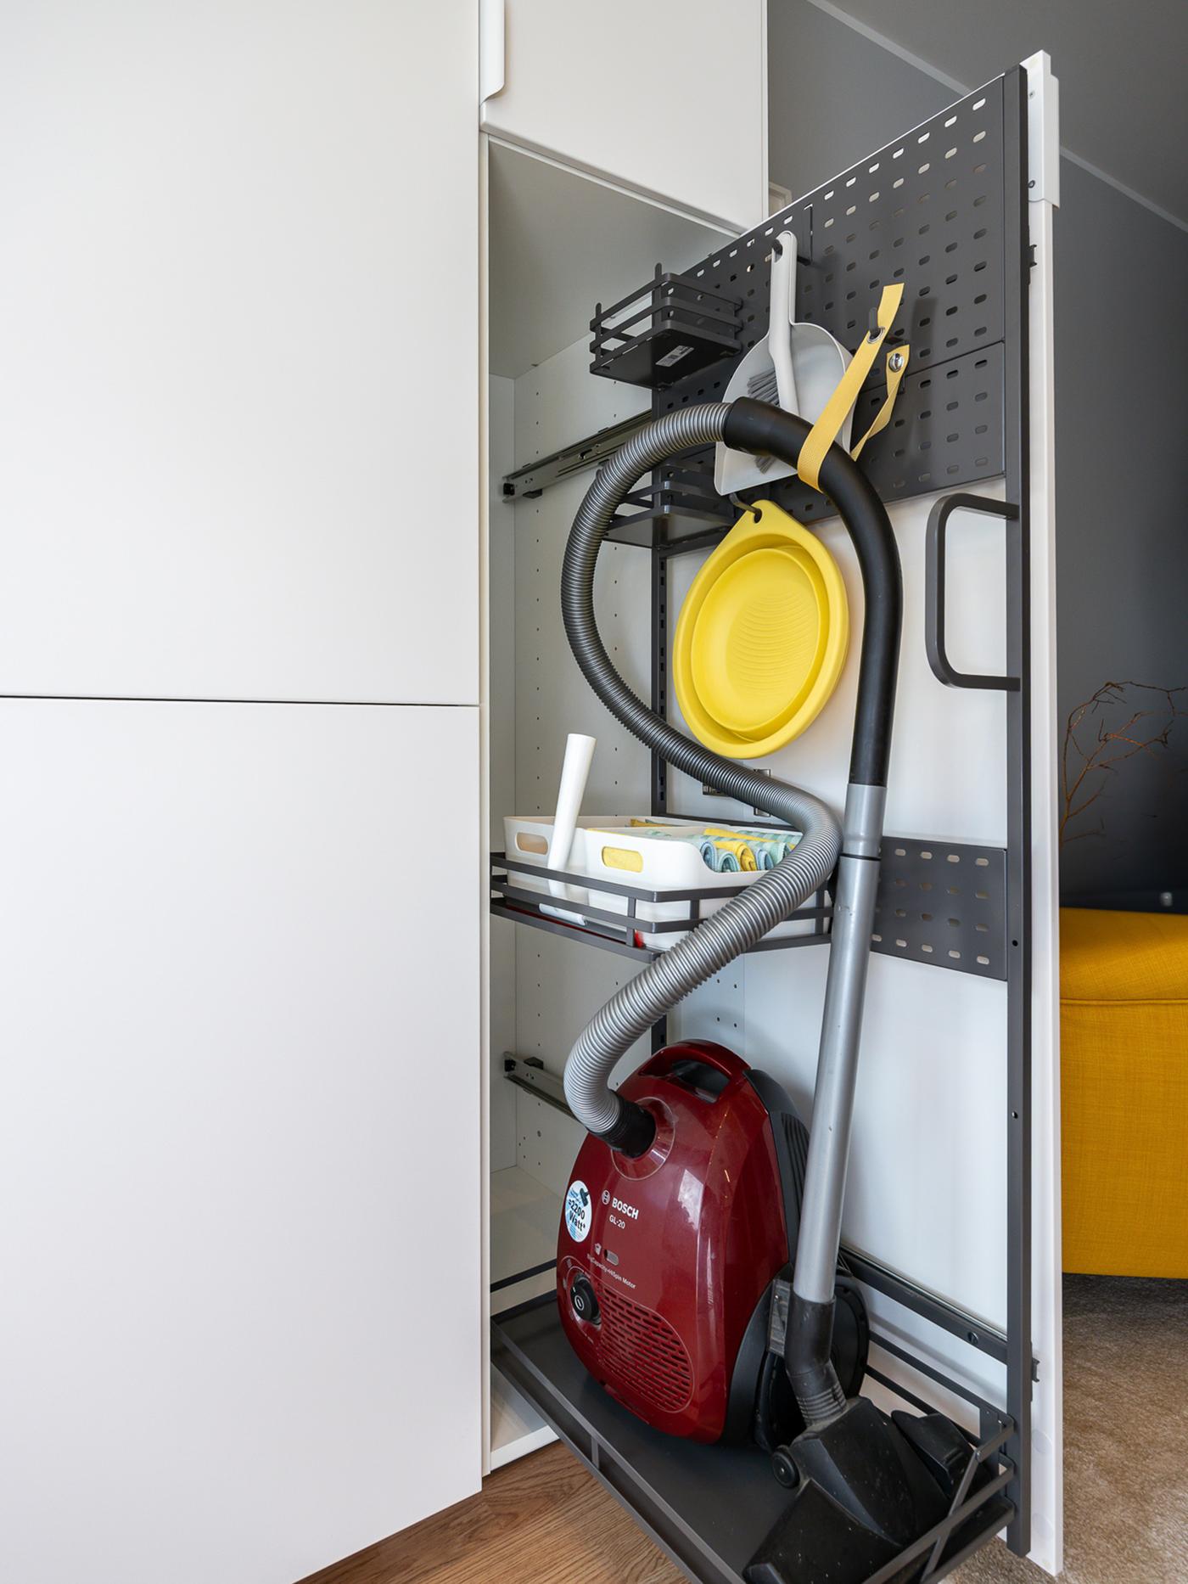
Kitchens often hold untapped potential for smarter storage. The interior designer followed the principle that everything should have its own place and be easy to reach. When planning the cabinets, she considered their contents from the very start. "For the lower cabinets, I chose drawer solutions so that every tool is within easy reach. And for cleaning supplies, I designed a tall cabinet next to the integrated refrigerator to keep everything neatly organized."

Kitchen storage
The drawers, one above the other, open one after the other. They are filled with cutlery trays and cutlery.
Close up of the inside of a fridge with IKEA ketchup, mustard and other food products.
Kitchen storage

A work and beauty corner

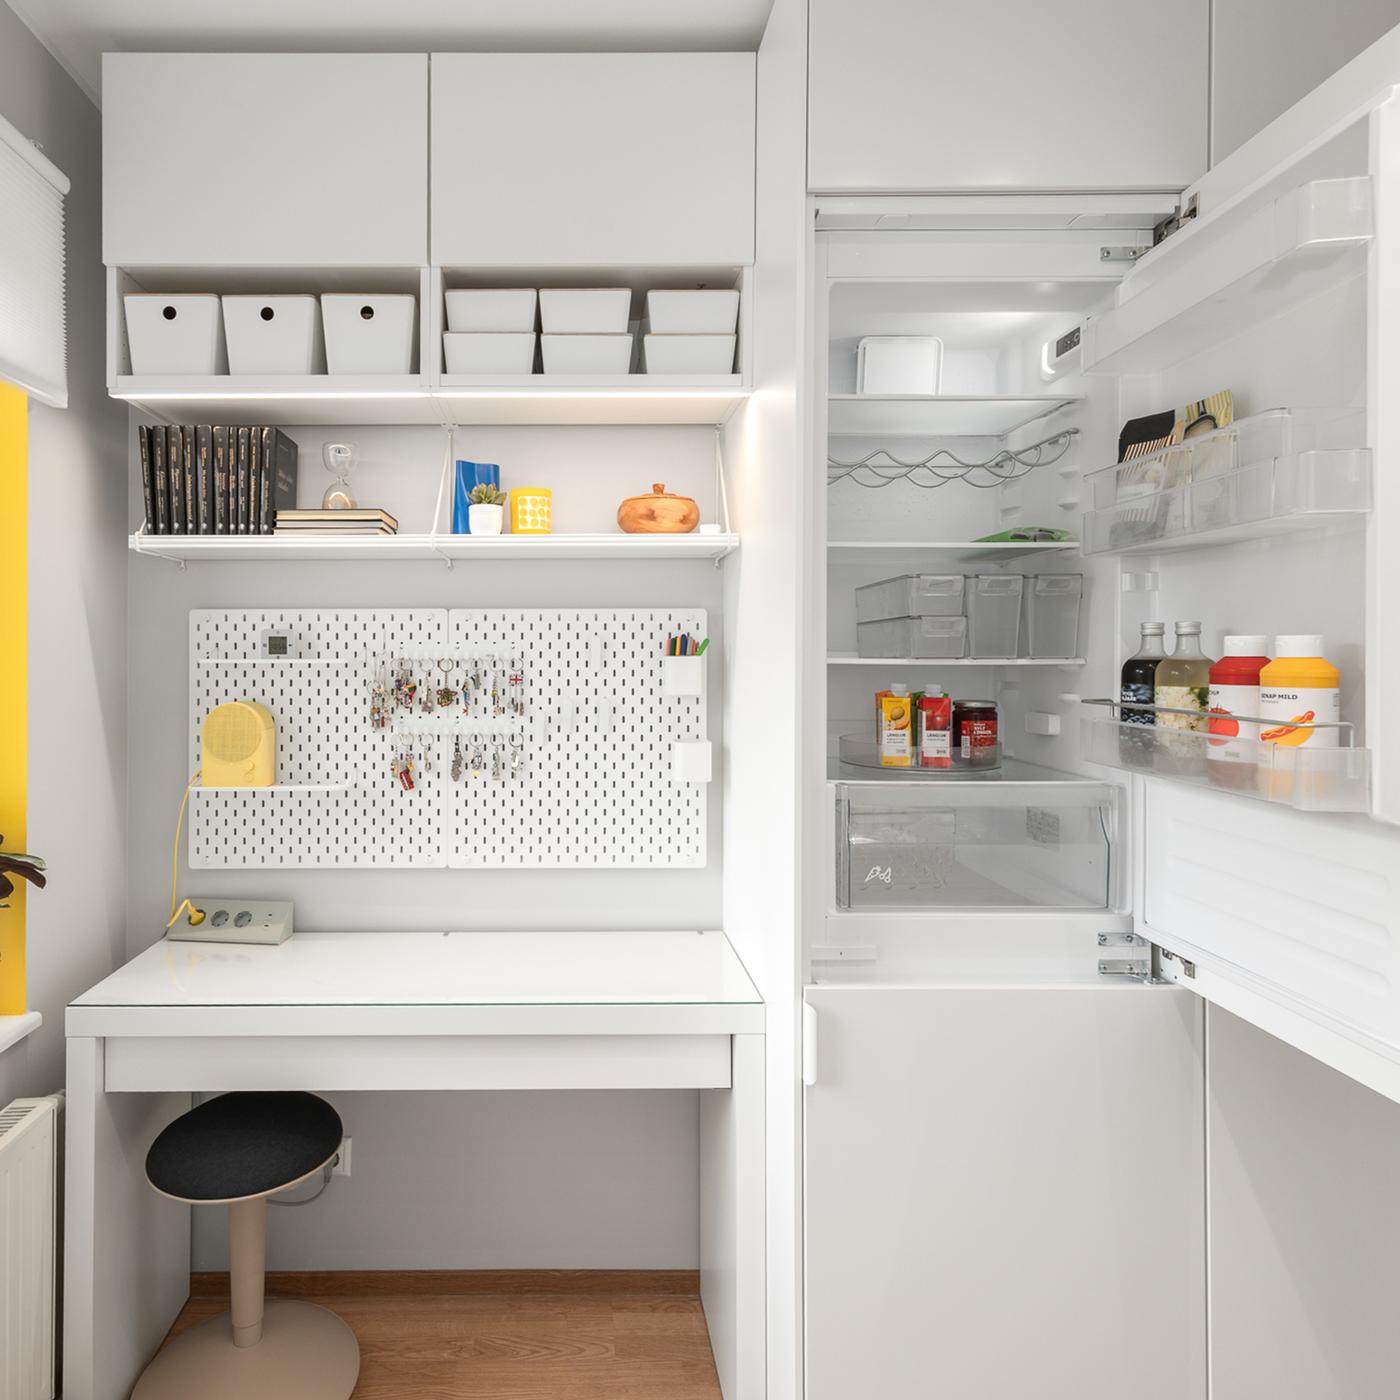
Keeping in mind Margit's university studies, there´s a small study and work area next to the window. This corner can also double as a make-up table or simply a quiet spot for some me-time – flexible, multi-purpose, and space-saving. A spotlight under the cabinets above the desk can be controlled and dimmed with a remote.


An integrated fridge blends naturally with the rest of the room and also serves as a room divider, separating the kitchen from the living room area.

Workplace
A white kitchen with a white table and blue chairs. In the background, there´s a white integrated fridge and next to it a desk/make up table.
Close up of the make up table on the left and integrated open door fridge in the right.
Workplace

A cosy reading nook

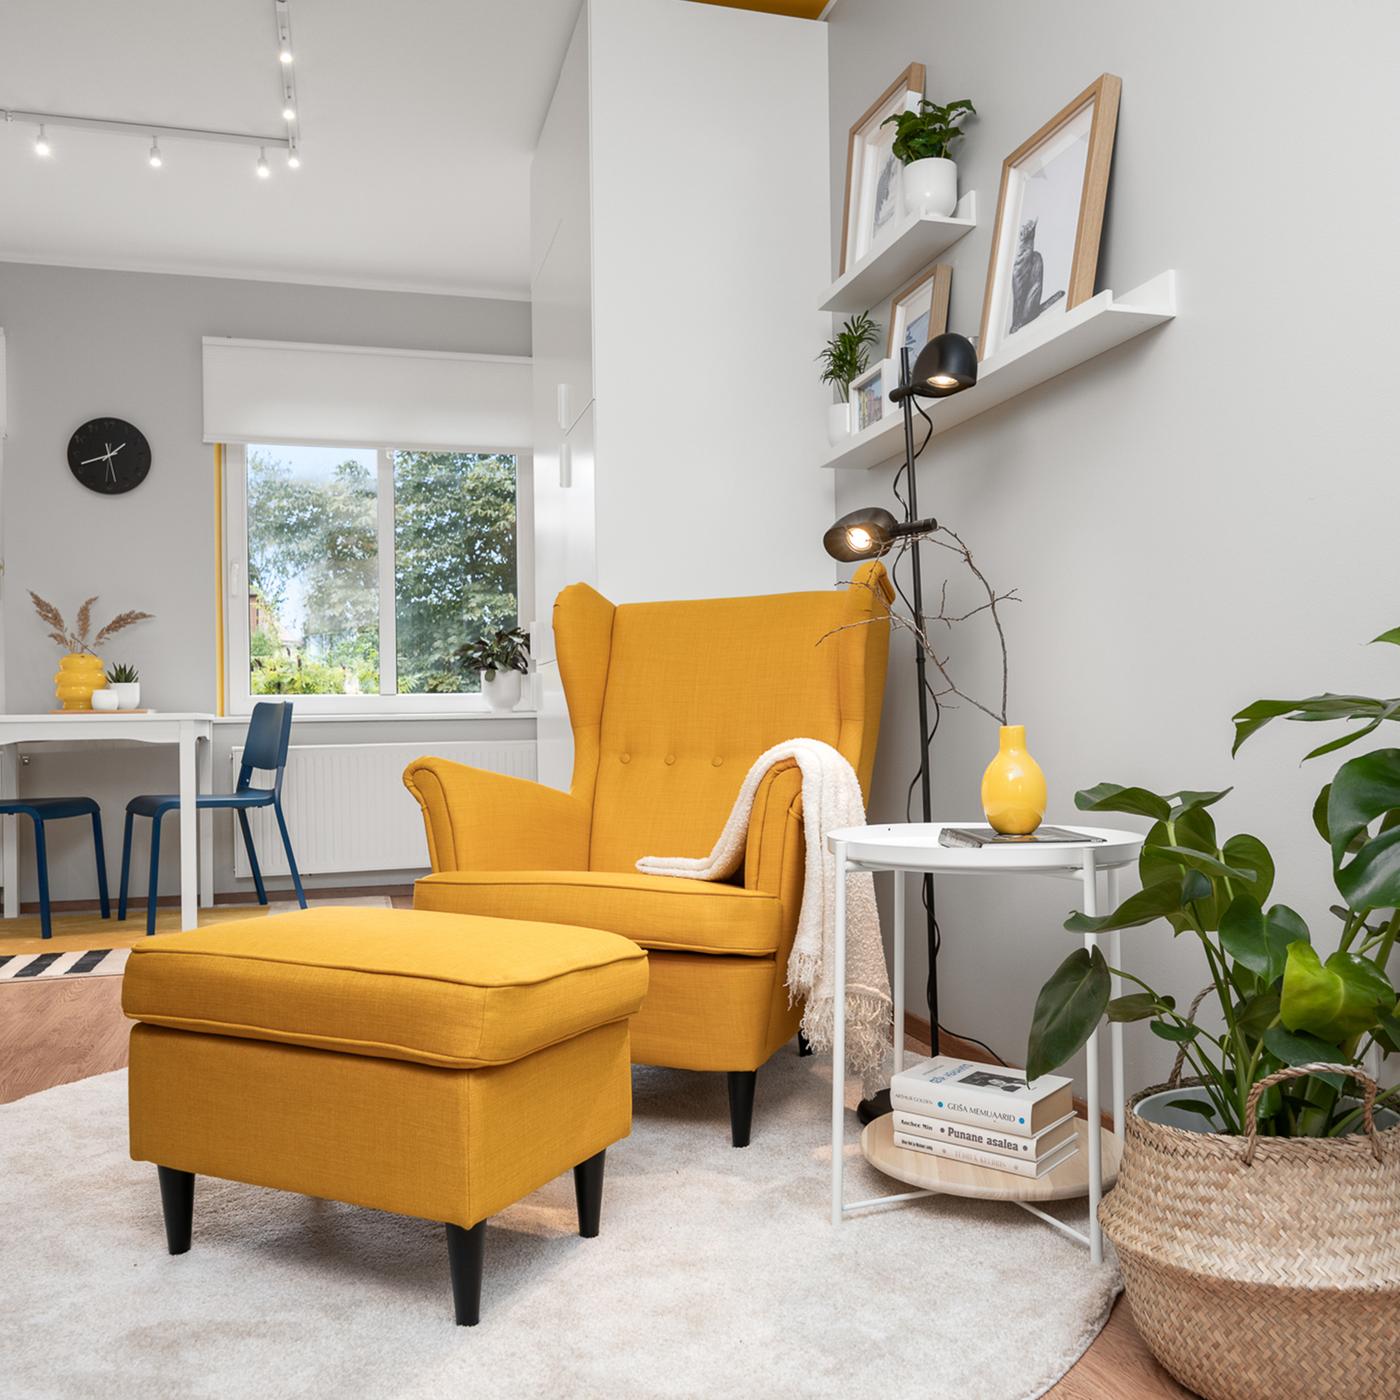
Margit's long-standing dream was to have a personal relaxation corner where she could sit and read a book after work or school. Based on her wish, Merit designed a cozy reading area between the kitchen and living room with an armchair and good lighting. This niche not only fulfills an emotional role, but also helps to visually separate the kitchen from the living room, creating a more functional division without adding walls.

Armchairs
A cosy reading nook with a yellow STRANDMON wing chair and footstool, small white round coffee table witha yellow vase and a green pot plant. The kitchen is on the background.
Armchairs

A feast for the eyes

"We eat with our eyes, so personal touches always play a major role in creating a room experience. Seasonal decorations, framed pictures and green plants make everyday cooking more enjoyable," emphasizes Merit and encourages everybody to not hide their beloved belongings, but to display them to inspire even more joy. 

Decorations
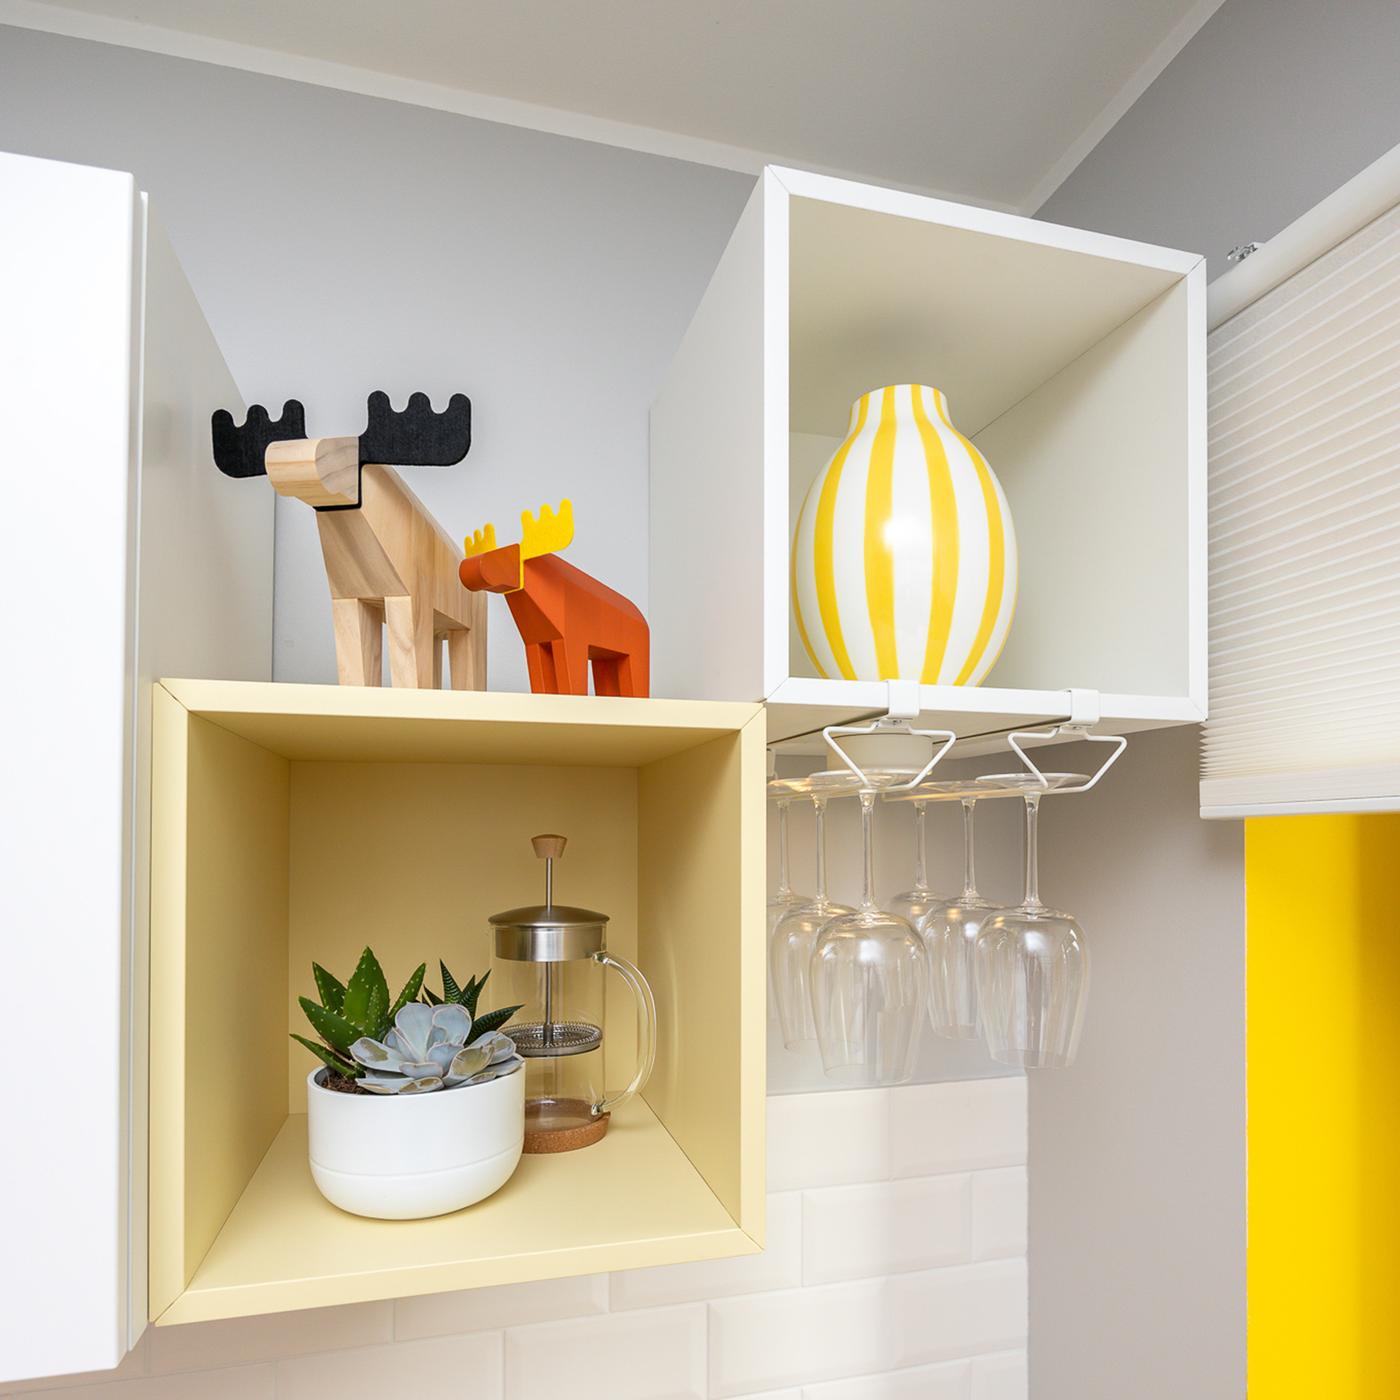
A modular cube shelf with a decorative moose, yellow and white striped vase and a small succulent.
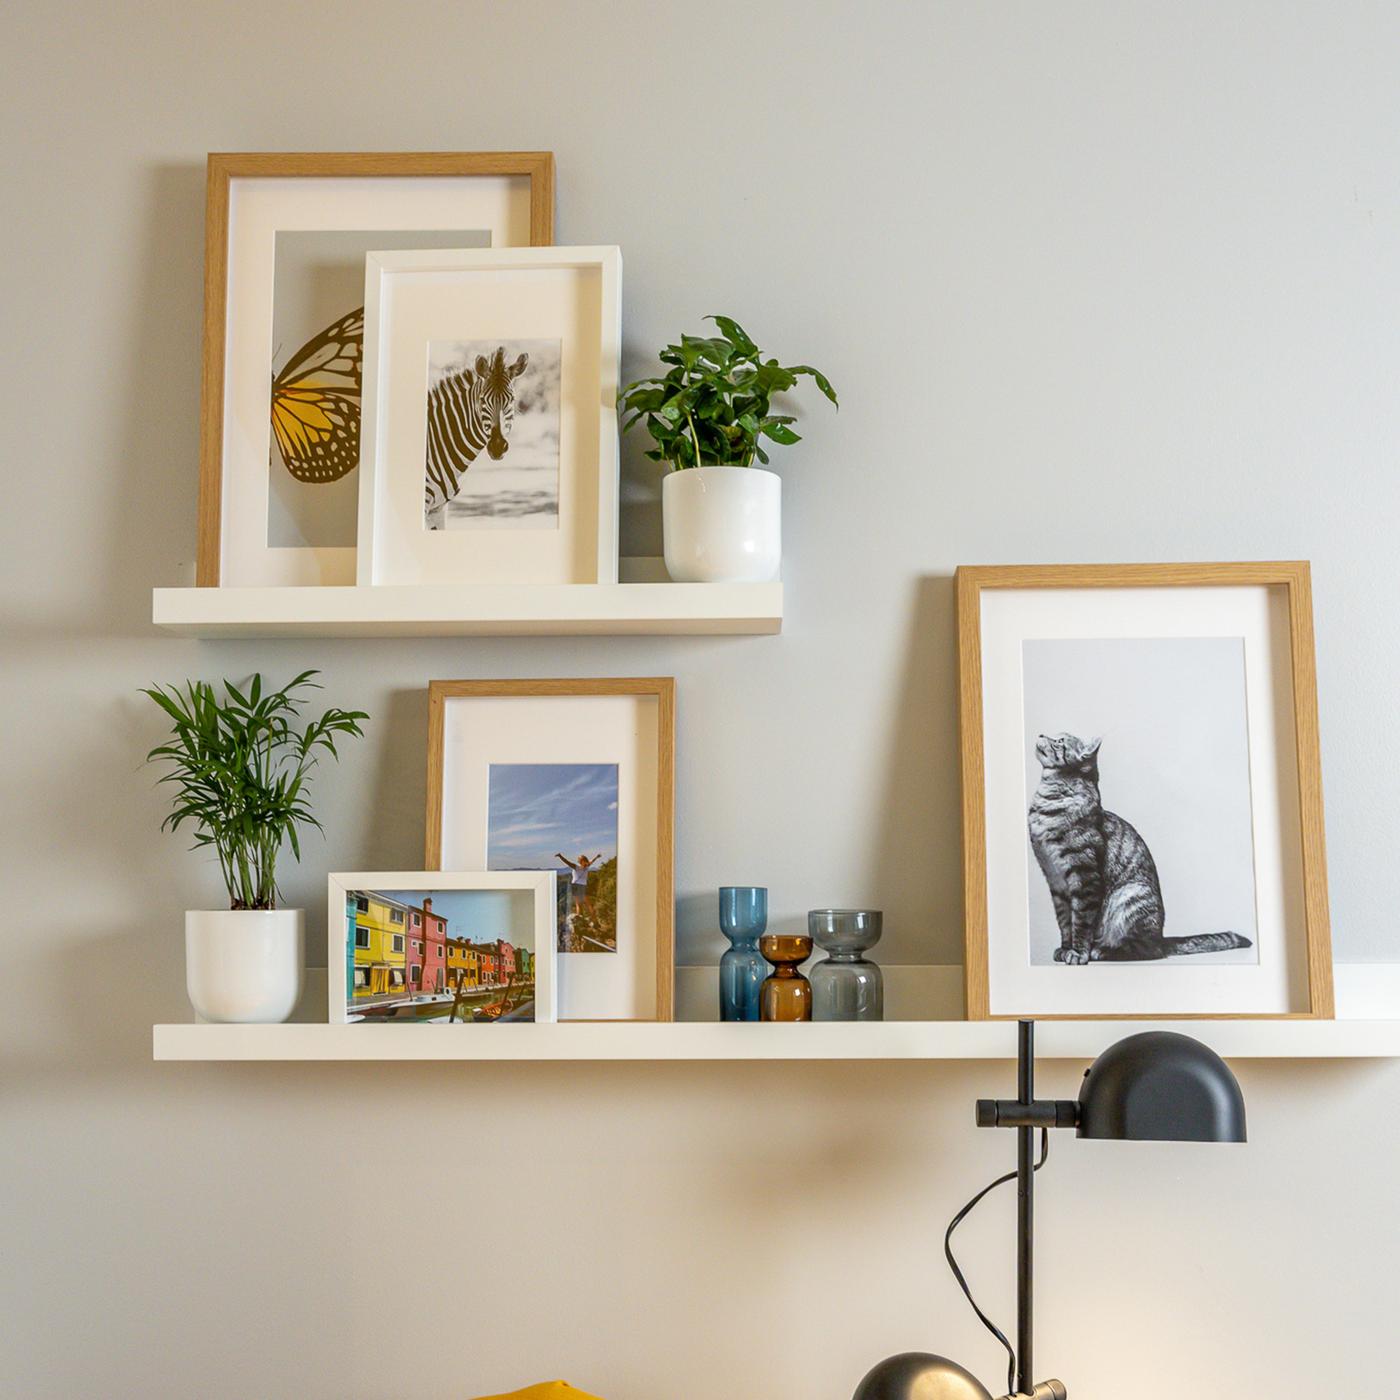
White wall shelves with framed pictures and pot plants in white pots.
Decorations

What was done before?

During the previous season, IKEA interior designers refreshed rooms in 7 Estonian homes and one office. The shared tips on how to furnish odd spaces, adapt homes to changing life situations, and organise all belongings. Among the rooms getting total makeover were a living room located in a traditional Estonian farmhouse, a Soviet style appartment building kitchen, several bedrooms and children´s rooms, and the office of a local small company.

Previous makeovers
A photo gallery of presious season makeover results.
Previous makeovers

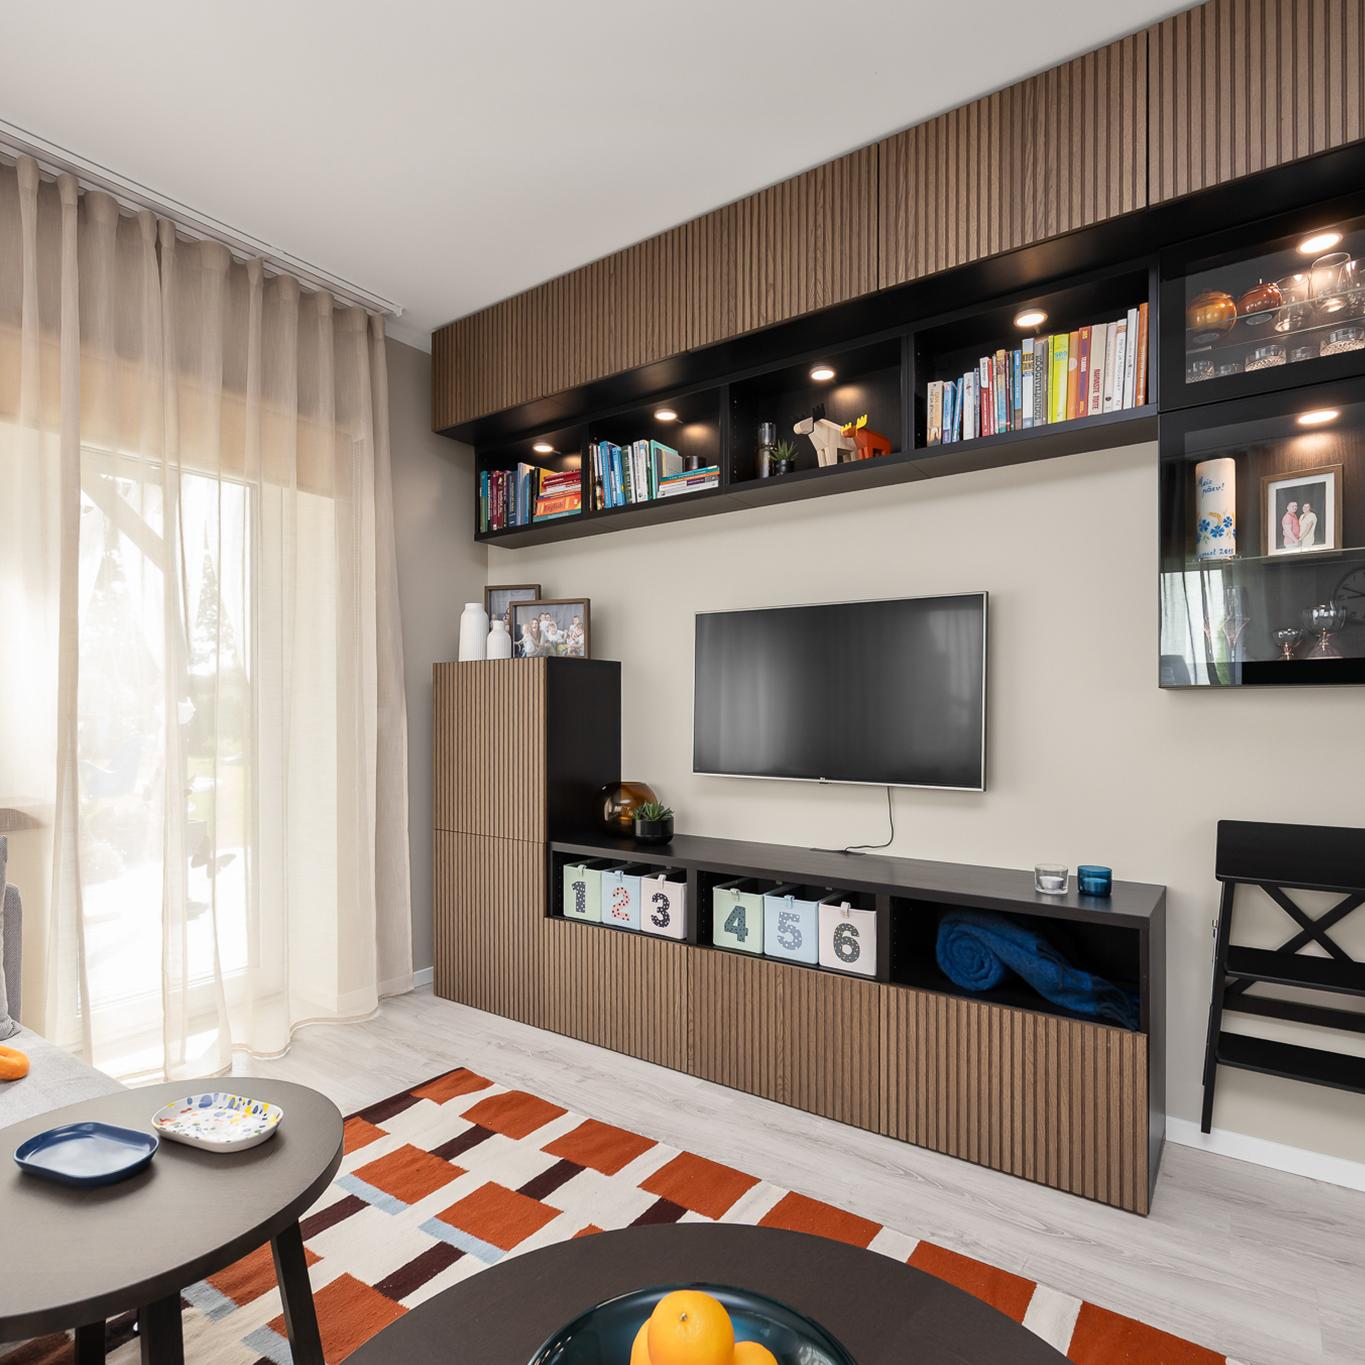
Set up a similar living room

Living room
Living room