Home idea with IKEA: A remake of a kitchen and dining area (to say nothing of the pantry)

Elis's family of four moved to Keava a year ago to give new life to a home that has seen many generations.  While the downstairs rooms had already been given a new look by the family themselves, the kitchen was waiting for a more thorough approach. IKEA interior designer Merit Puna took on the challenge and shares some tips on how to best redo the heart of the home – the kitchen.

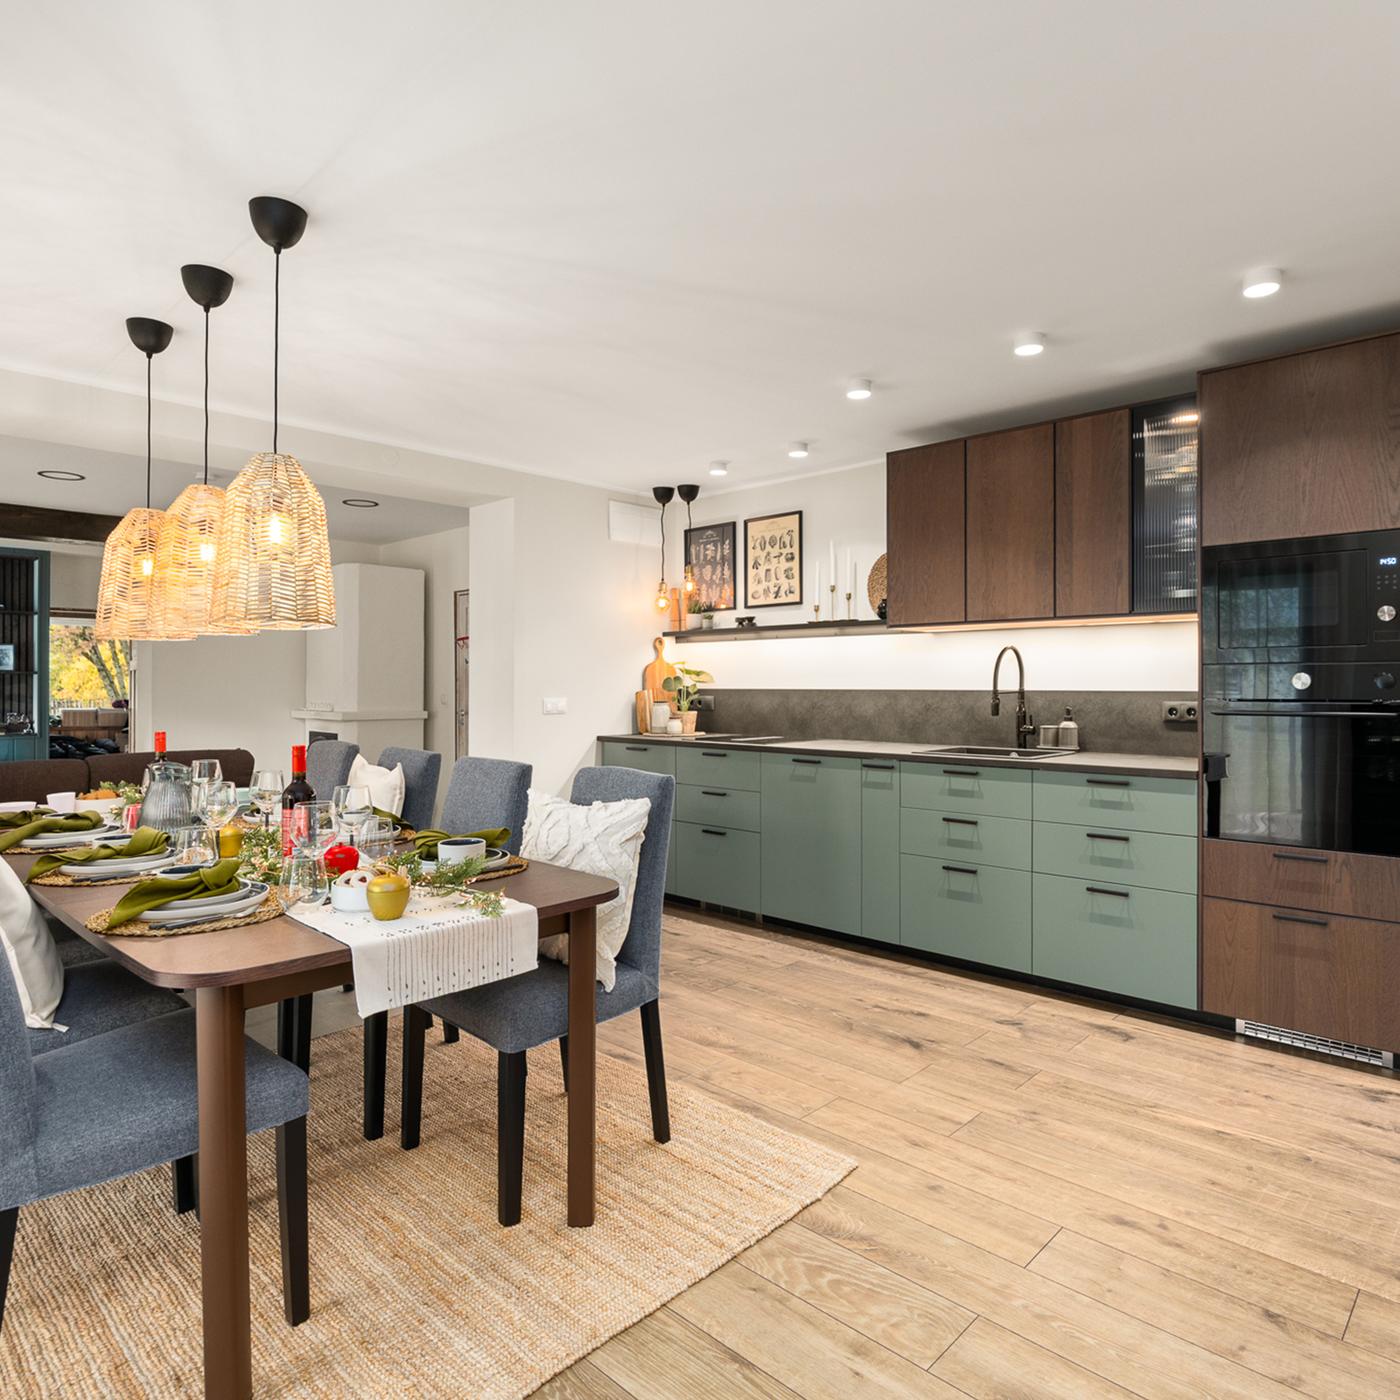
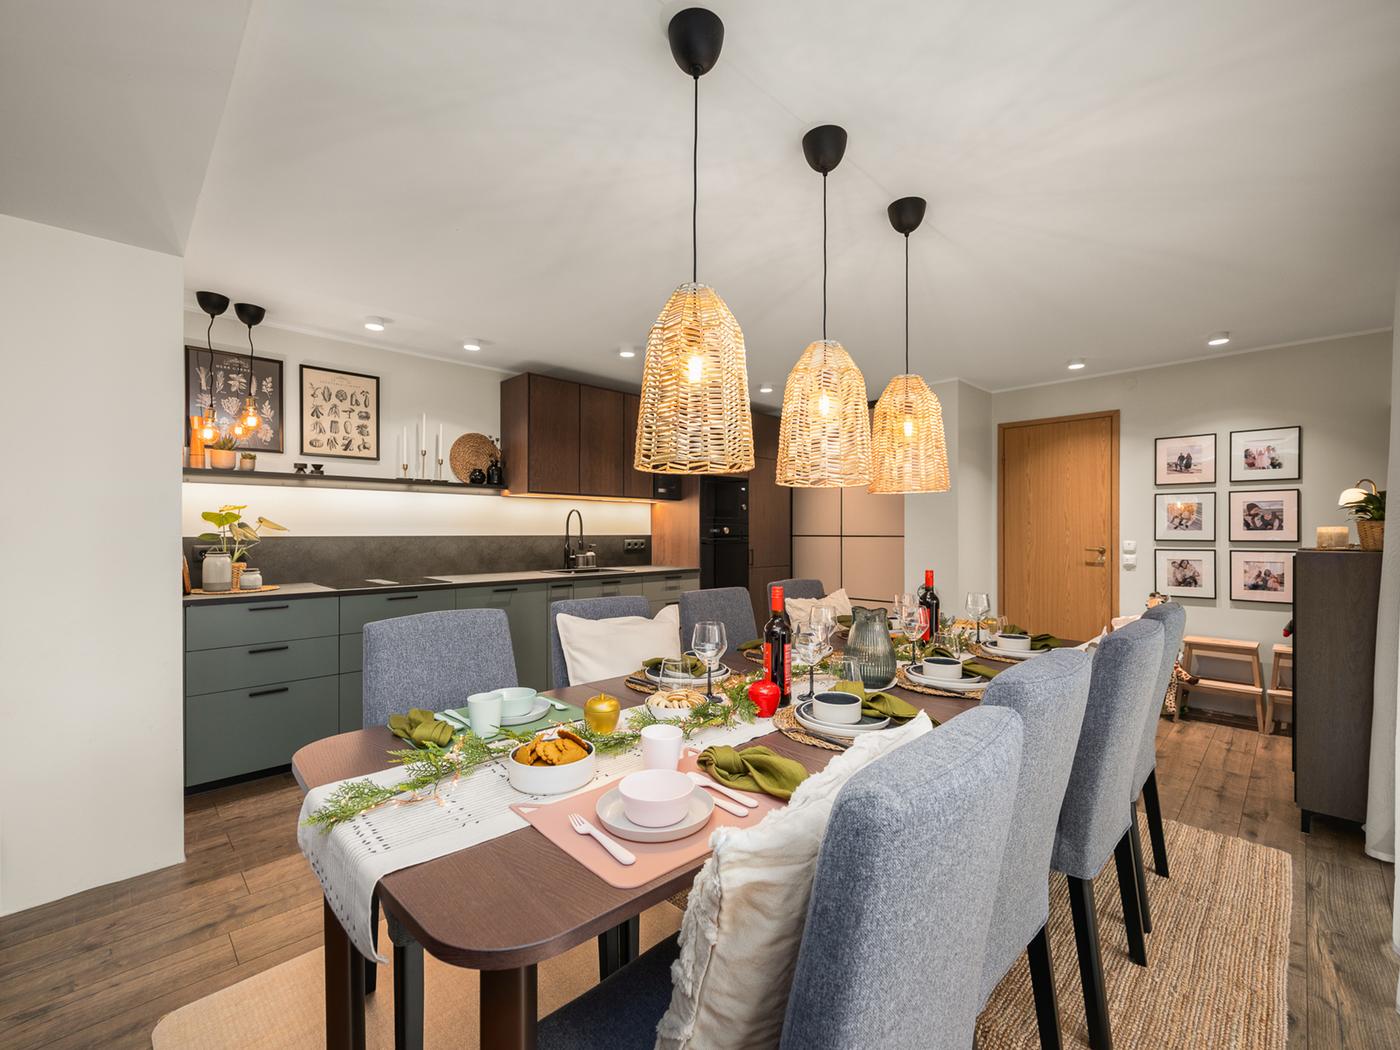
In the foreground, a covered dining table surrounded by 8 gray fabric-covered chairs with woven lampshades hanging above it. In the background, a gray-green kitchen.

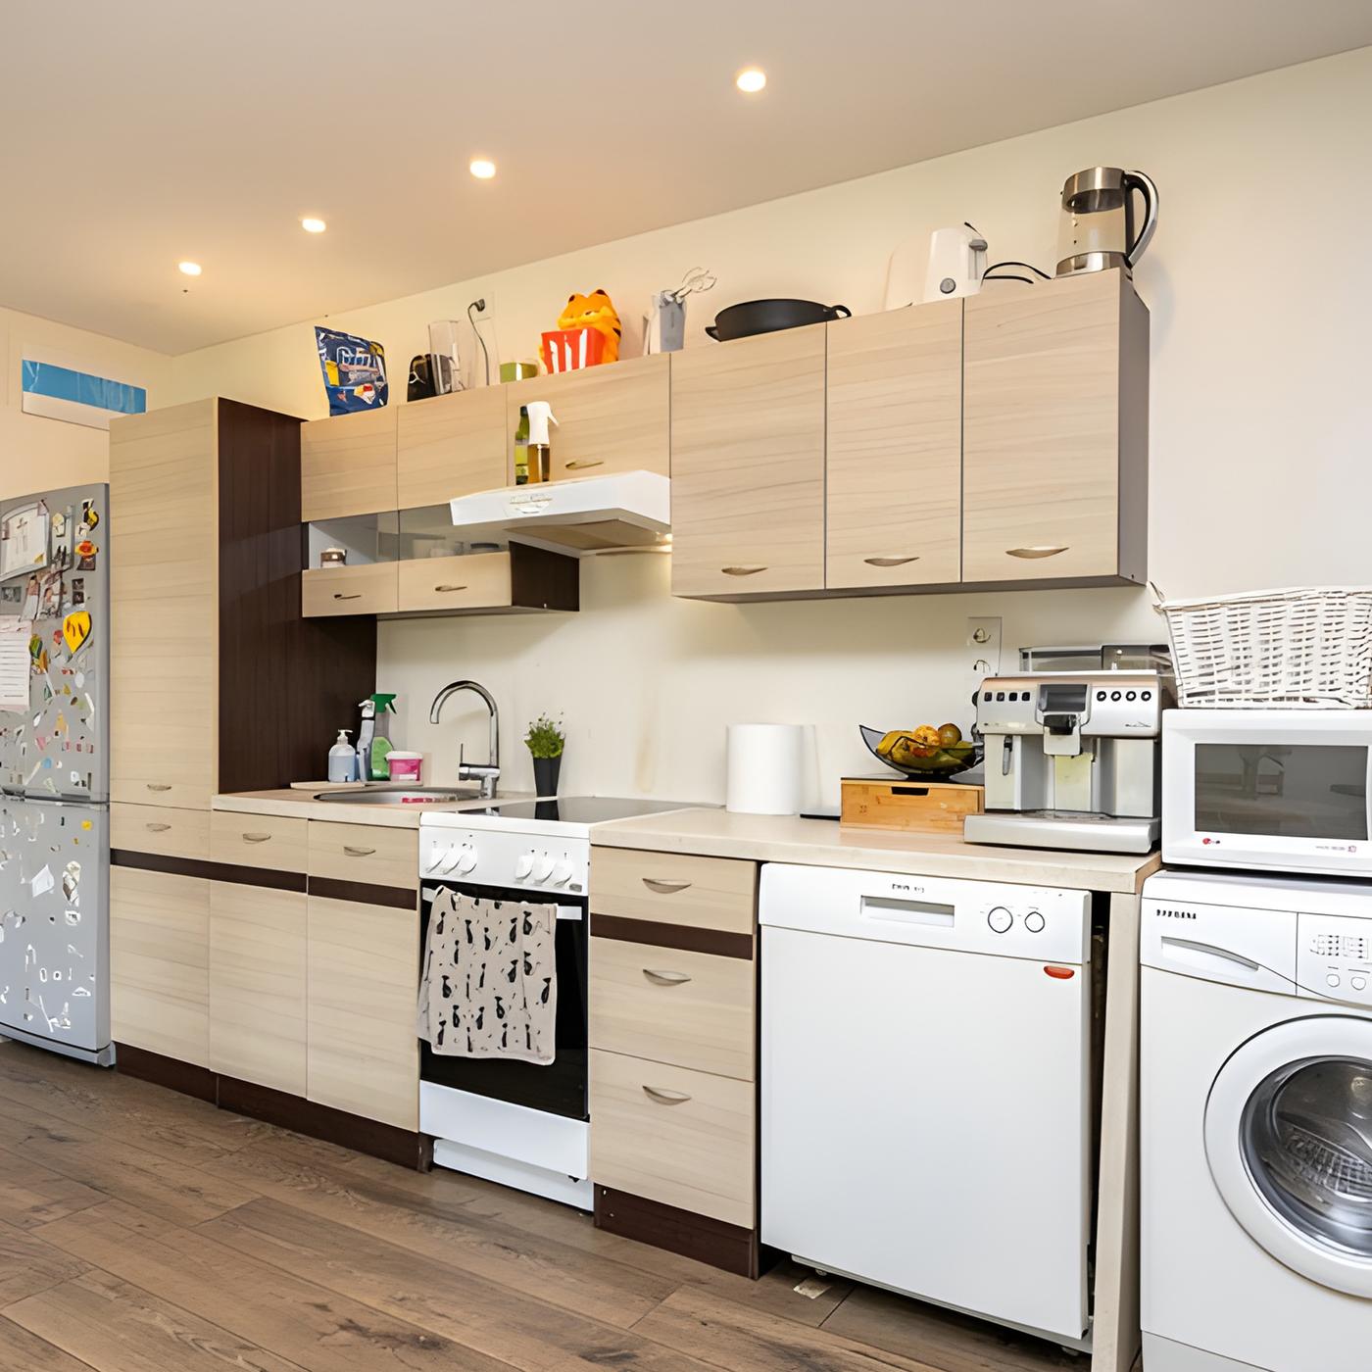
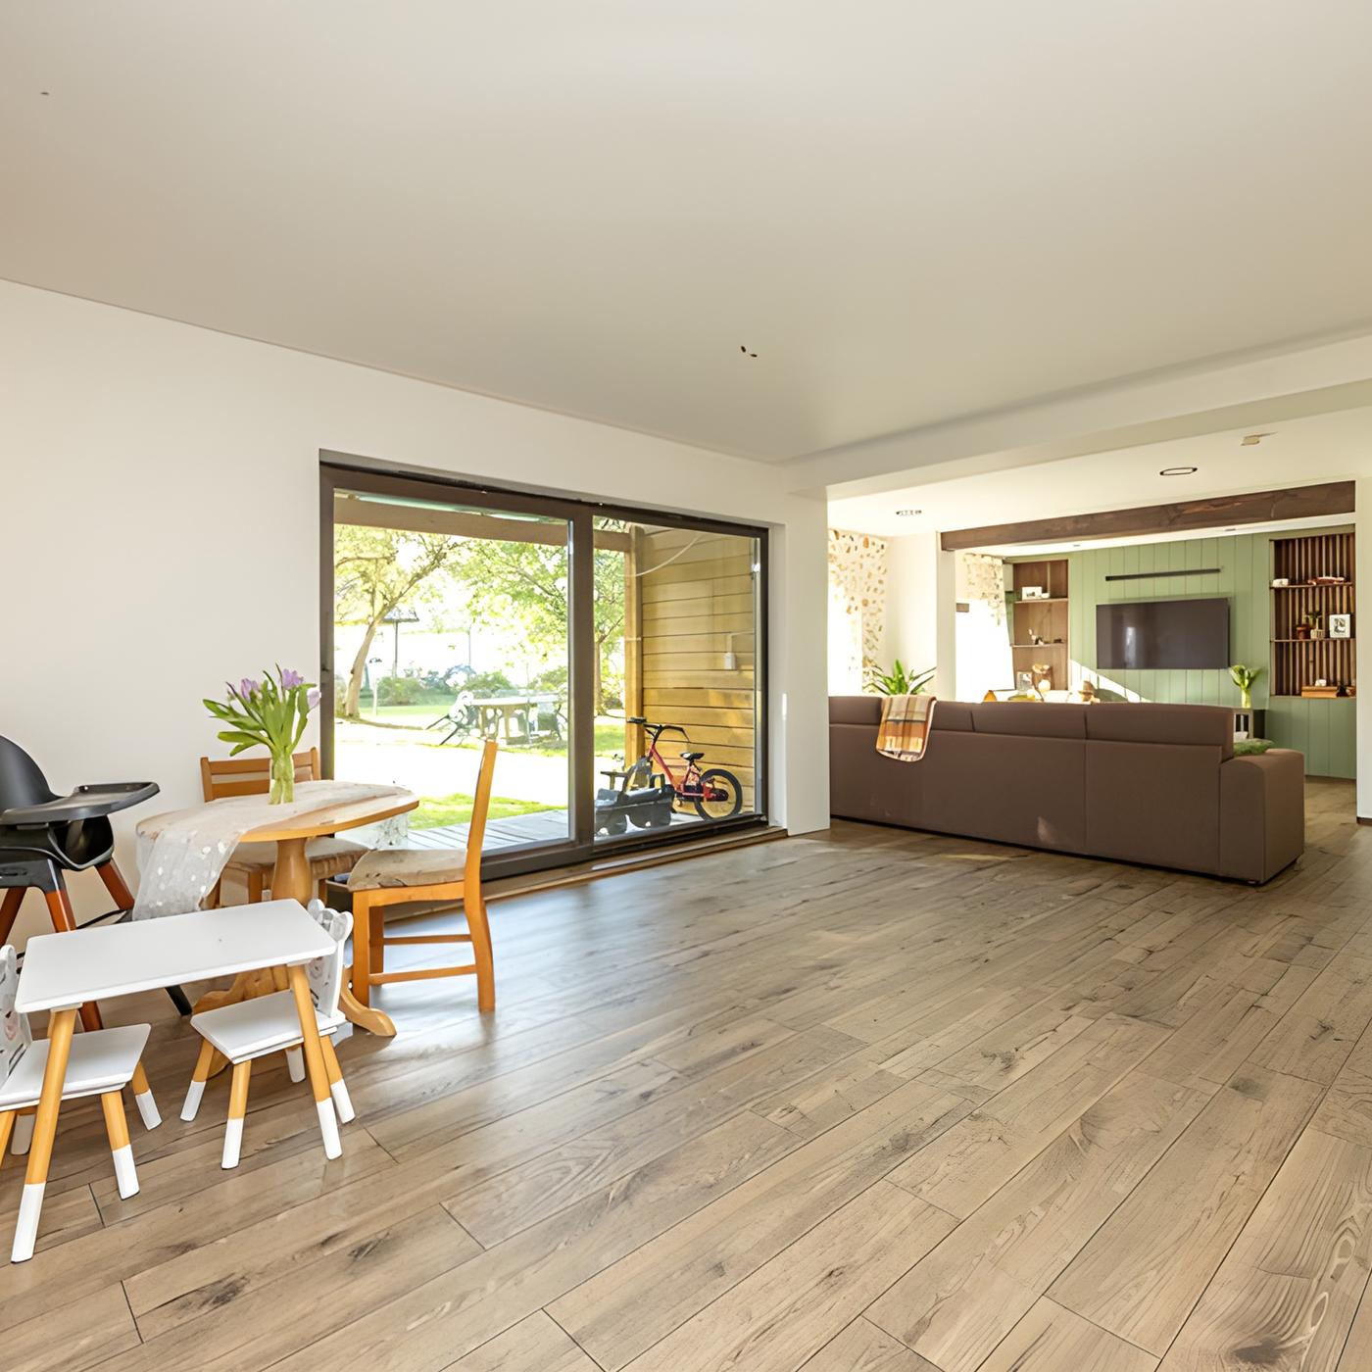
Before – a plain solution with a lot of potential

The previous layout was impractical for the family – there was limited workspace, the furniture arrangement didn’t support smooth cooking, and the room lacked a cozy, unified connection with the rest of the home. In addition, the kitchen’s interior design didn’t align with the style that was quietly emerging throughout the house.

A bright, single-row kitchen with white walls, with a white dishwasher and washing machine at the right end.
A spacious, empty dining room with white walls and light-colored floors, with a small round dining table and a small children's table with two chairs on the left.

After – a dream kitchen for a family with children

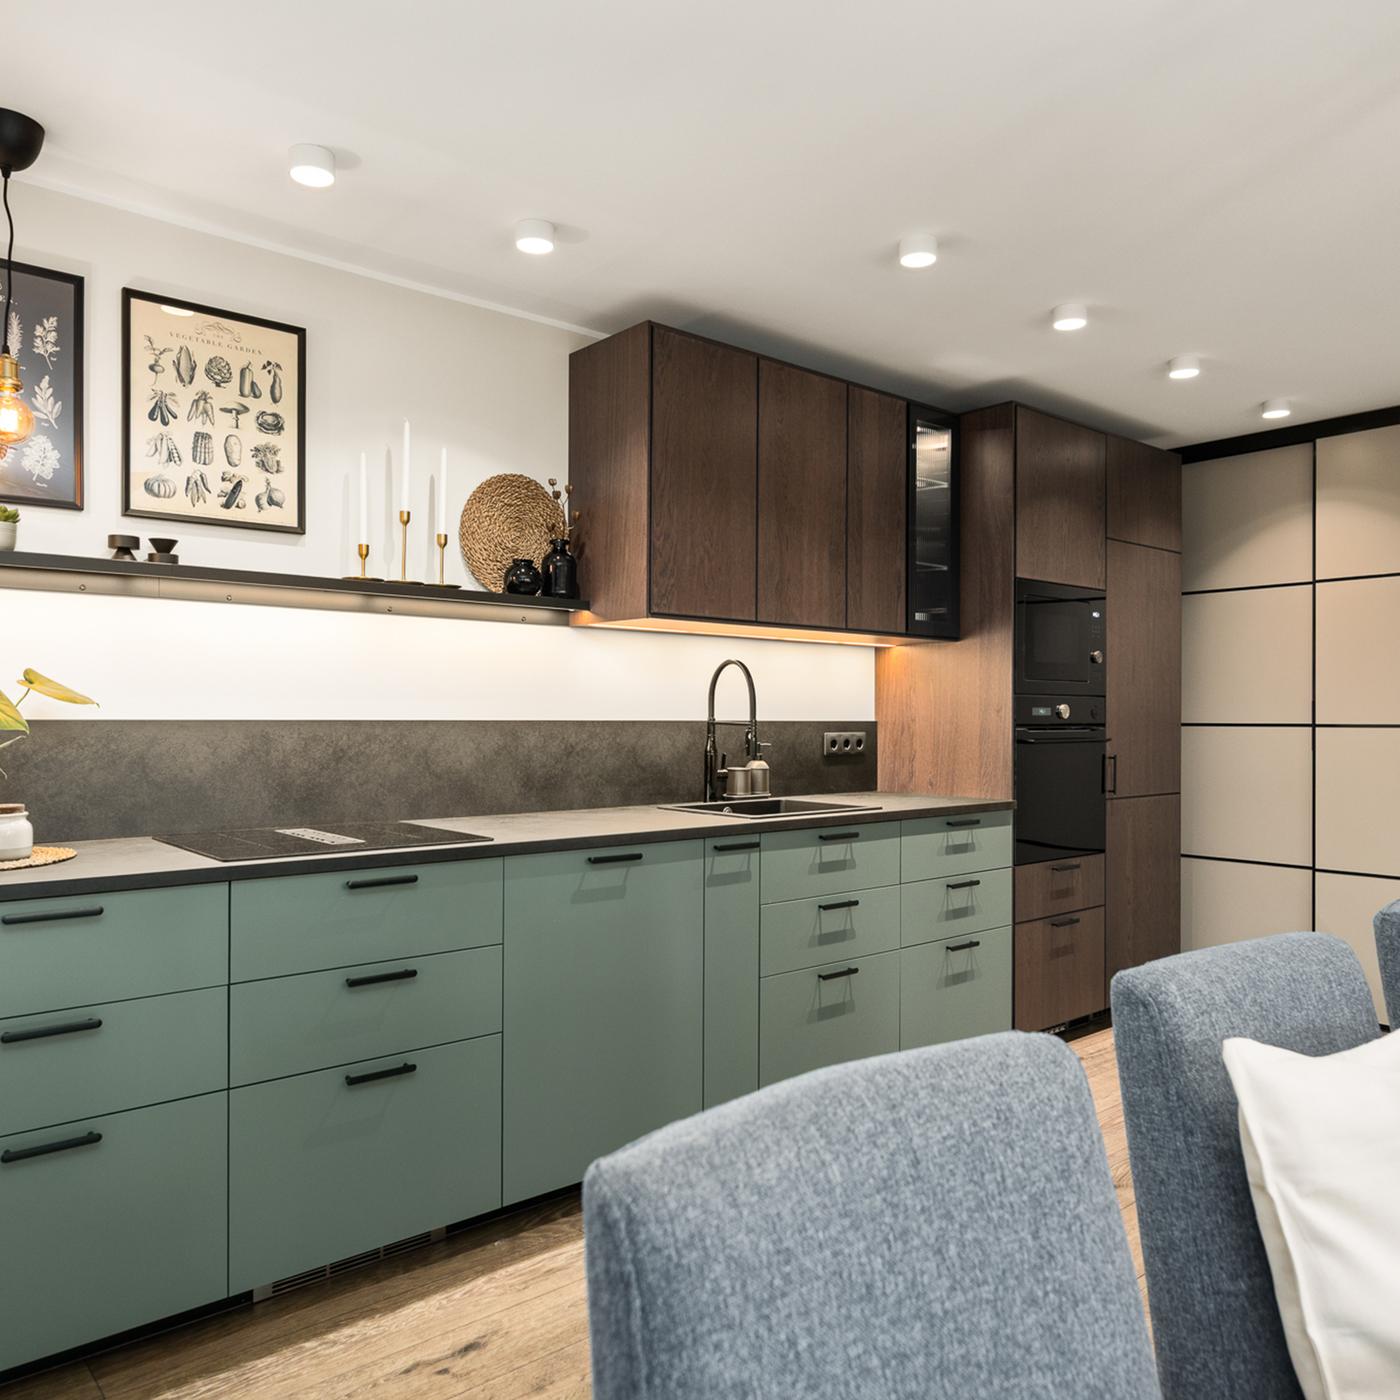
The once quite basic space has been transformed into a functional, comfortable kitchen that matches the color scheme and style of the rest of the home. A spacious pantry is tucked behind sliding doors next to the kitchen. The large table is perfect for meals, spending time with the whole family, or playing board games.

Kitchen
Behind the row of gray chair backs is a minimalist, single-row kitchen with gray-green floor cabinets. Above them are brown wall cabinets on the right, and a brown shelf with decorations on the left.
A spacious kitchen with a long dining table with 8 gray chairs on the left, and green floor cabinets on the right, to the right of which are brown floor and wall cabinets.
Kitchen

Set up a similar space

Functional storage solutions

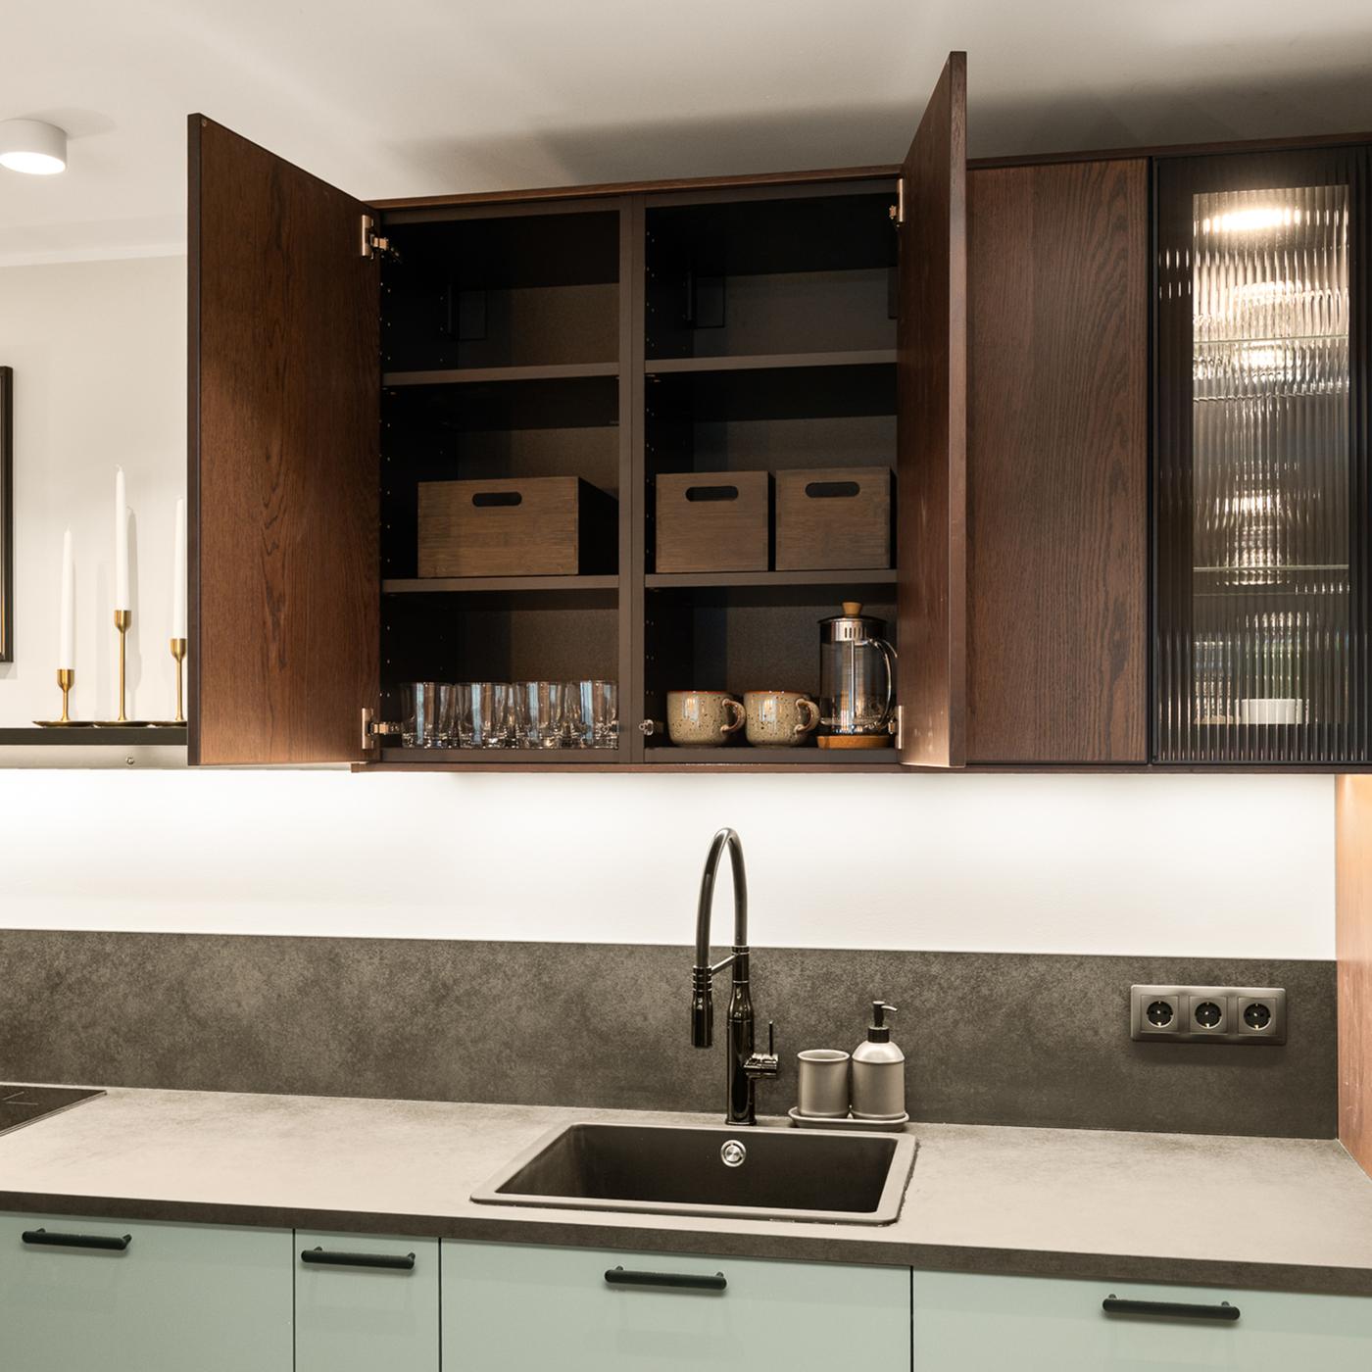
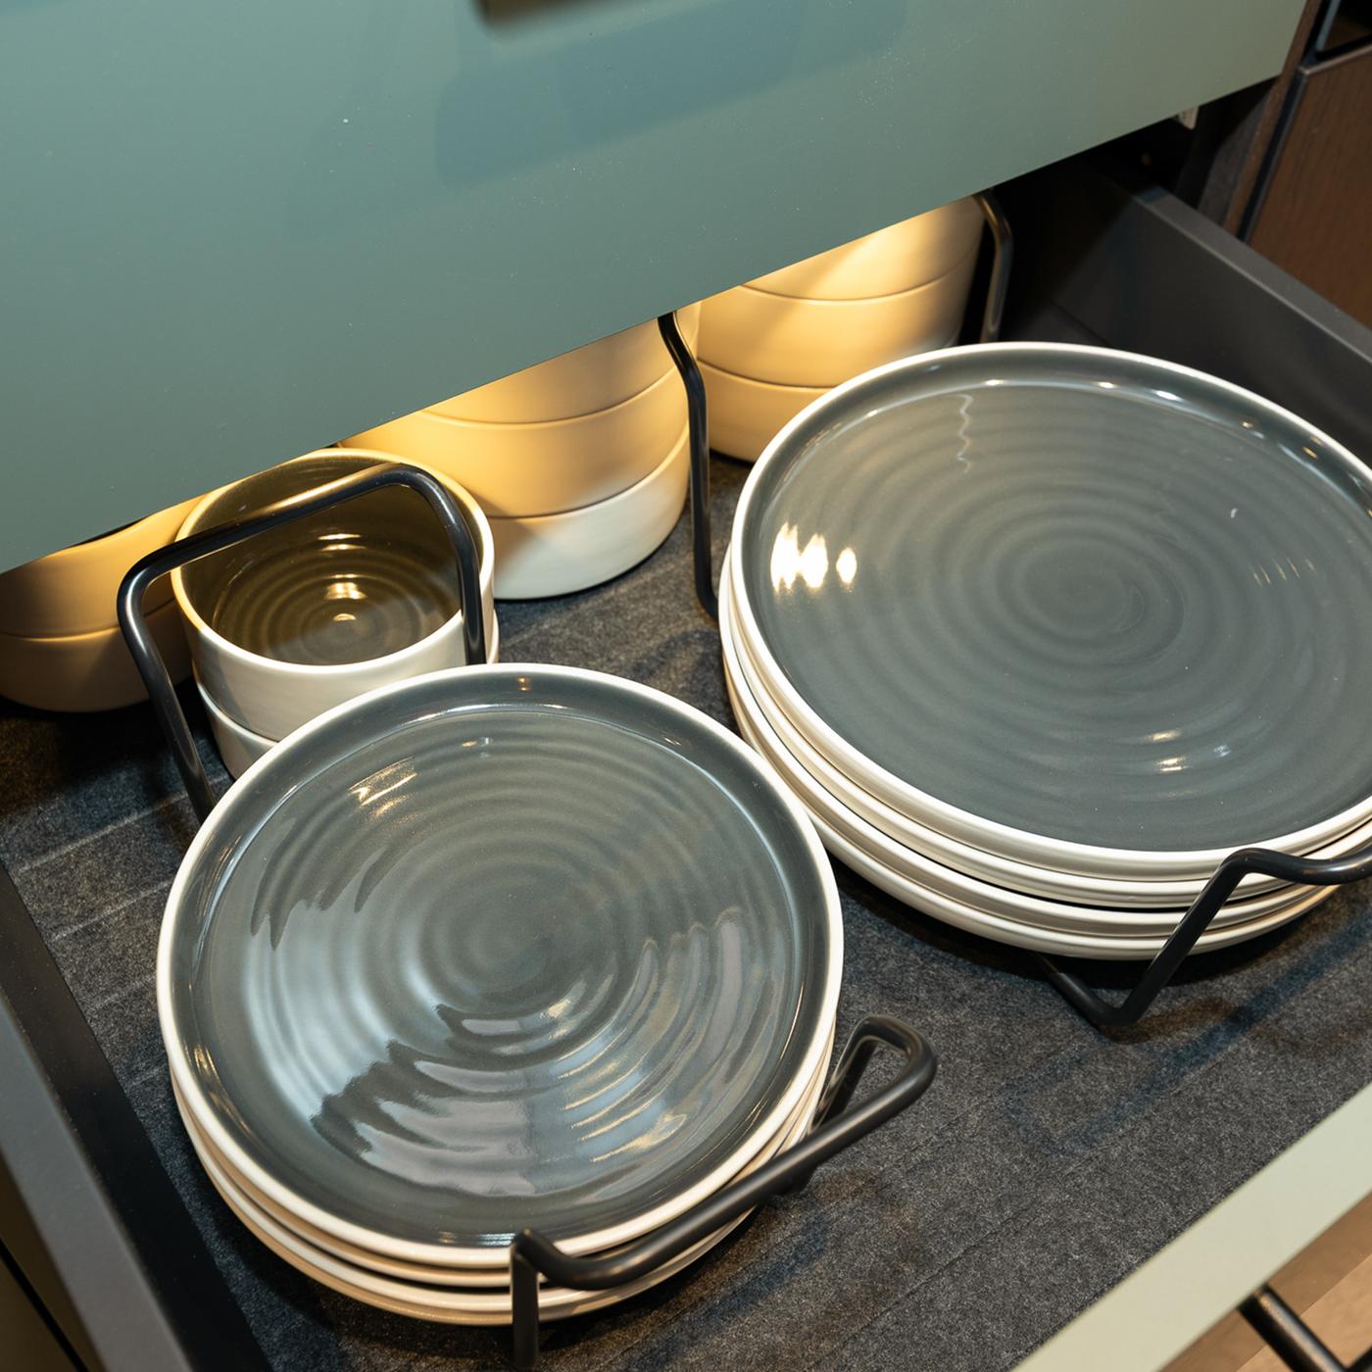
There’s plenty of storage in this kitchen – because when everything has its own spot, it’s so much easier to keep things tidy. Some of the dishes have found a new home in the cupboard above the worktop, while accessories, cutlery, and pots and pans stay neatly tucked away in the drawers below. With smart drawer organizers keeping everything in place, everyday cooking becomes quicker, calmer, and a whole lot more enjoyable.

Kitchen storage
Gray-green floor cabinets and a light countertop, above which are brown wall cabinets with open doors, revealing mugs and storage boxes.
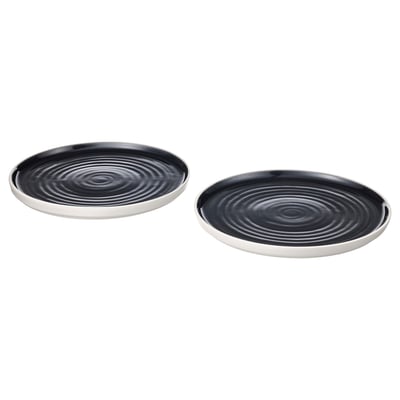
An open drawer filled with blue ceramic plates stacked in two plate holders.
Kitchen storage

A dream come true – a proper pantry

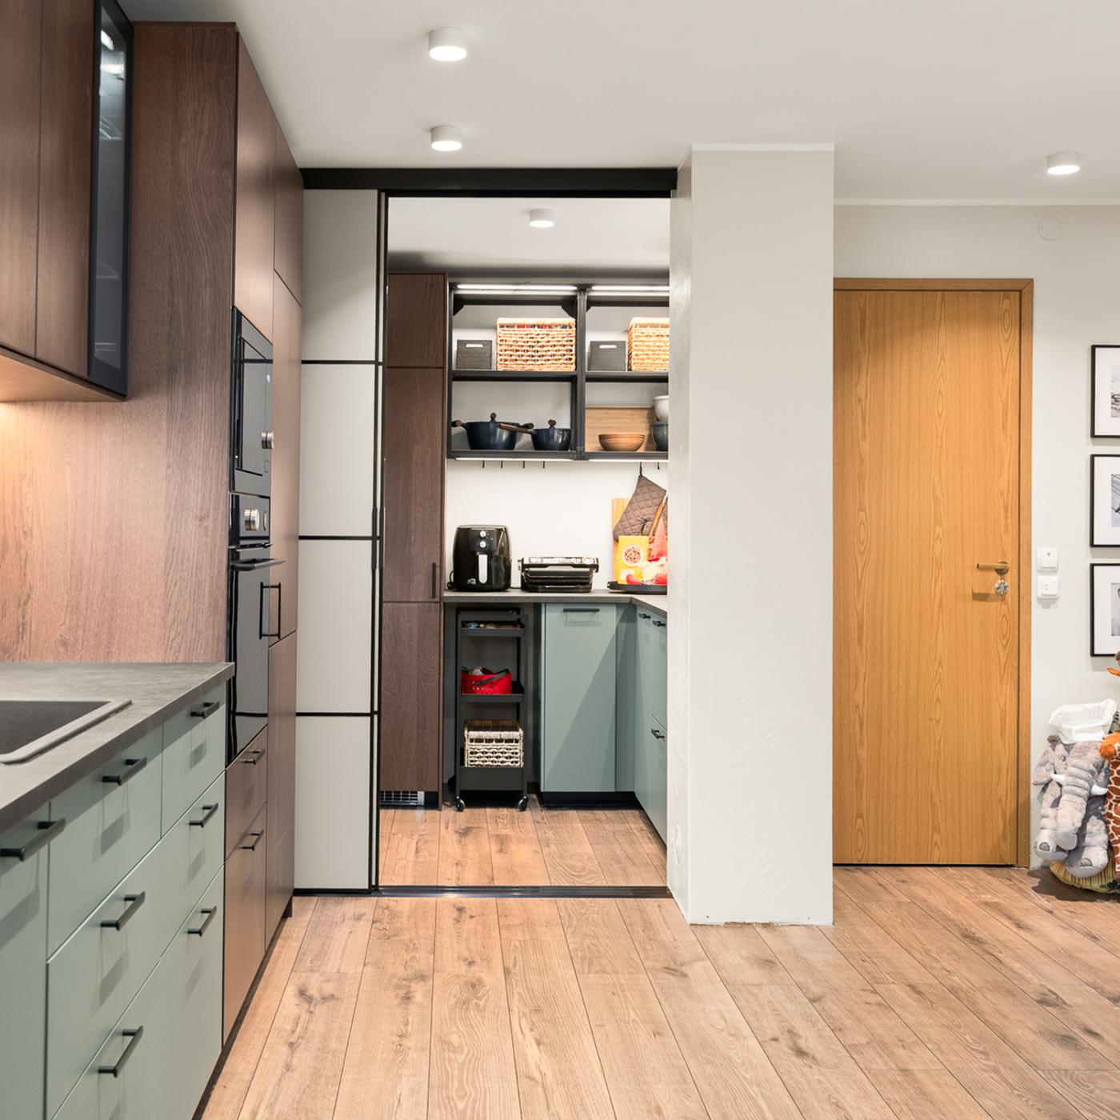
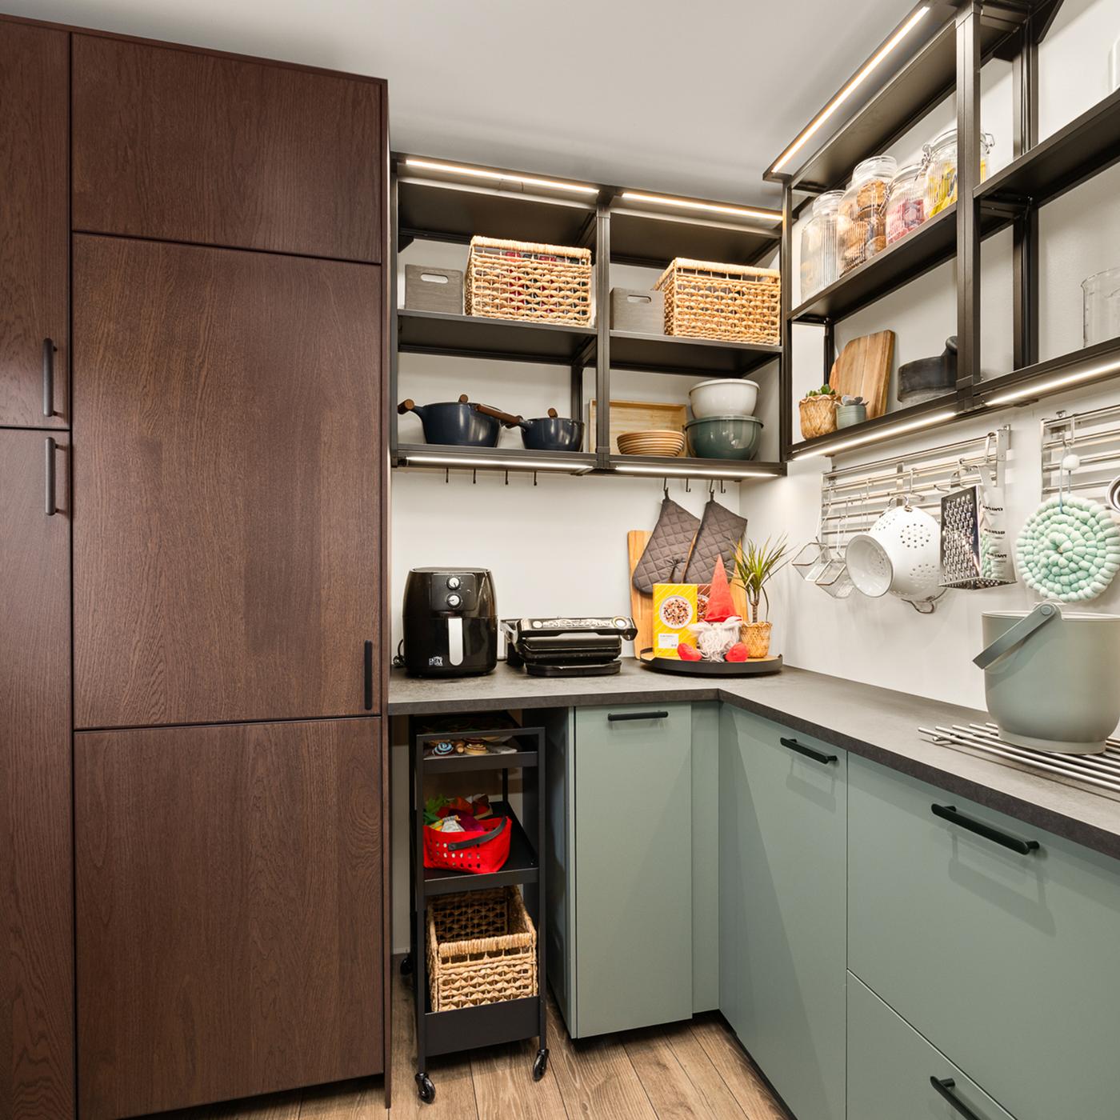
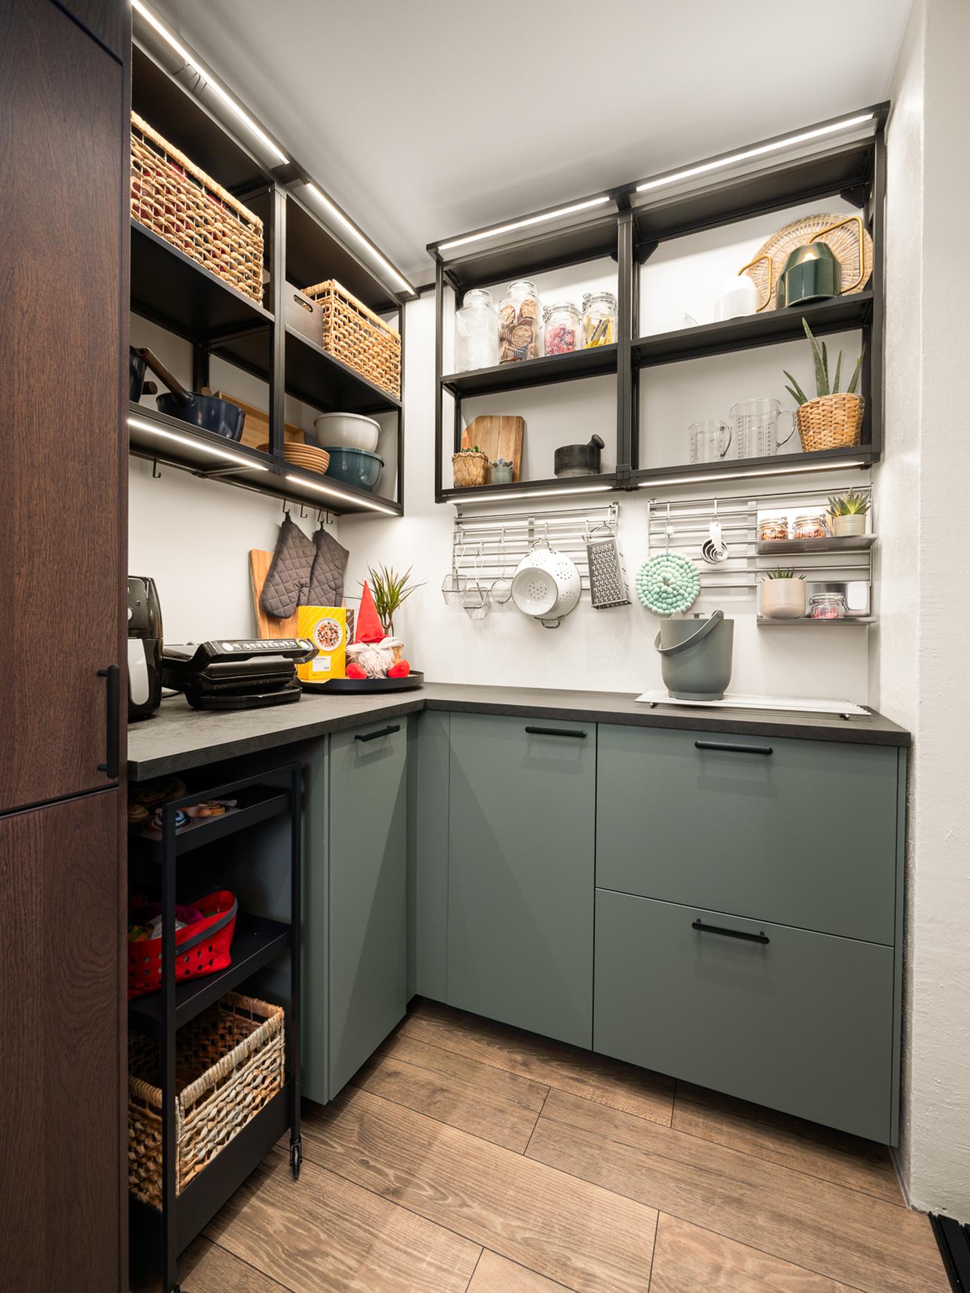
Merit turned a once half-empty side room into a cozy pantry tucked behind SKYTTA sliding doors, helping the whole kitchen feel calmer and more organized. Inside, there’s extra counter space for appliances, plenty of cabinets and shelves, and wall organizers with handy hooks for all the kitchen tools.

SKYTTA sliding doors
A kitchen with green floor cabinets, with a pantry visible at one end behind sliding doors, and to the right of that is a door and a photo wall.
A pantry with gray-green floor cabinets, brown tall cabinets, a light countertop, and black metal wall shelves.
SKYTTA sliding doors

More than just storage

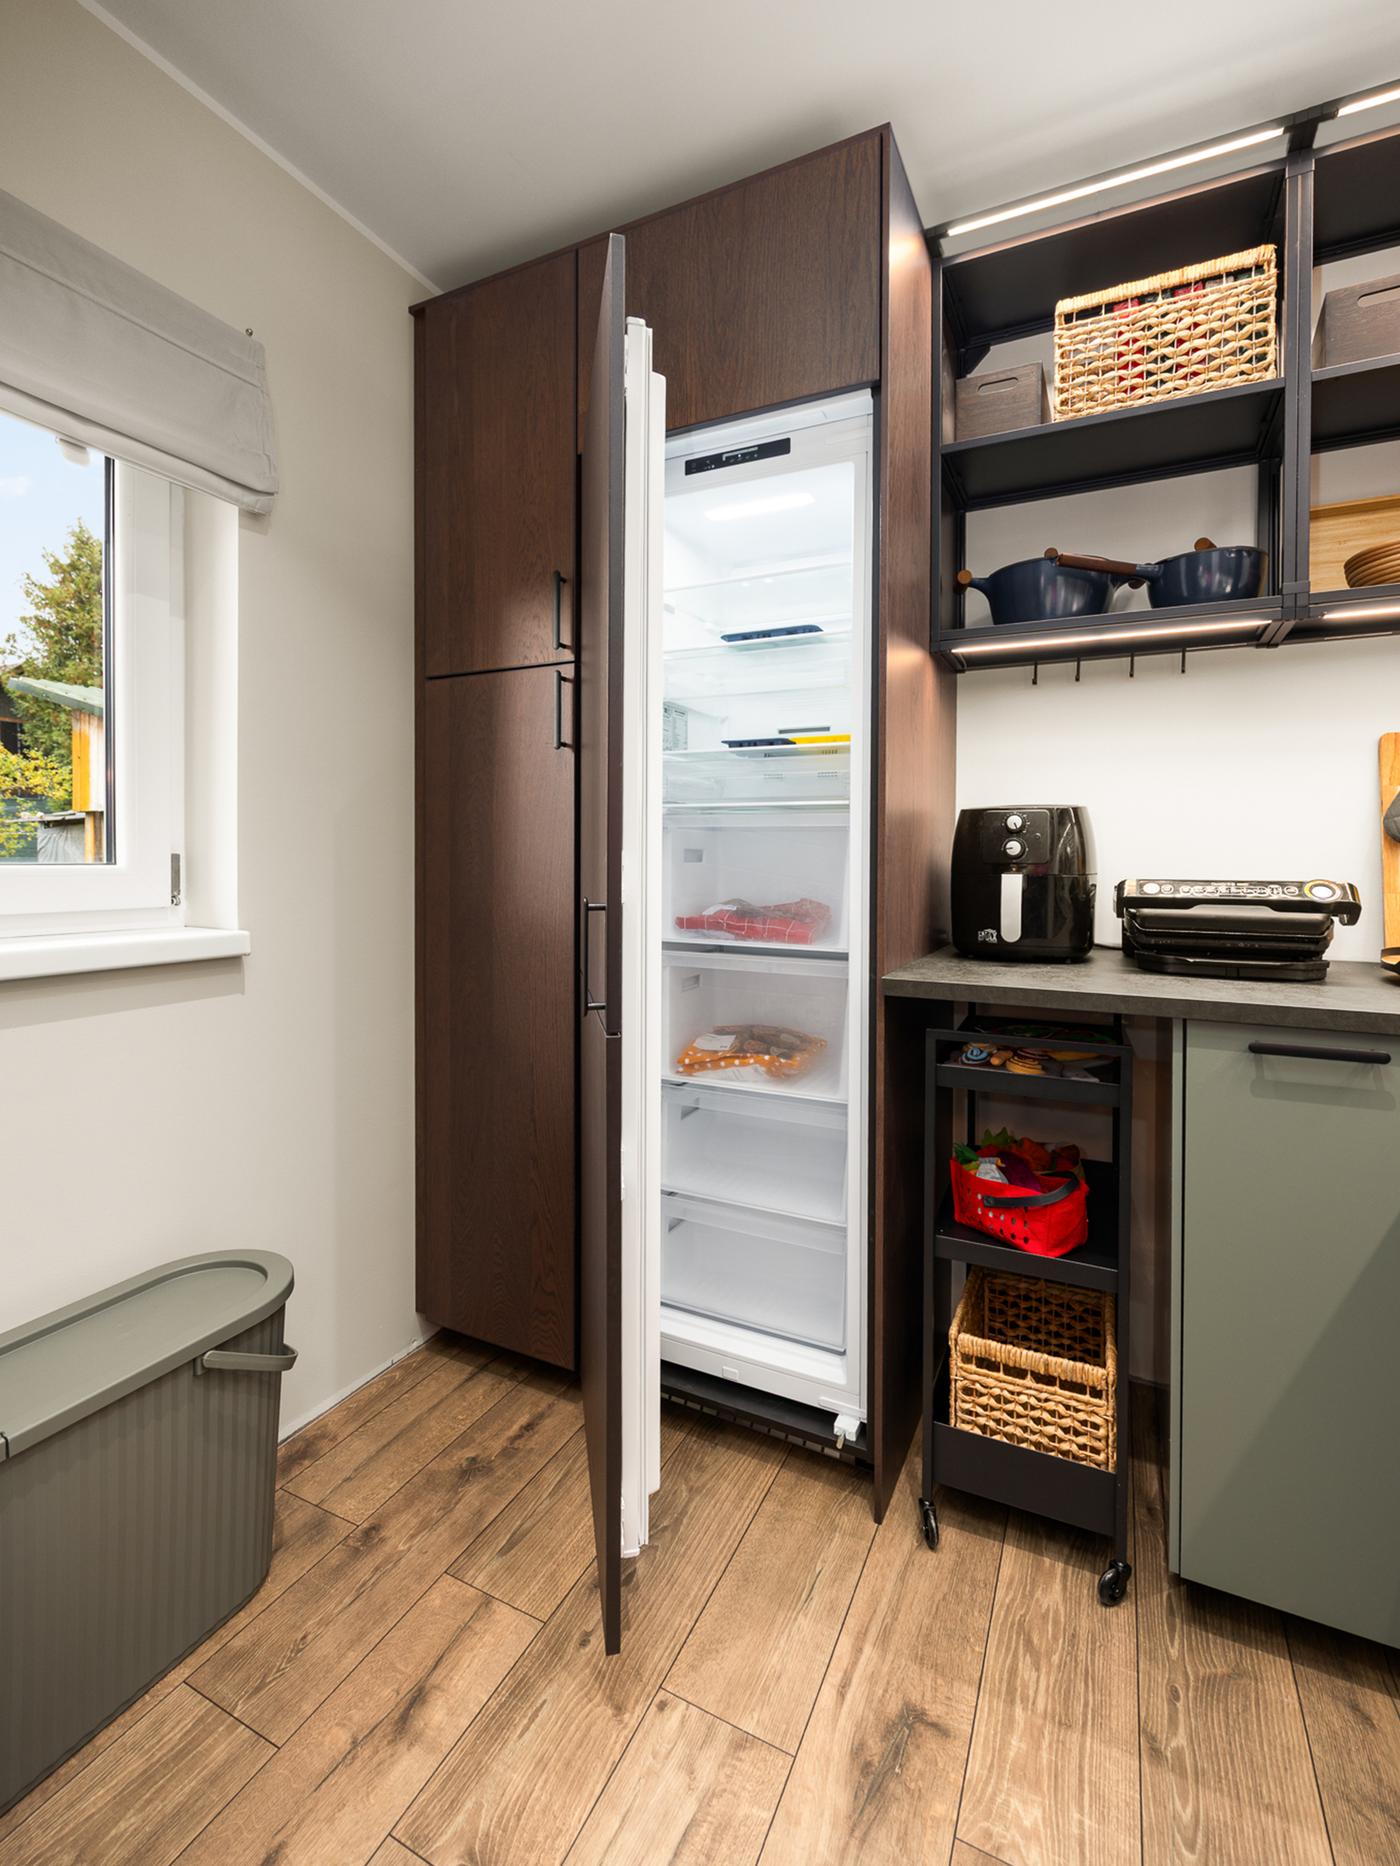
Since the family grows some of their own food in their garden, Merit kept a large fridge in the kitchen and moved the roomy freezer into the pantry. Next to it is a cleaning supplies cabinet, the contents of which can be conveniently pulled out when needed.


This pantry isn’t just a storage spot – it makes everyday cooking easier, frees up precious space, and adds a clever, eye-catching detail to the kitchen. It’s a homeowner´s dream come true.

Storage & organising
A pantry with gray-green floor cabinets, black iron shelves and brown tall cabinets, with hooks on the wall for hanging utensils and kitchen appliances on the countertop.
A pantry with a tall freezer with a brown front panel, the open door of which reveals frozen food. To the left of the refrigerator is a narrow high cabinet and to the left are floor cabinets with a work surface.
Storage & organising

The cozy centre of family life

The open kitchen and dining room is the kind of place in Estonian homes where so much more happens than just cooking and eating – it’s where people gather, play board games, study, and simply enjoy time together. It’s a space that needs to support all the family’s different activities.


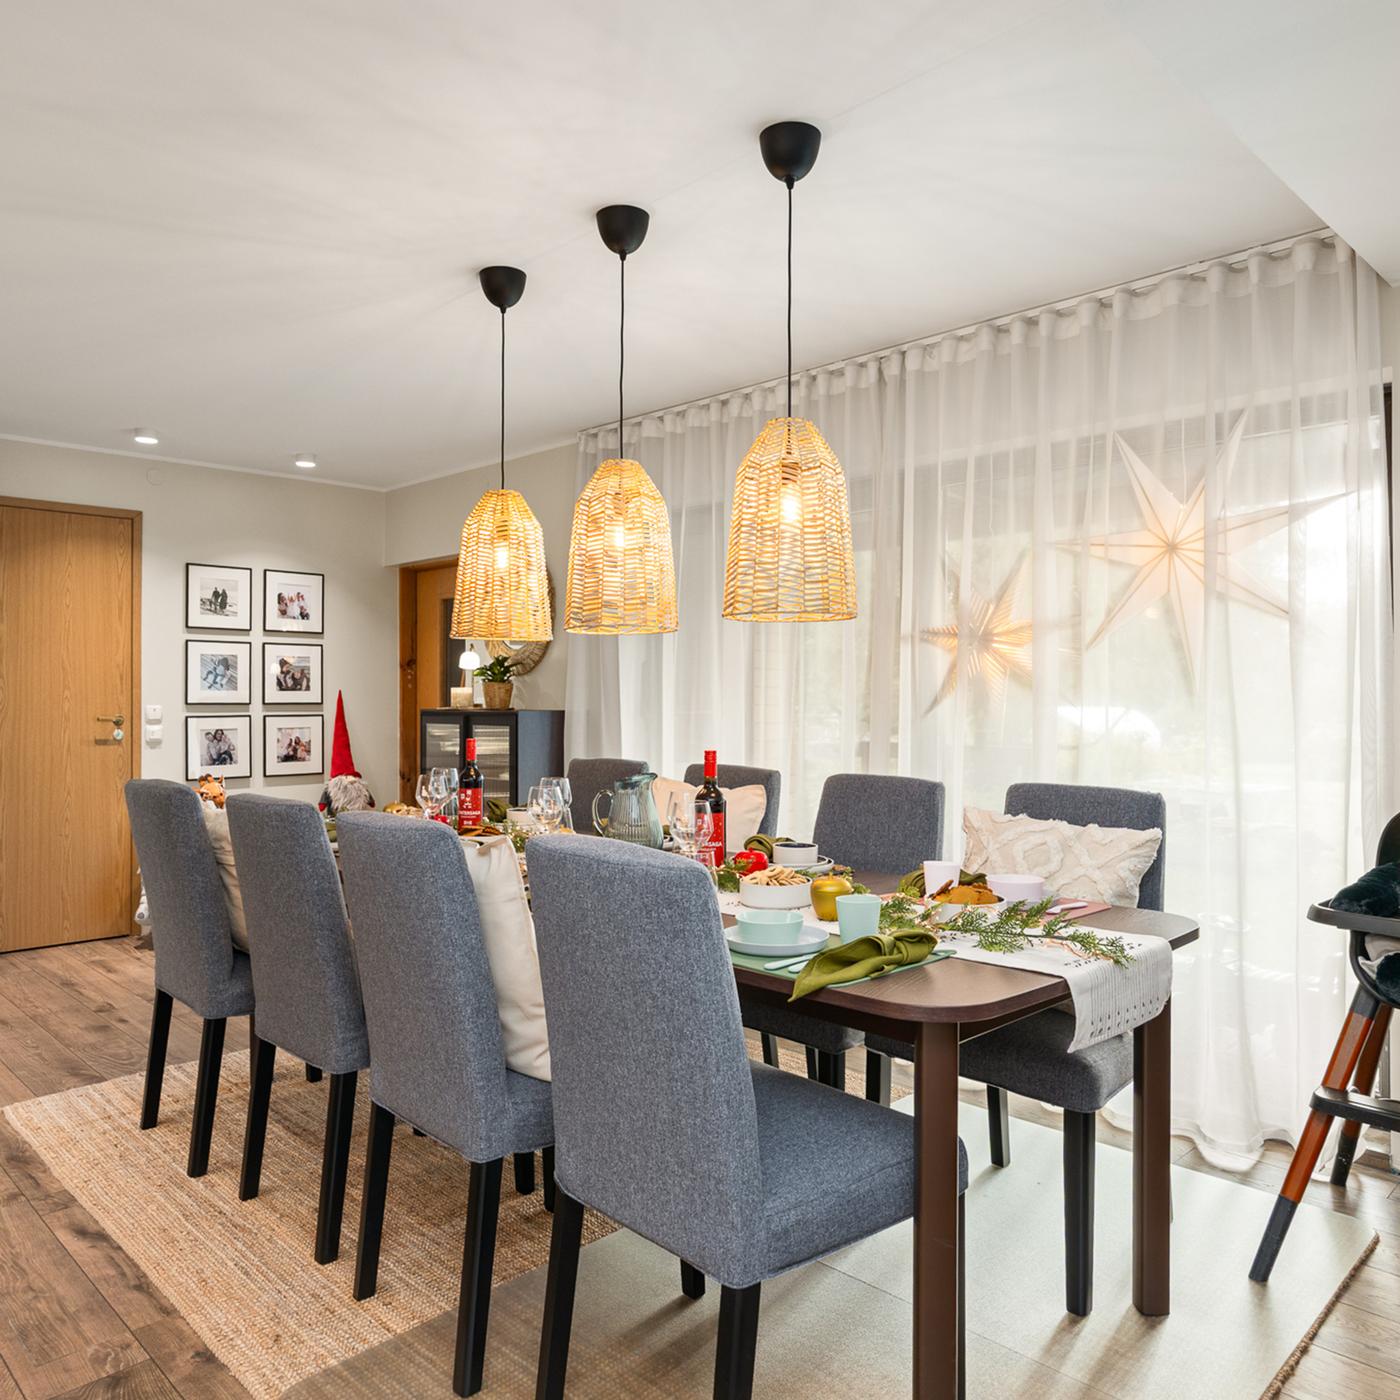
That’s why the dining table was placed to keep movement between the kitchen and living room easy and natural, while also creating a cozy spot for spending time together. The chairs are arranged so extra seats can be added whenever guests join in.


“The dining room isn’t just a place for meals – it’s the heart of the home, where the most meaningful moments happen,” the interior designer explained.

Dining room
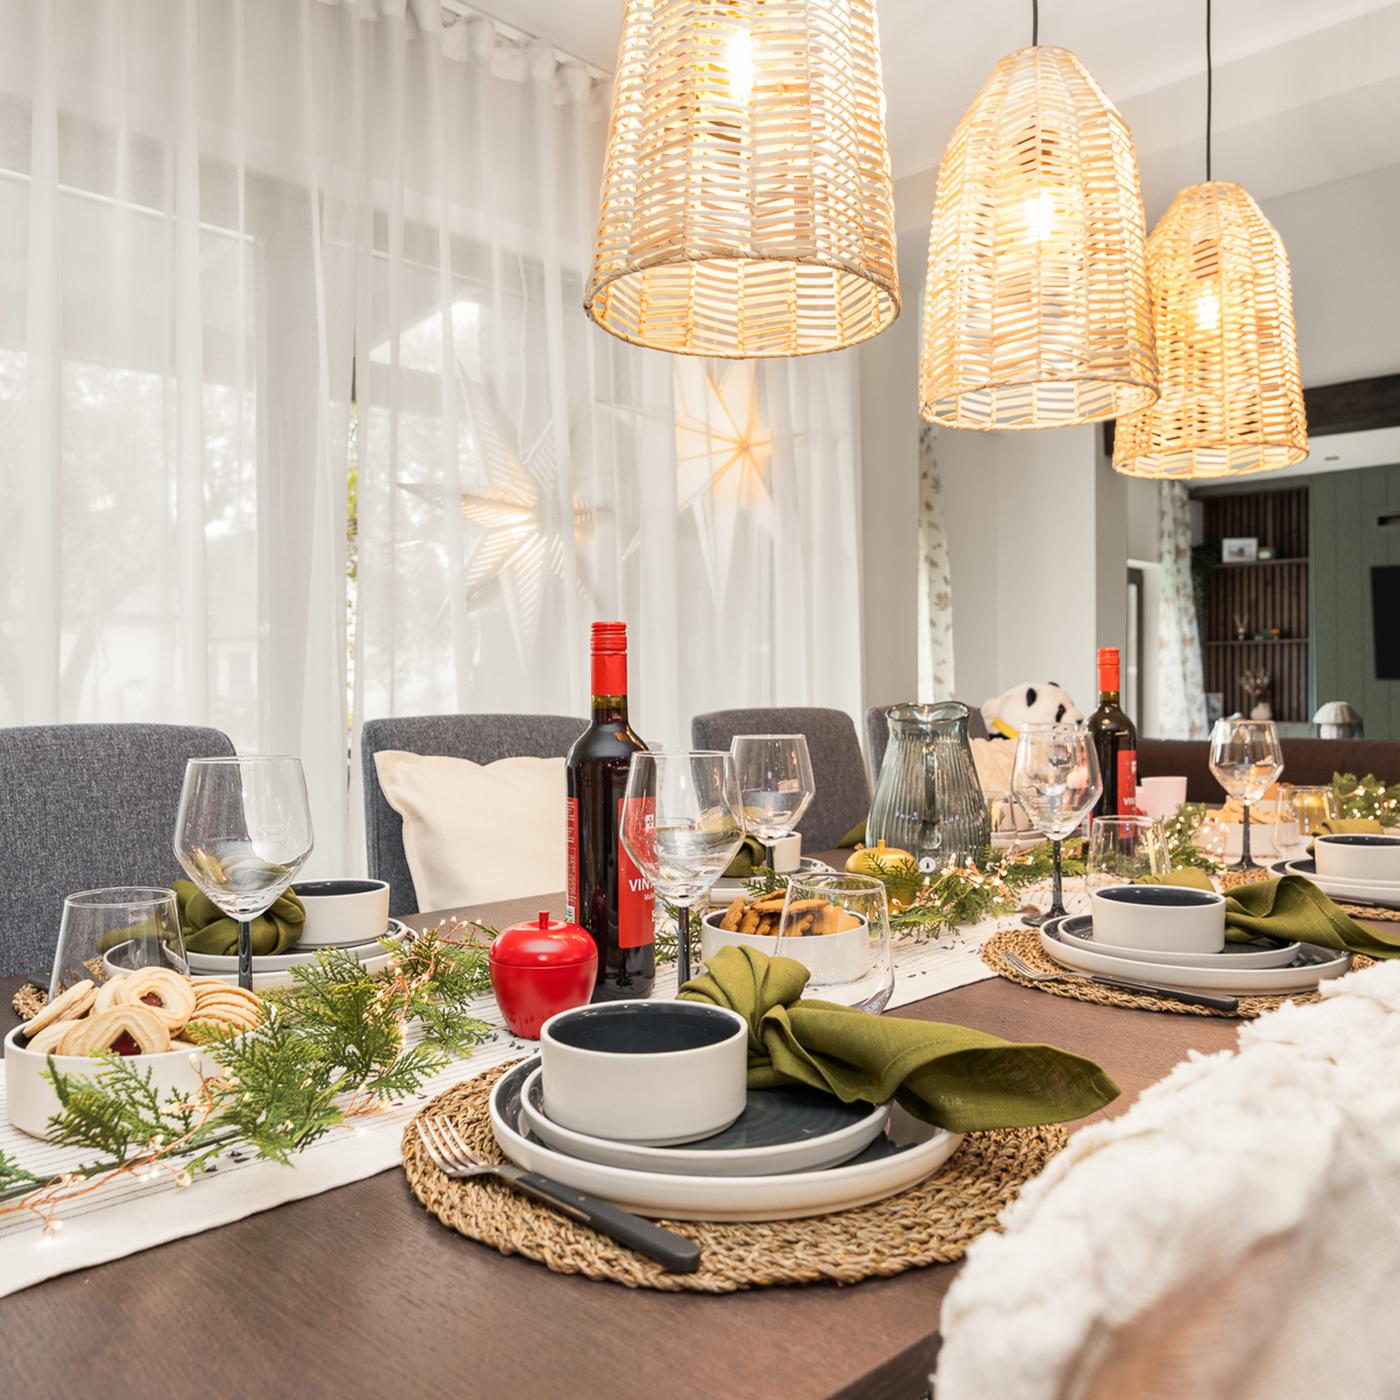
A long dining table with festive setting, with 8 chairs and a high chair next to it. The room is spacious and bright.

A table set for Christmas with tableware, green branches, and golden and red metal apples.
Dining room

Little Details, Big Warmth

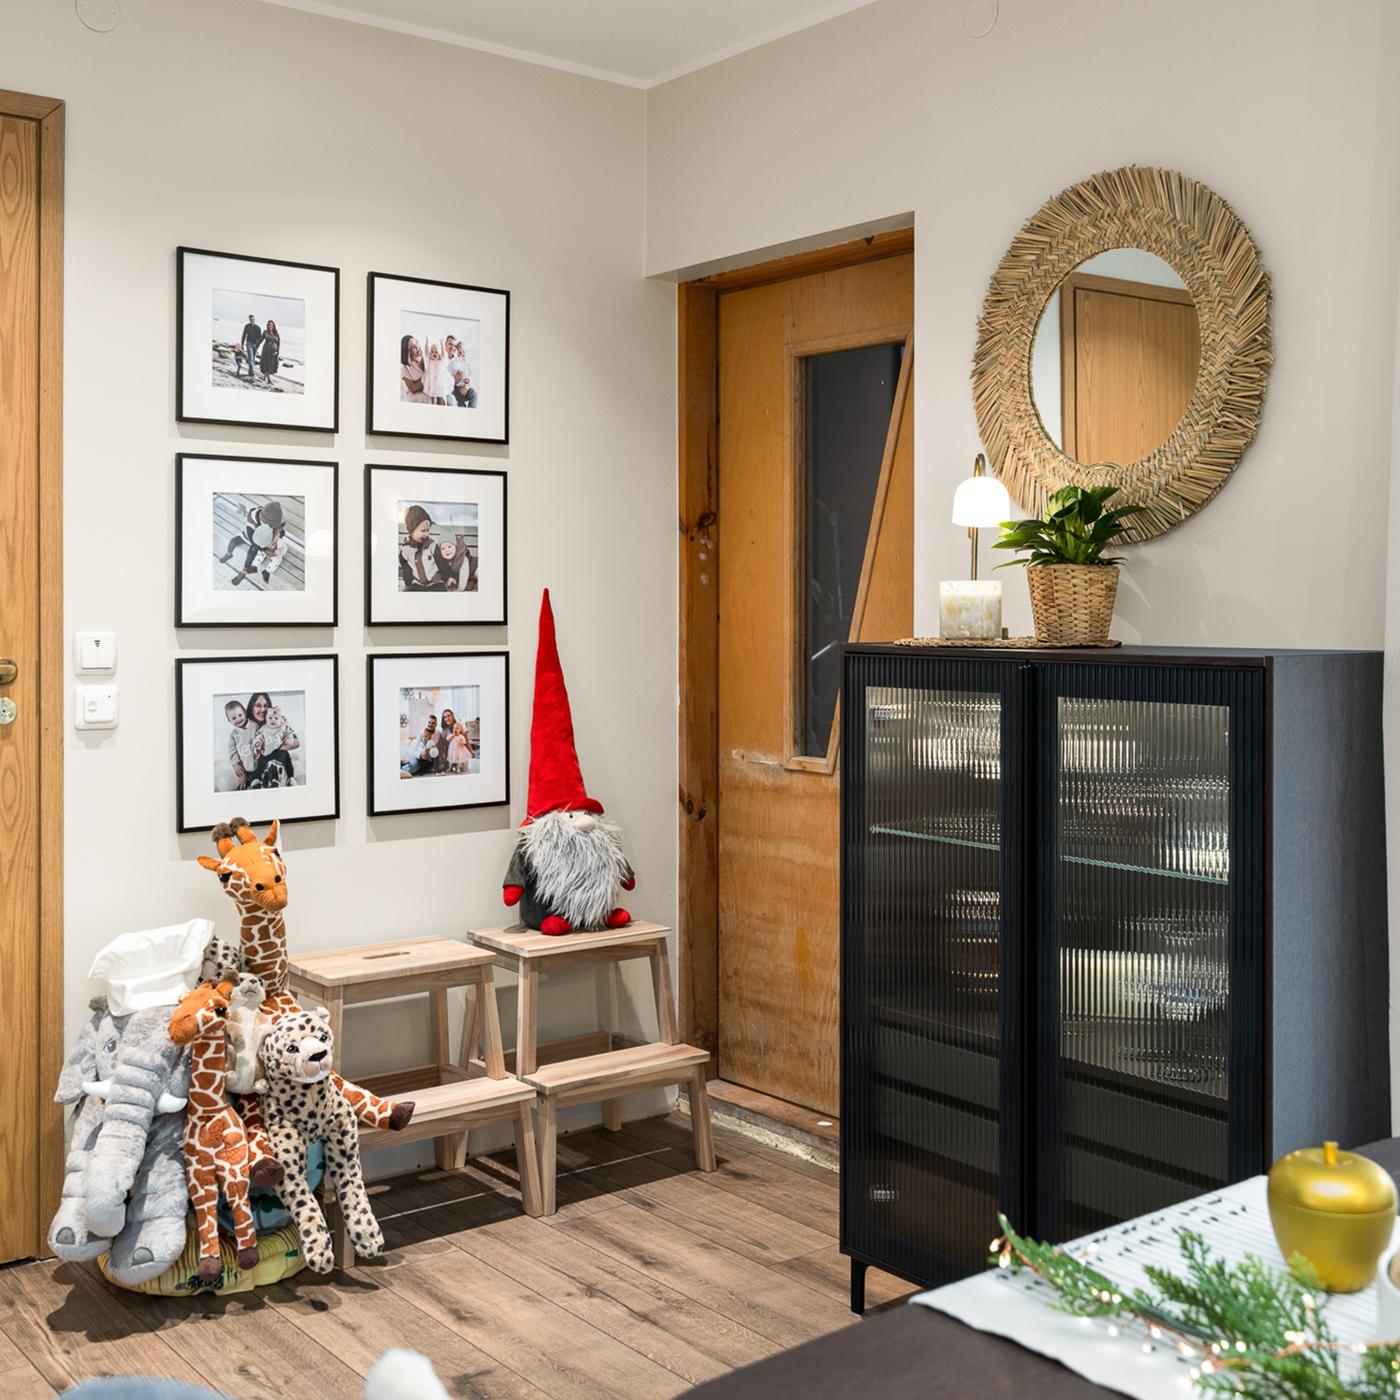
Family photos on the wall bring back shared adventures and add a warm, personal touch to the room. The black sideboard with sliding doors keeps the finer serving dishes neatly tucked away, while the step stools pull double (or triple!) duty – perfect for games, reaching high shelves, or offering a quick seat for surprise guests.

Cabinets & sideboards
A corner of the room with a black display cabinet on one side of the door and 2 wooden step stools on the other side with soft savannah animals and Santa Claus on them. There are 6 family photos hanging on the wall.
Cabinets & sideboards

Designer tips

• Know your needs and habits. Before designing any space, think about how you live day to day and what activities happen there most often. For example, a family who loves cooking or playing board games together will benefit from plenty of work surface in the kitchen, a roomy dining table, and smart storage solutions.

• Plan functionality with smart solutions. Consider how furniture and appliances work together. Place shelves and cabinets near the oven or dishwasher so everything you need is right at hand. Clever ideas like pantries, sliding doors, and integrated hoods help save space and make the kitchen flow more smoothly.

• Keep a consistent style and tone. To make your kitchen feel connected to the rest of your home, draw from existing colors, materials, and accents. A cohesive style creates harmony — and helps the space feel both larger and cozier.

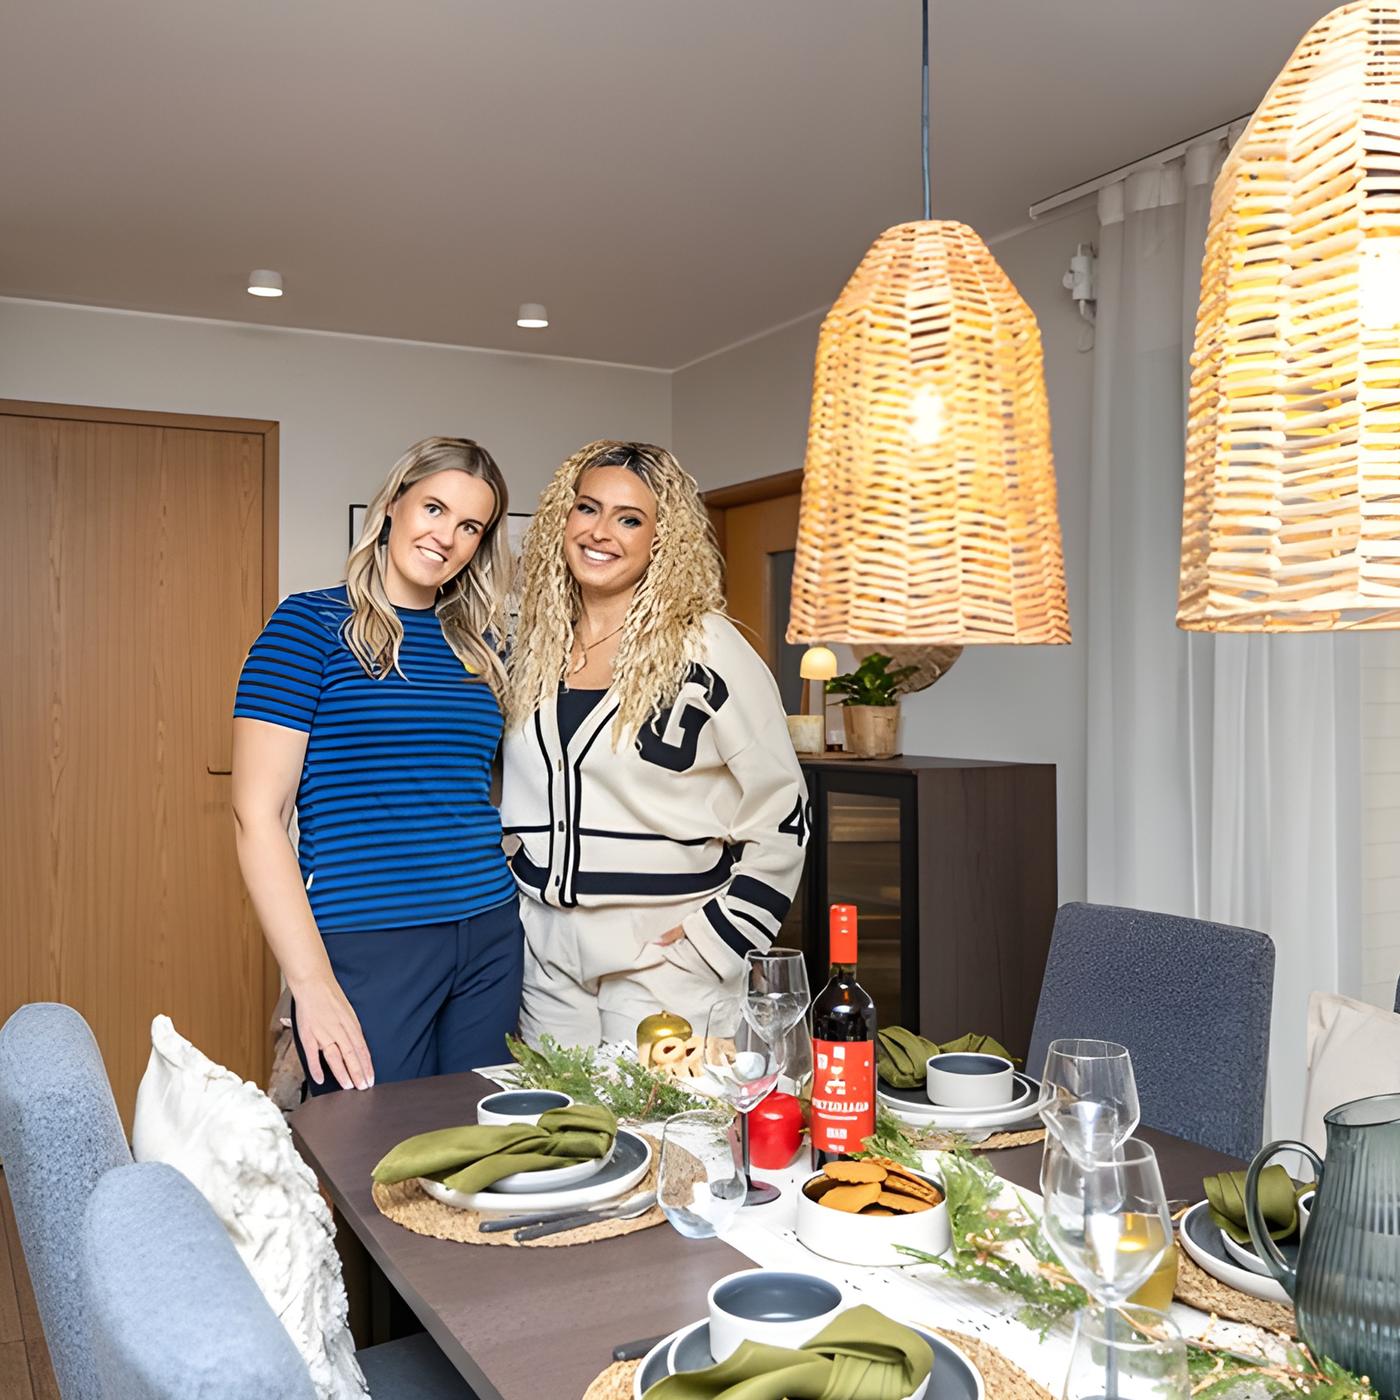
An IKEA designer in a blue striped T-shirt and a presenter in a white suit stand smiling at a set table.

What was done before?

In previous seasons, IKEA interior designers shared their tips on how to furnish odd spaces, adapt homes to changing life situations, and organise all belongings. We have organised kitchens, children’s rooms, and bedrooms, set up a home office in the living room, furnished a tiny one-room apartment, upgraded premises for family business, and so much more.

Previous makeovers
A photo gallery of presious season makeover results.
Previous makeovers

Set up a similar space

Kitchen
Kitchen