Home idea with IKEA: a cosy and funtional living room for eight

Siim, Elin and their family of eight in Maardu had a challenge many households know well – how to make the living room a cozy space for everyone to enjoy together, without it turning into a cluttered mess. IKEA interior designer stepped in and shares now the smart, practical tips for creating a family-friendly living room that works for both comfort and order.

A bright and organized living room with a big light grey corner sofa and wall hanging BESTÅ shelves with books and decorative items. Carpets, pillows and toys provide splashes of color.

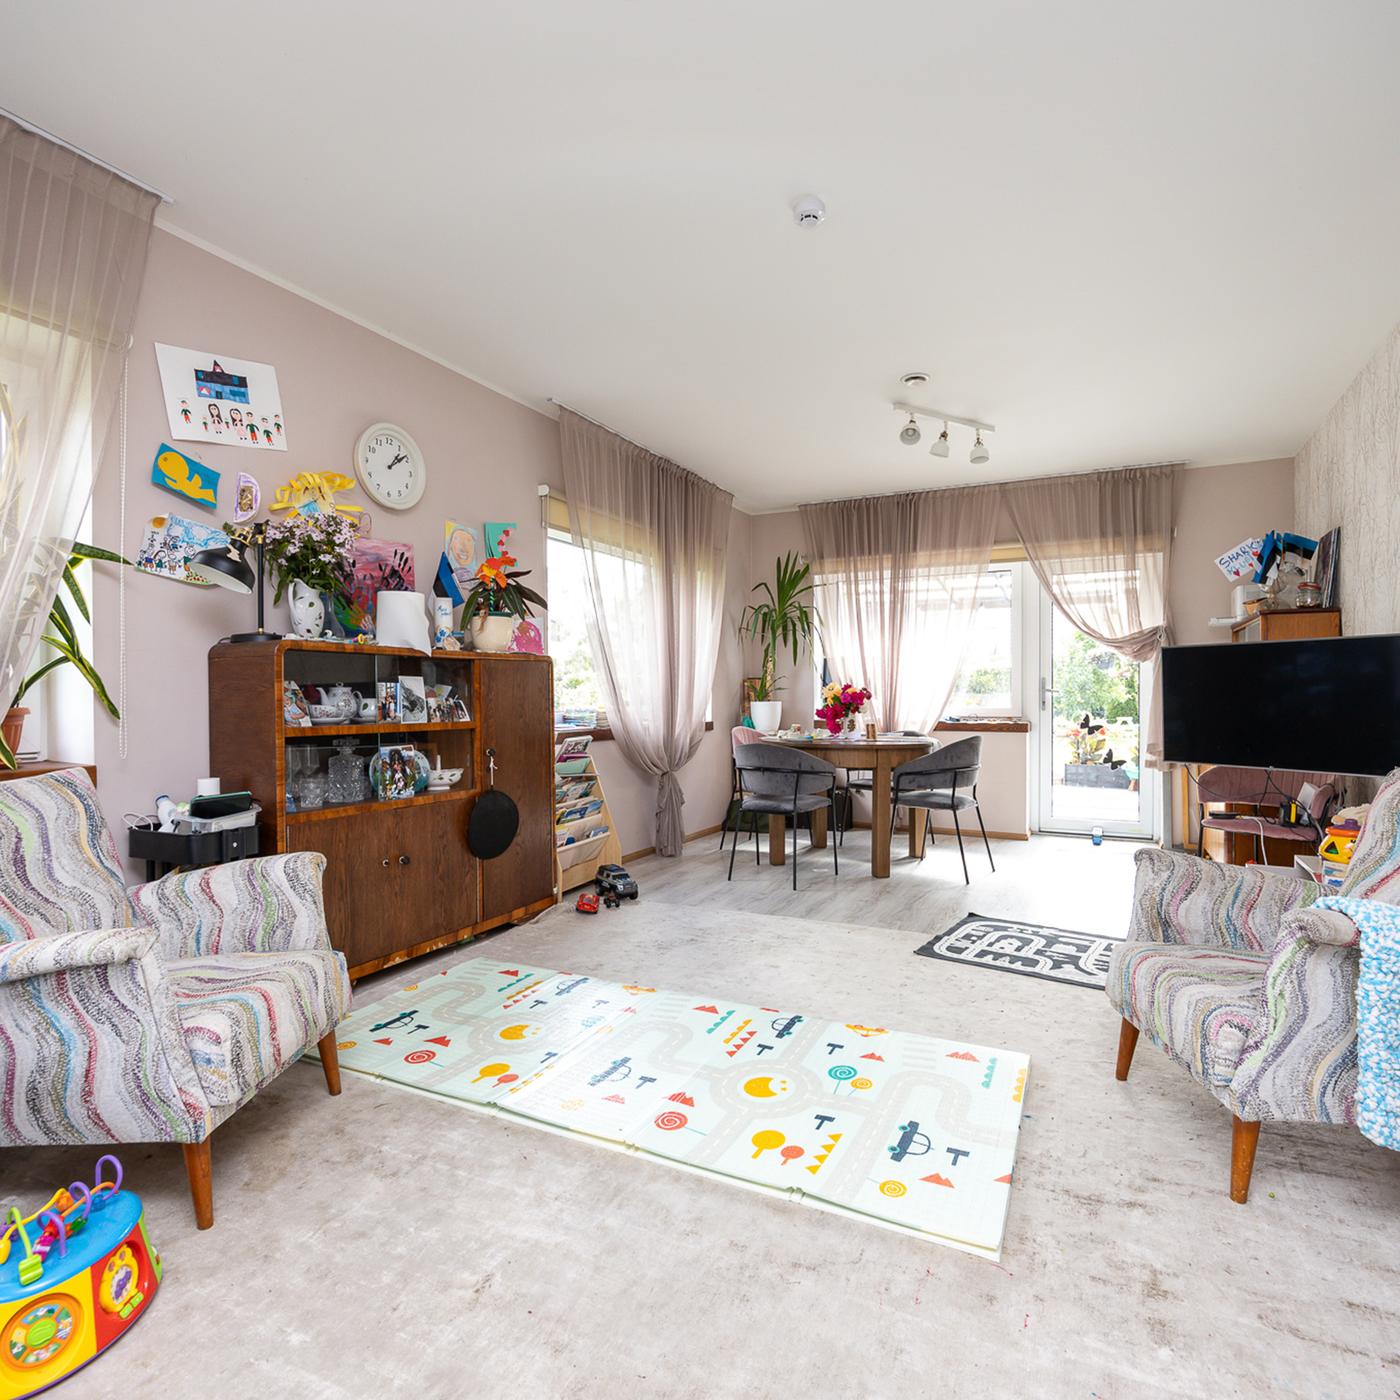
Before – bright and cosy yet slightly mismatched

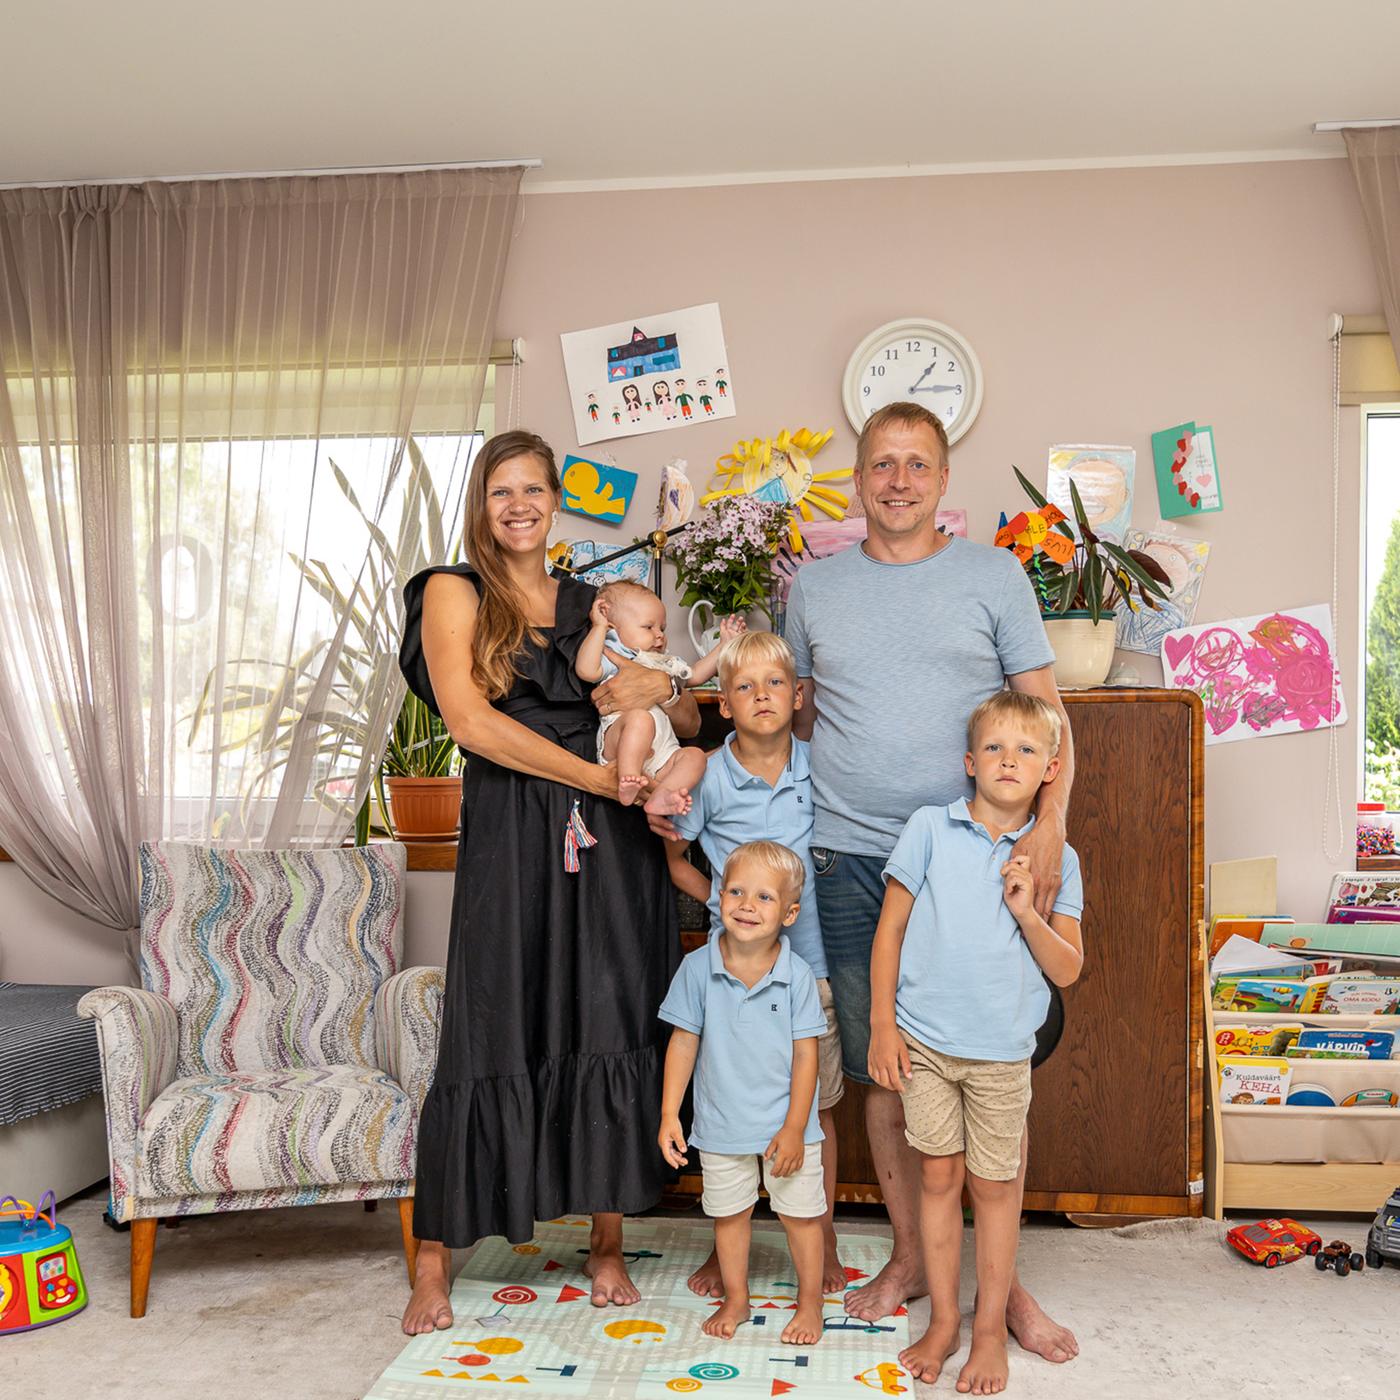
The open dining and living area is the heart of this family's home, where time is spent having fun and being creative together, but the room's functionality needed rethinking. Before the makeover, not all family members fit comfortably on the sofa and constantly lacked storage. The family itself wasn't quite sure about the room layout and whether it was the best for their family.

A happy family – 2 parents and 4 kids – stand in a bright living room full of toys and colorful drawings.
Big and airy living room full of mismatched items of furniture, toys and children´s drawings. There are armchairs on the foreground and a dining area on the background of the picture.

After – bright and cosy and wholesome

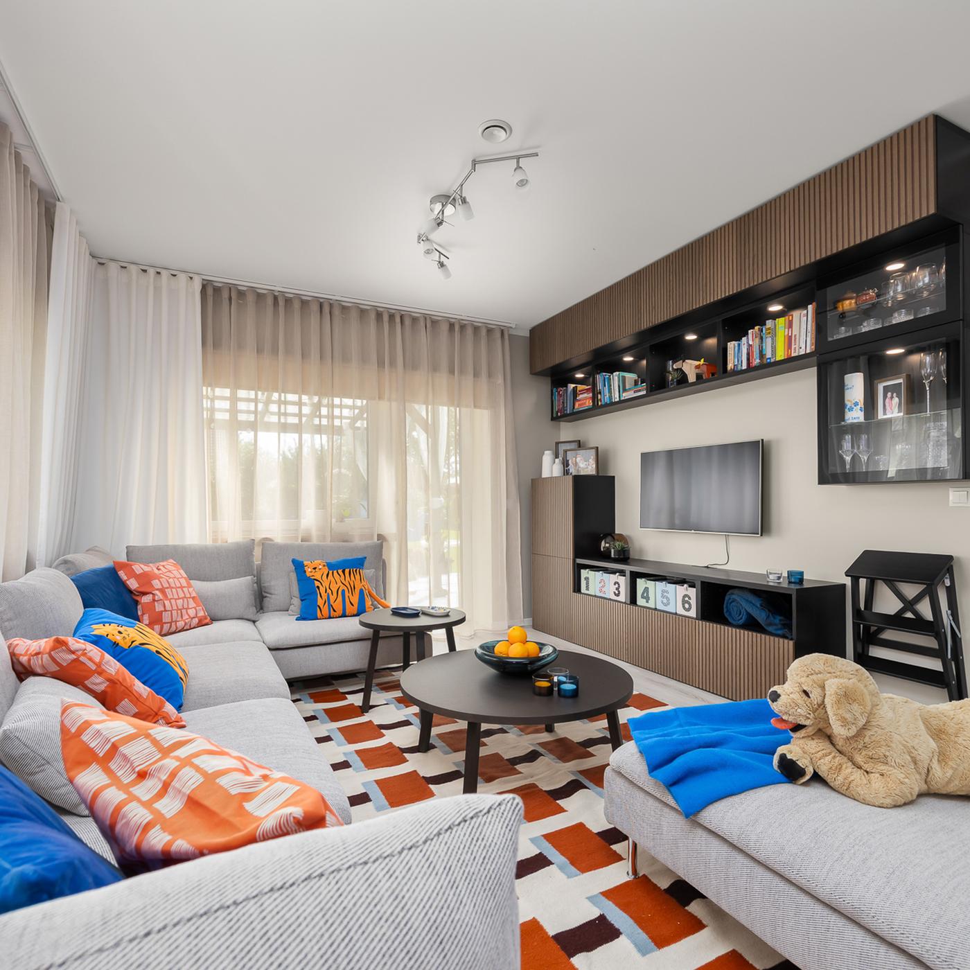
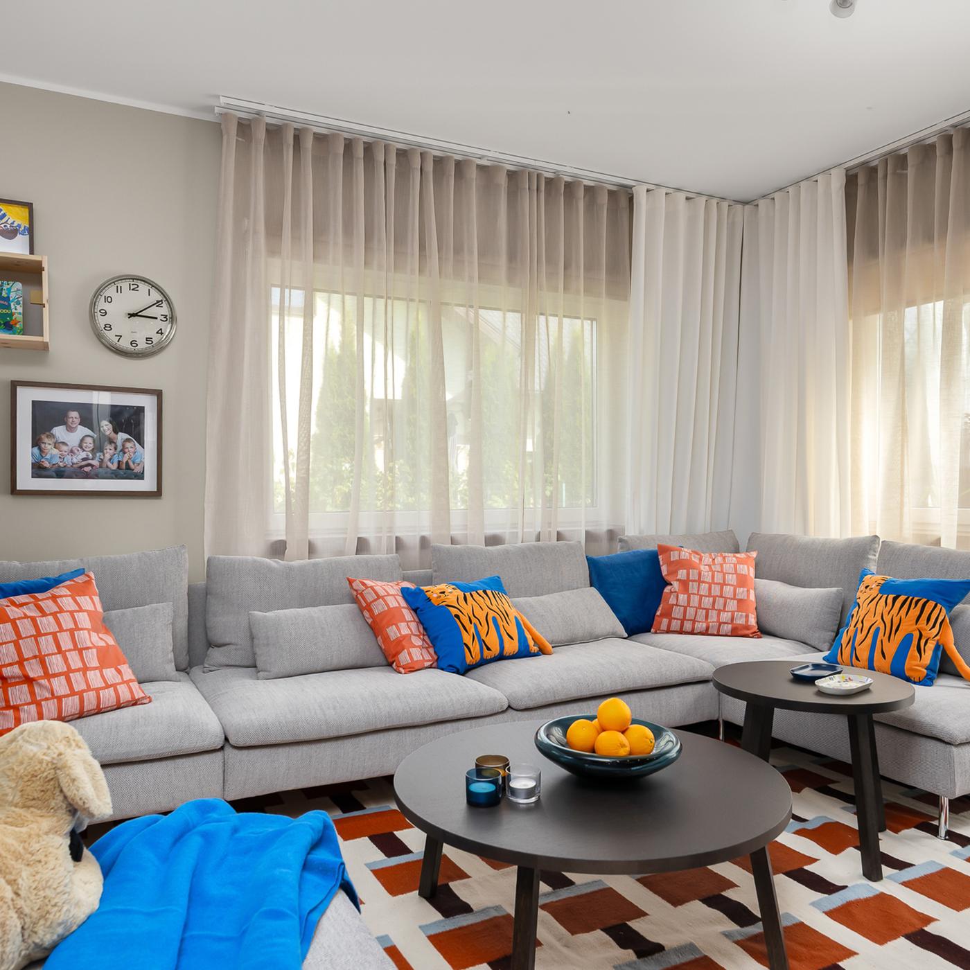
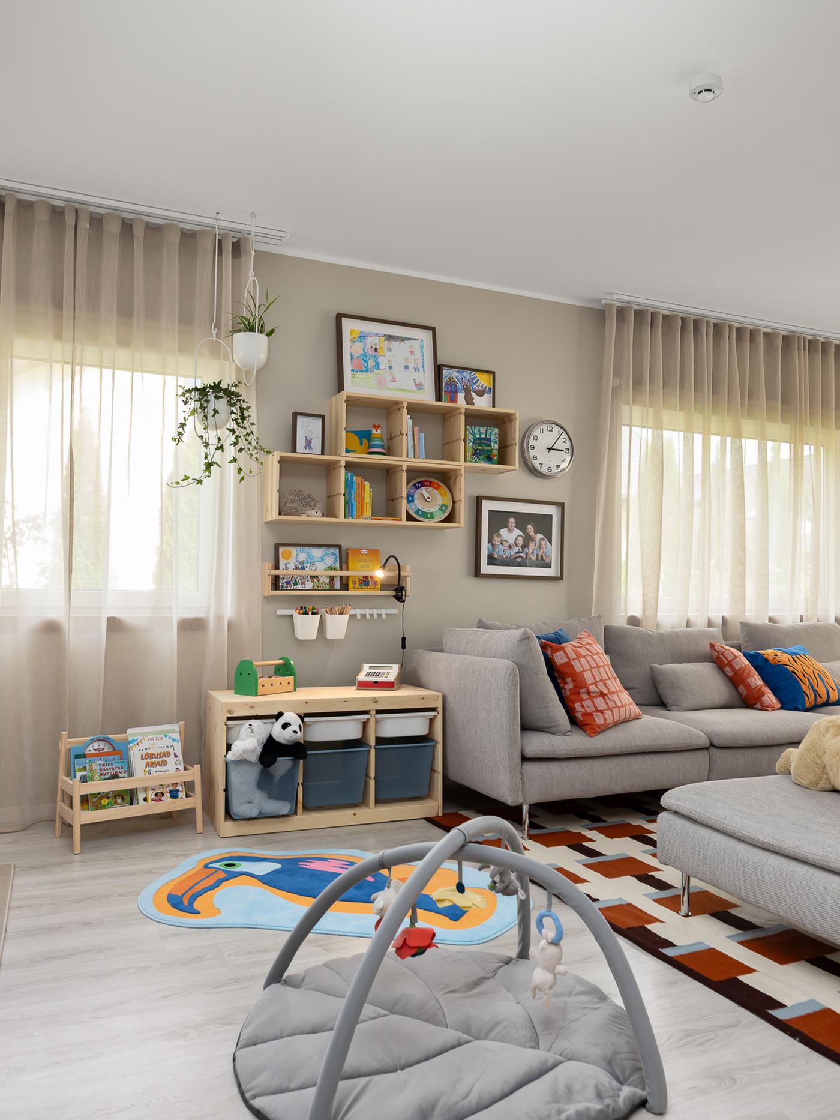
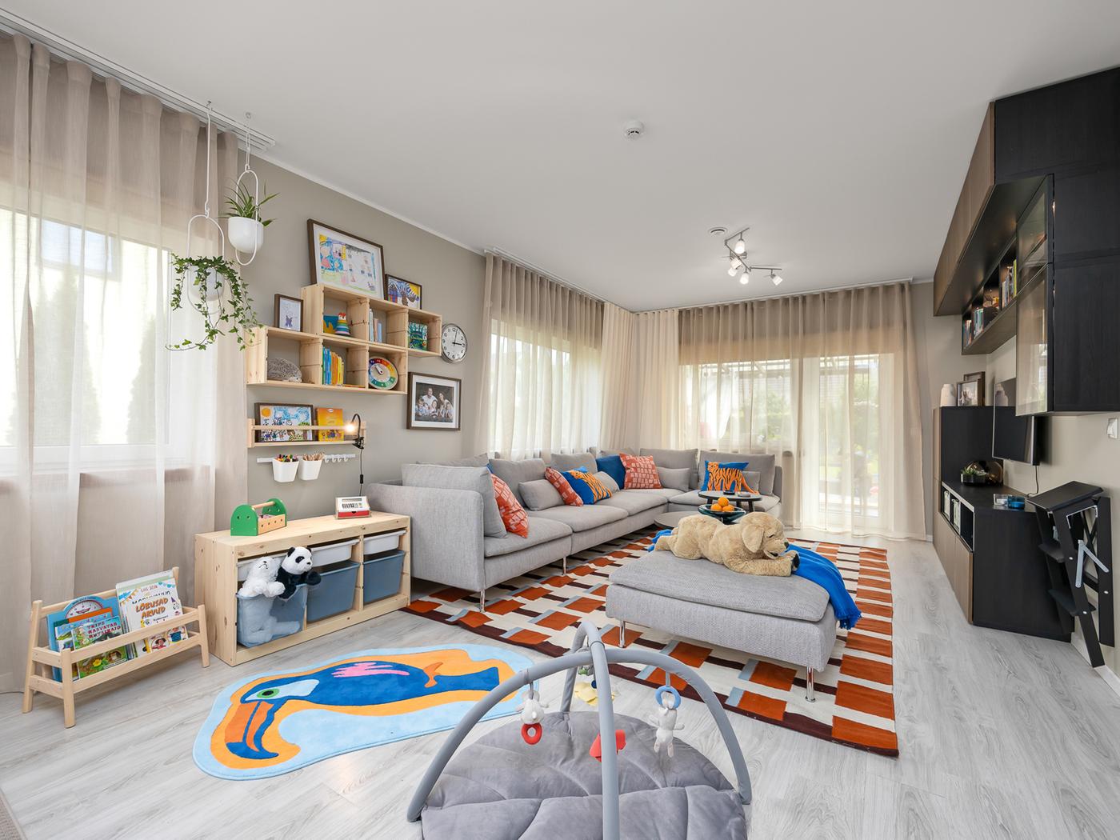
IKEA interior designer Sälli Preitof completely changed the layout of the living room – she switched the positions of the sofa and dining table, creating two distinct zones. "When a living room has multiple functions, creating zones is key, because they allow different activities to happen simultaneously," explaines the interior designer. In this living room, one of the main zones is for relaxing – with a generous grey SÖDERHAMN modular sofa with washable covers that can sit all the family.


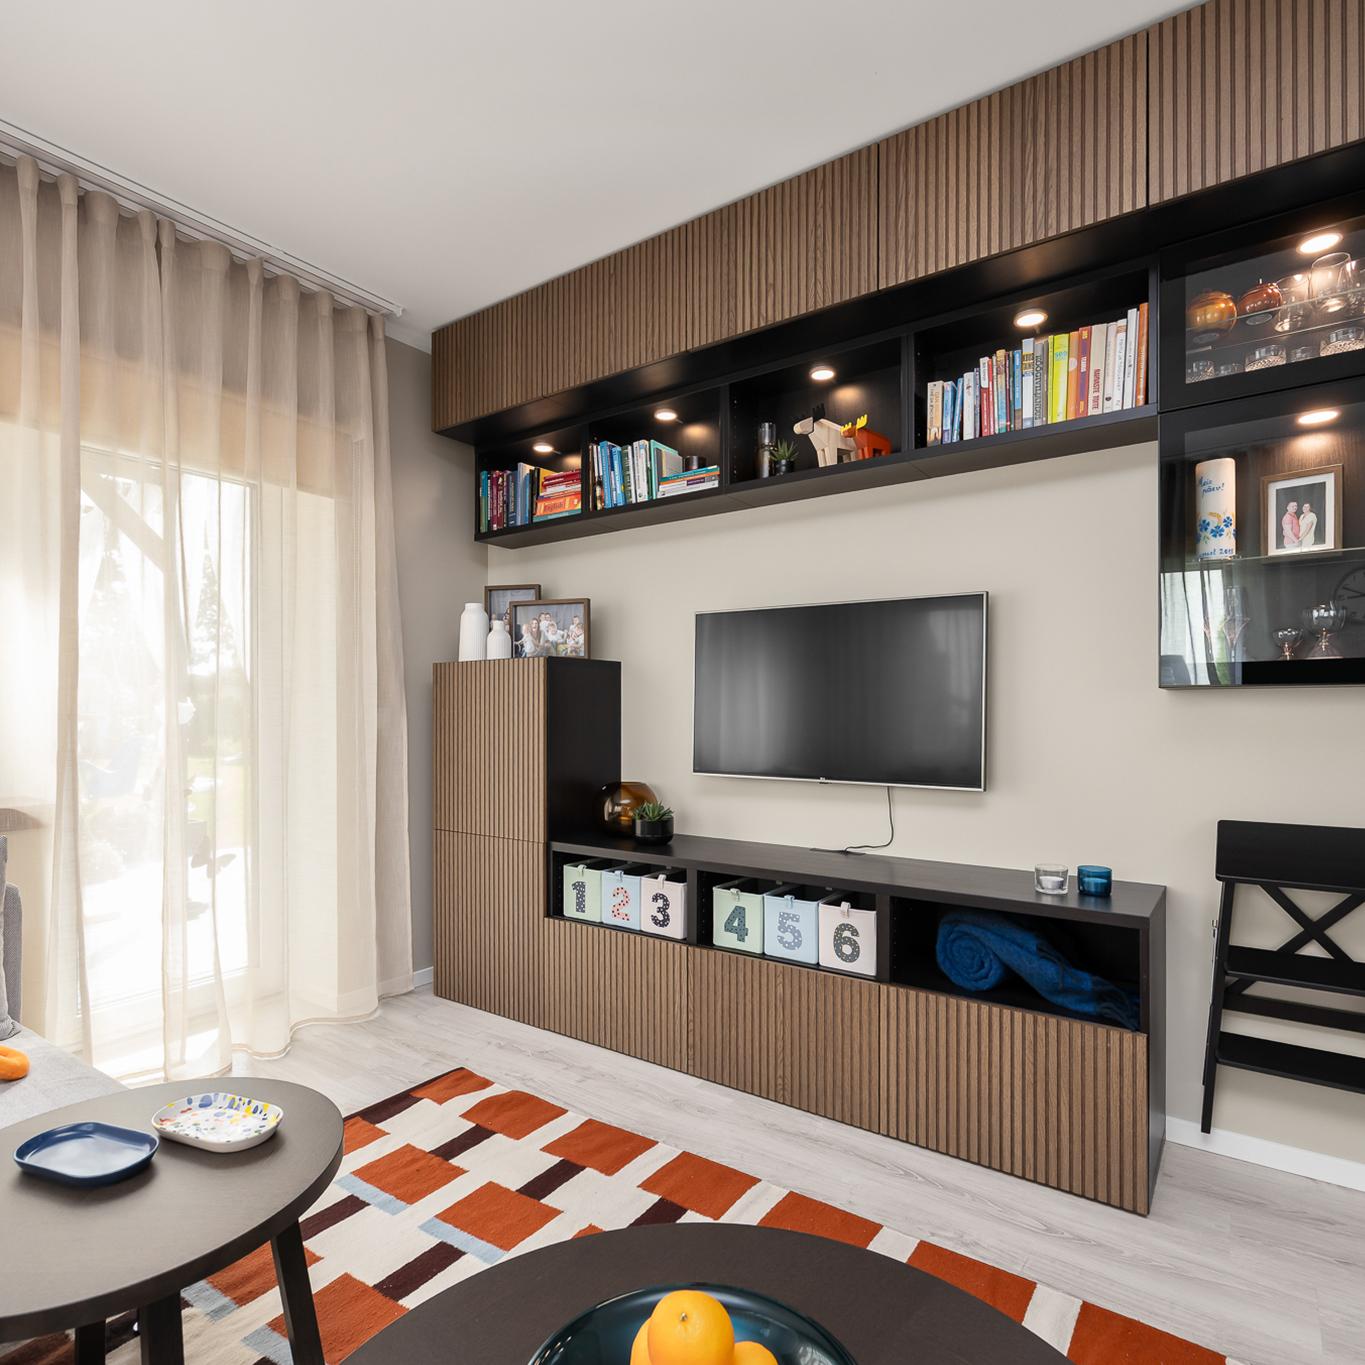
As for storage solutions, the star is the BESTÅ furniture combination, which offers a flexible solution for the family's different needs. The interior designer's recommendation is to always combine open and closed storage solutions. "This allows you to display your favourite items while keeping other things out of sight," says Sälli. She adds that there's no need to fear floor-to-ceiling wall cabinets – on the contrary, they use the entire wall height for storage, saving valuable floor space and creating a more spacious feeling.

Living room
A beige and grey living room with splashes of blue and orange where the focus is on the  BESTÅ  wall shelf system.
A beige and grey living room with splashes of blue and orange where the focus is on the big grey sofa with a sofa table and a big STOCKHOLM carpet.
Living room

Set up your dream living room and dining area

Playtime without the mess

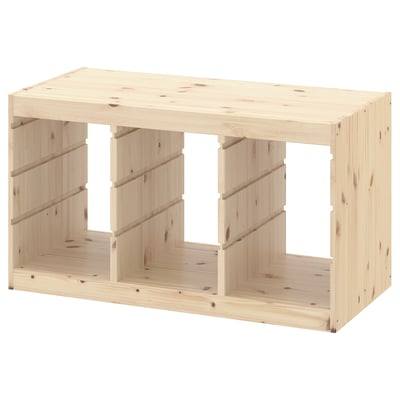
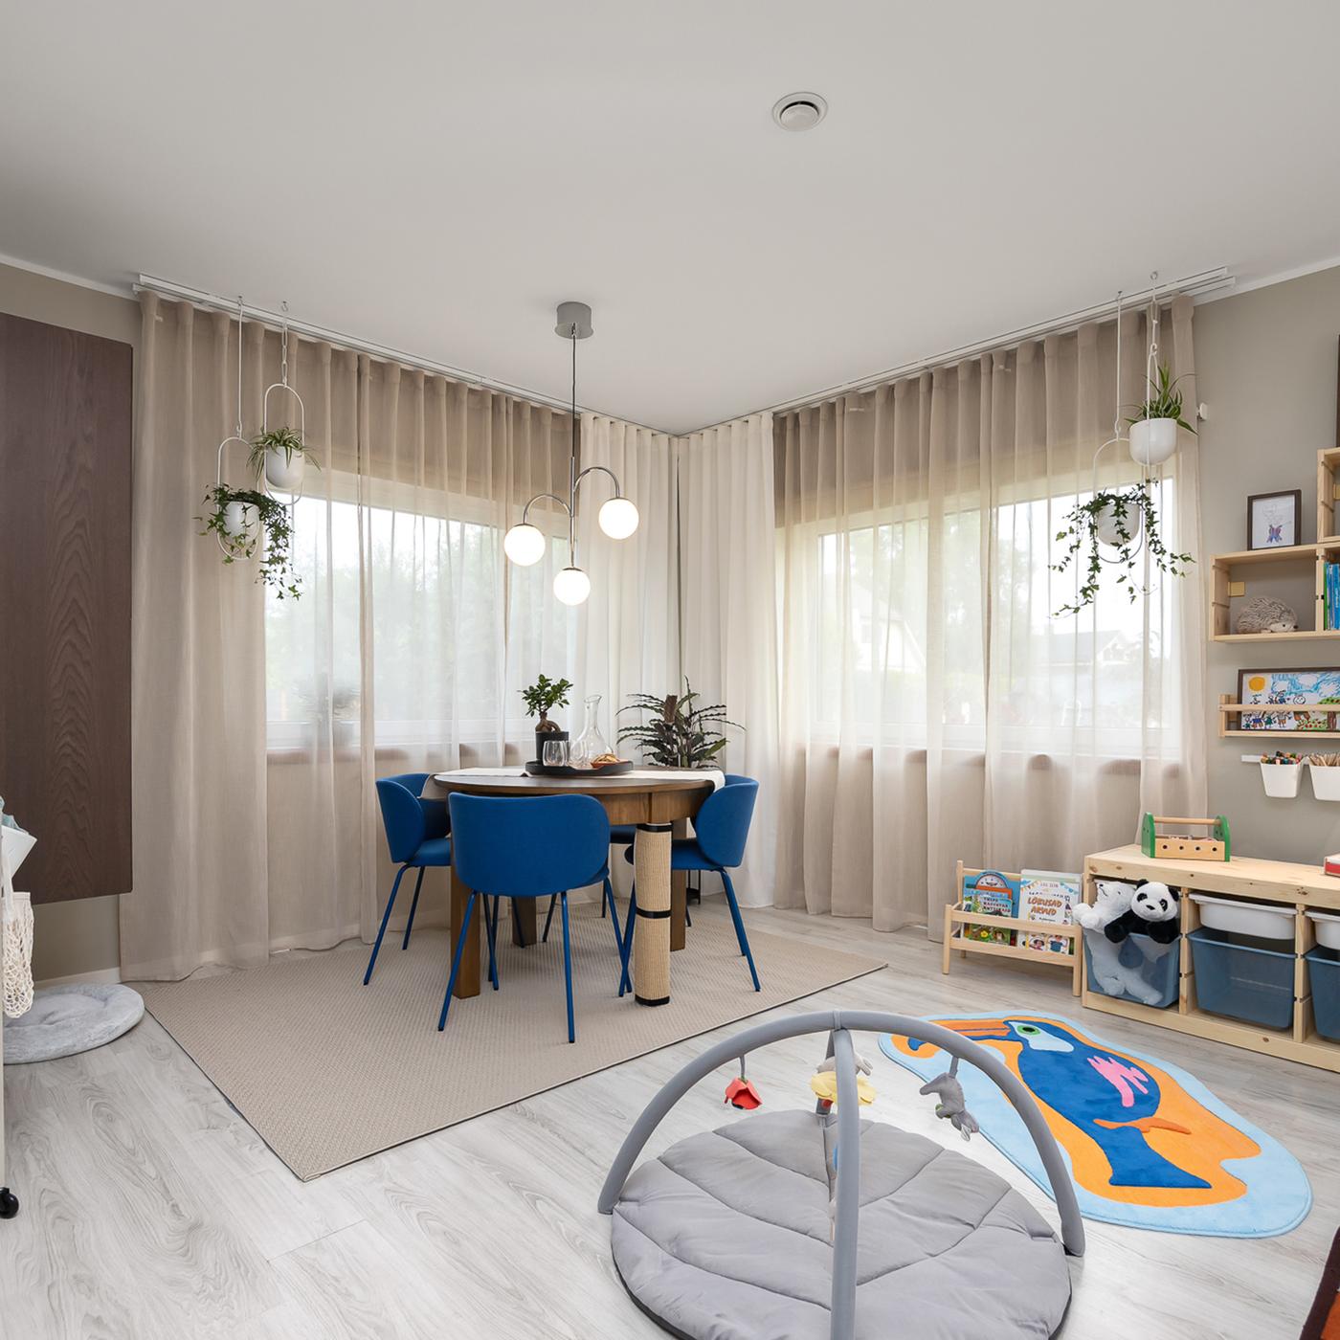
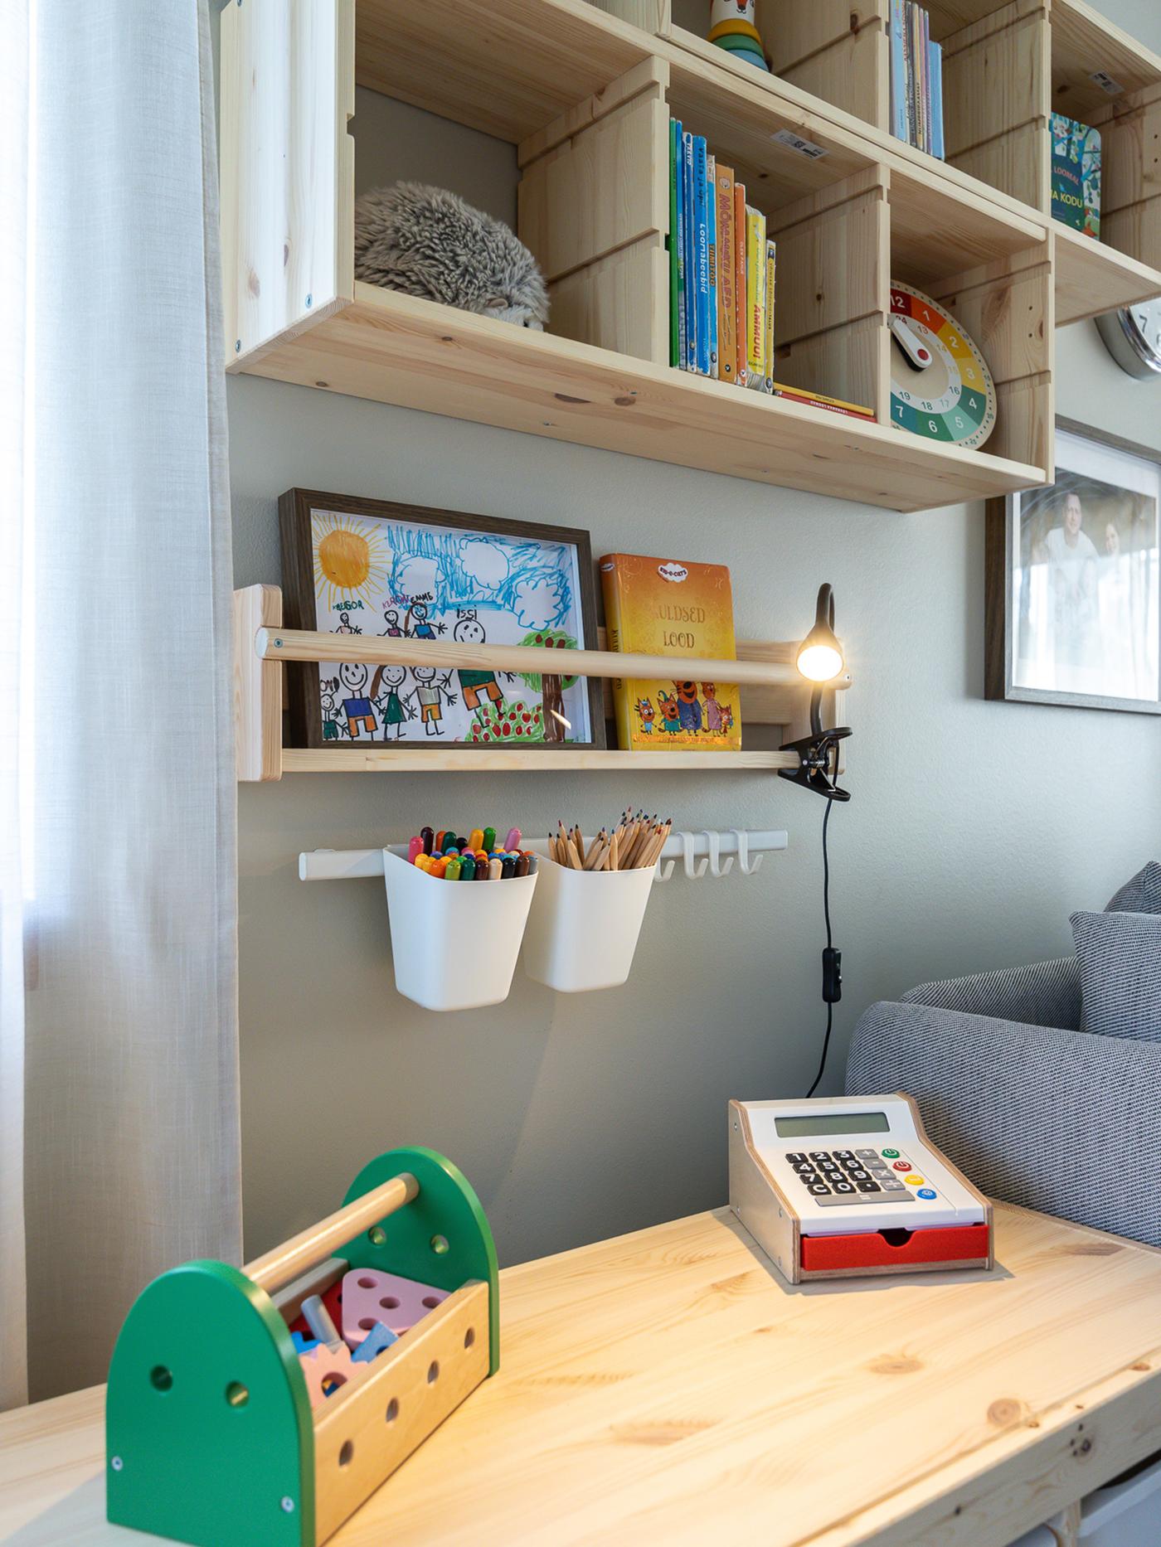
Many families with children know how easily games and toys can take over the living room. Playing is important, of course, but learning to put everything back is just as valuable a life skill. In this living room, a designated play area with smart, accessible storage makes it easy to keep things in order. The TROFAST shelf system helps children take out toys and craft supplies on their own and return them afterwards.

Dining room
A dining area in a beige and grey living room with a play mat and play area on the foreground. Blue and orange details make the room livelier.
Dining room

A space to play and grow together

What are the 6 children of this family going to do today? Set up a toy shop? Draw and craft together? Or read fairy tales? They can choose themselves since everything is right here and just the correct height. And the youngest family member has their own special spot – a cozy play mat just for them!

Happy children‘s room
A grey play mat in front of a play zone tih TROFAST storage in a living room dotted with dashes of color.
Children´s bookshelves with books and a countertop with toys.
Happy children‘s room

Planning the room in zones – the dining area

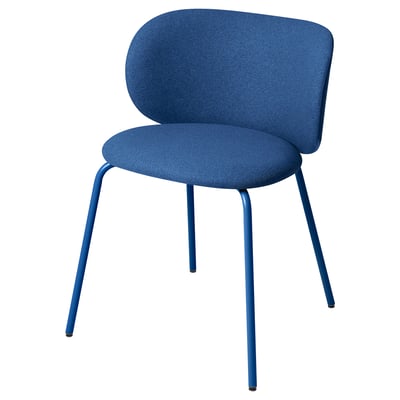
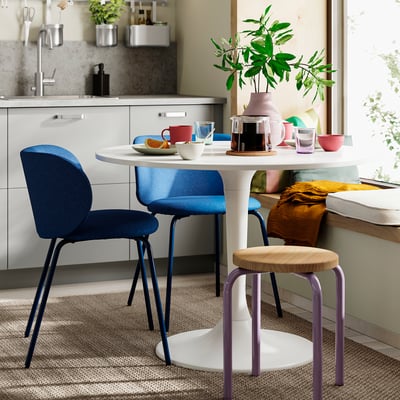
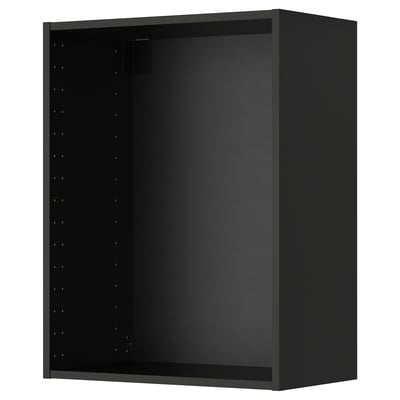
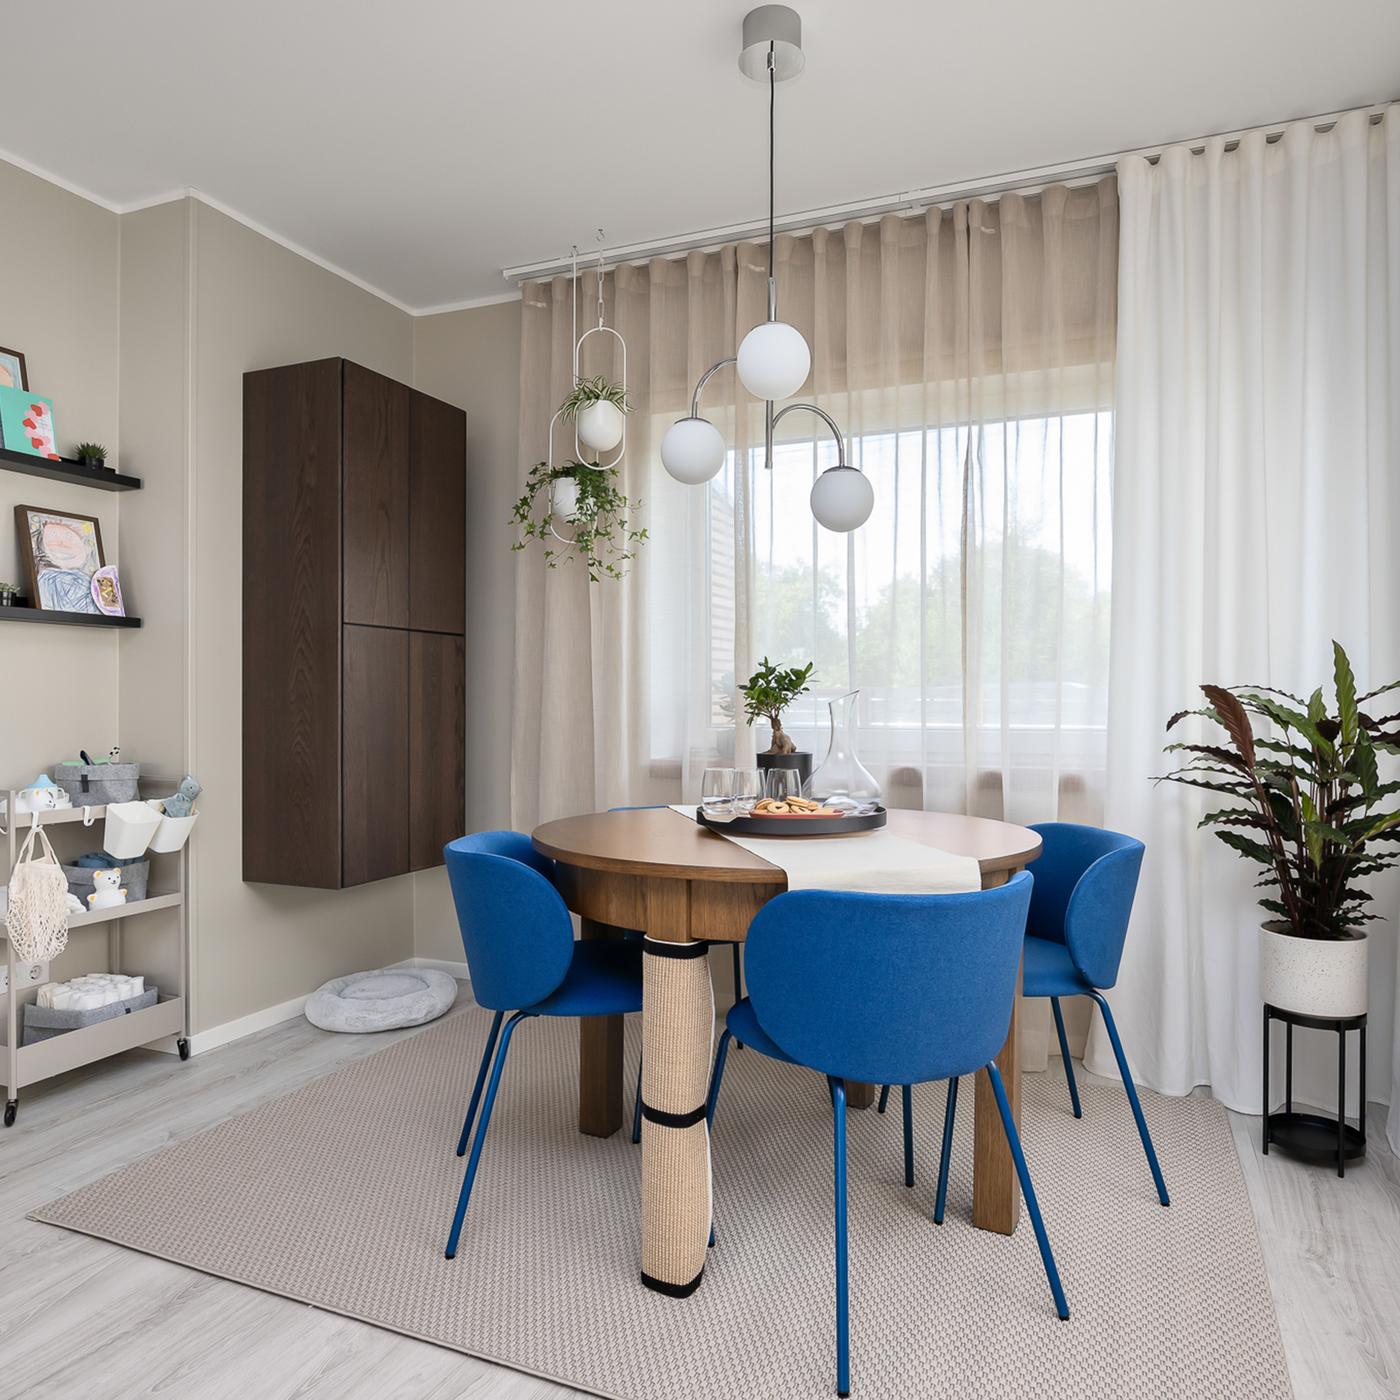
The spacious dining area combines a round extendable table – a family heirloom – with bold blue dining chairs. METOD kitchen cabinets near the dining table offer ample space for dishes, napkins, and other dining essentials. Babycare items are stored in the beige NISSAFORS trolley. There are also special features for the family´s pets – a dog bed under the cabinets and a scratching board for cat that also protects the beautiful table.

Dining room
Spacious dining area with a round table, bold blue chairs and a dark brown METOD wall cabinet on the wall.
Dining room

A living room for the whole family

Sälli Preitof: "The living room of our lovely family of eight needed designated zones for different activities, a big sofa with room for everybody and storage that would be playful, stress-free, and suitable for everybody. After the makeover, the room truly is the heart of this family, where they can spend time together having fun and being creative. But at the end of the day, everything goes back to its place and the room stays neat and tidy."

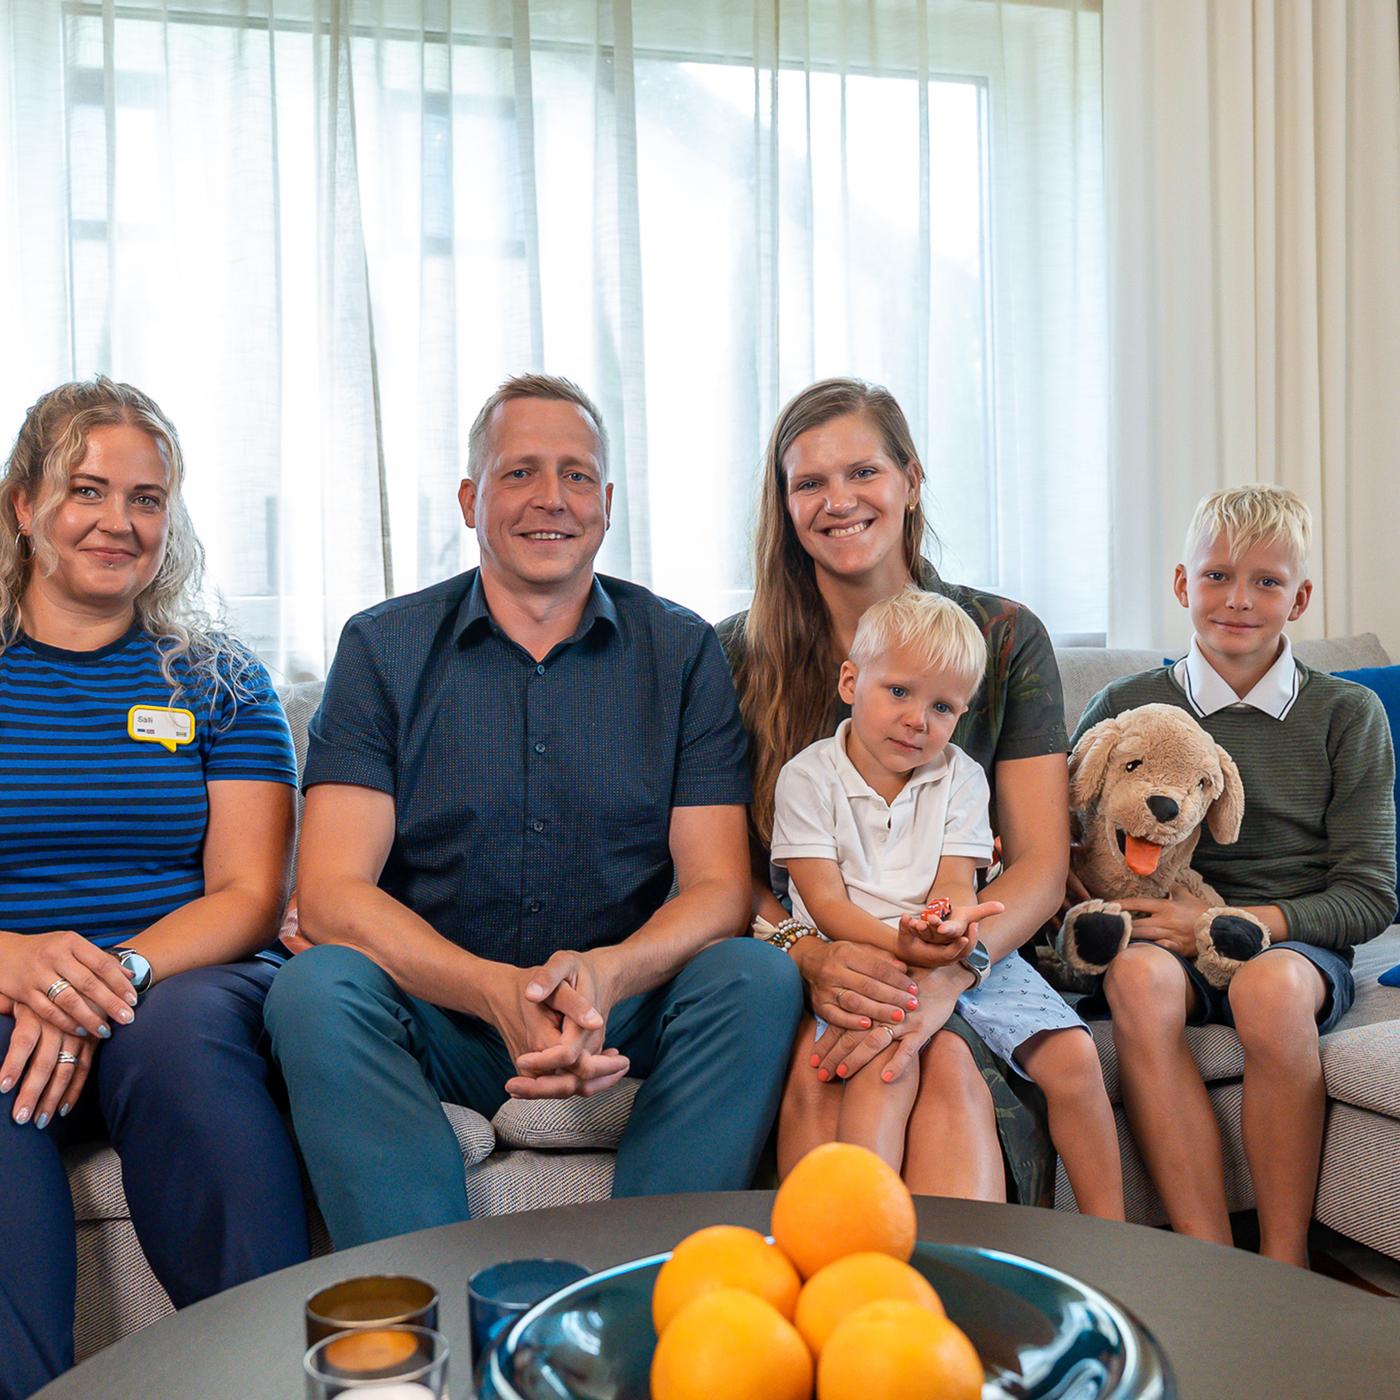
Cheerful IKEA designer sits next to the smiling parents of the big family with 2 of their children on the grey sofa in the newly furnished living room.

What was done before?

During the previous season, IKEA interior designers refreshed rooms in 7 Estonian homes and one office. The shared tips on how to furnish odd spaces, adapt homes to changing life situations, and organise all belongings. Among the rooms getting total makeover were a living room located in a traditional Estonian farmhouse, a Soviet style appartment building kitchen, several bedrooms and children´s rooms, and the office of a local small company.

Previous makeovers
An overview of previous season´s makeovers in different homes and one office.
Previous makeovers

Set up your dream living room and dining area

Living room
Living room